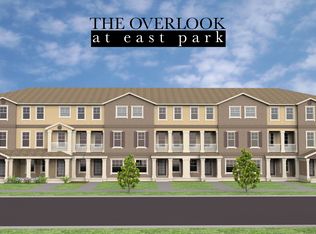
*** SPECIAL BUYER INCENTIVE: Seller will pay for your FIRST YEAR of HOA dues at closing! *** (Exterior of buildings are in the process of a restoration. Ask listing agent for details) ~Discover the perfect blend of comfort and convenience in this lovely three-story townhome, ideally located for those seeking a premium lifestyle near Lake Nona and the Beachline (SR528). This home features a thoughtful, mid-level living space that seamlessly integrates the kitchen and family room—the perfect backdrop for families to enjoy both ample privacy and quality time gathering for meals. Whether you are a professional working at the nearby Space Center or someone who enjoys the innovative energy of Medical City, this home puts you in the heart of it all. Fitness enthusiasts will love the one-mile sidewalk trail that winds around the tranquil pond, offering a scenic escape just steps from your front door. Enjoy easy access to world-class dining, parks, and entertainment at the Lake Nona Town Center. This is more than just a home—it’s a gateway to the best of Central Florida living. Schedule your showing today and get started with simple living!
For sale
$395,000
10558 GREEN IVY LANE, ORLANDO, FL 32832
4beds
2,248sqft
Townhouse
Built in 2017
2,089 Square Feet Lot
$385,100 Zestimate®
$176/sqft
$505/mo HOA
What's special
Ample privacyThoughtful mid-level living space
- 76 days
- 114
- 9
Zillow last checked:
Listing updated:
Listed by:
Donna Peterson 407-865-4406,
PETRA WORLDWIDE 407-332-8556,
Gigi Studenc 407-230-3636,
PETRA WORLDWIDE
Source: Stellar MLS,MLS#: O6419885 Originating MLS: Orlando Regional
Originating MLS: Orlando Regional
Facts & features
Interior
Bedrooms & bathrooms
- Bedrooms: 4
- Bathrooms: 4
- Full bathrooms: 3
- 1/2 bathrooms: 1
Primary bedroom
- Features: En Suite Bathroom, Walk-In Closet(s)
- Level: Third
- Area: 308 Square Feet
- Dimensions: 22x14
Other
- Features: Walk-In Closet(s)
- Level: Third
- Area: 168 Square Feet
- Dimensions: 12x14
Primary bathroom
- Features: Dual Sinks, En Suite Bathroom, Garden Bath, Granite Counters, Stone Counters, Tub with Separate Shower Stall, Water Closet/Priv Toilet, Window/Skylight in Bath, Walk-In Closet(s)
- Level: Third
Great room
- Level: Second
- Area: 500 Square Feet
- Dimensions: 20x25
Kitchen
- Features: Kitchen Island, Pantry, Stone Counters
- Level: Second
- Area: 550 Square Feet
- Dimensions: 22x25
Heating
- Electric
Cooling
- Central Air
Appliances
- Included: Dishwasher, Disposal, Electric Water Heater, Ice Maker, Microwave, Range, Refrigerator
- Laundry: Inside
Features
- Living Room/Dining Room Combo, Thermostat
- Flooring: Carpet, Ceramic Tile
- Has fireplace: No
Interior area
- Total structure area: 2,789
- Total interior livable area: 2,248 sqft
Video & virtual tour
Property
Parking
- Total spaces: 2
- Parking features: Deeded, Garage Faces Rear, Ground Level, On Street
- Attached garage spaces: 2
- Has uncovered spaces: Yes
Features
- Levels: Three Or More
- Stories: 3
- Exterior features: Balcony
- Waterfront features: Pond Access
Lot
- Size: 2,089 Square Feet
Details
- Parcel number: 052431600000150
- Zoning: PD
- Special conditions: None
Construction
Type & style
- Home type: Townhouse
- Property subtype: Townhouse
Materials
- Block
- Foundation: Slab
- Roof: Shingle
Condition
- New construction: No
- Year built: 2017
Utilities & green energy
- Sewer: Public Sewer
- Water: Public
- Utilities for property: BB/HS Internet Available, Electricity Connected
Community & HOA
Community
- Features: Deed Restrictions, Playground, Sidewalks
- Pet fee: $0 monthly
- Subdivision: OVERLOOK/EAST PARK
HOA
- Has HOA: Yes
- Services included: Maintenance Structure, Maintenance Grounds, Maintenance Repairs
- HOA fee: $505 monthly
- HOA name: Empire Management Group, Ince
- HOA phone: 407-770-1748
Location
- Region: Orlando
Financial & listing details
- Price per square foot: $176/sqft
- Tax assessed value: $364,246
- Annual tax amount: $6,816
- Date on market: 6/25/2026
- Cumulative days on market: 77 days
- Listing terms: Cash,Conventional,FHA,VA Loan
- Ownership: Fee Simple
- Total actual rent: 0
- Electric utility on property: Yes
- Road surface type: Paved
Estimated market value
$385,100
$366,000 - $404,000
$2,916/mo
Price history
| Date | Event | Price |
|---|---|---|
| 6/25/2026 | Listed for sale | $395,000-2.5%$176/sqft |
Source:  Stellar MLS #O6419885 Report a problem Stellar MLS #O6419885 Report a problem | ||
| 2/16/2022 | Sold | $405,000$180/sqft |
Source: Public Record Report a problem | ||
| 1/11/2022 | Pending sale | $405,000$180/sqft |
Source: Stellar MLS #O5995392 Report a problem | ||
| 1/7/2022 | Listed for sale | $405,000+47.4%$180/sqft |
Source: Stellar MLS #O5995392 Report a problem | ||
| 4/4/2017 | Sold | $274,740$122/sqft |
Source: Public Record Report a problem | ||
Public tax history
| Year | Property taxes | Tax assessment |
|---|---|---|
| 2024 | $6,504 -7.4% | $353,332 +3% |
| 2023 | $7,023 +4.4% | $343,041 +5.3% |
| 2022 | $6,727 +47.7% | $325,885 +32.1% |
| 2021 | $4,555 +0.8% | $246,725 +1.4% |
| 2020 | $4,520 +0.7% | $243,319 +2% |
| 2019 | $4,488 +0.9% | $238,570 +1.9% |
| 2018 | $4,447 | $234,122 +1200.7% |
| 2017 | $4,447 +972.5% | $18,000 -10% |
| 2016 | $415 -8.8% | $20,000 |
| 2015 | $454 -3.1% | $20,000 |
| 2014 | $469 | $20,000 |
Find assessor info on the county website
Monthly payment
Est. payment
Payment breakdown
Explore the cost of this home by adjusting the details. Changes won't be saved.Climate risks
Neighborhood: East Park
Nearby schools
Schools provided by the listing agent
- Elementary: Sun Blaze Elementary
- Middle: Innovation Middle School
- High: Innovation High
Source: Stellar MLS. This data may not be complete. We recommend contacting the local school district to confirm school assignments for this home.

Similar homes
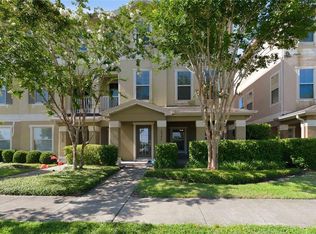
- $397,9003 bd4 ba2.3k sqft10546 GREEN IVY LANE, ORLANDO, FL 32832For Sale
 MLS ID #S5152469, Sherry Feck, WEICHERT REALTORS HALLMARK PRO. Stellar MLS
 - $379,0004 bd3 ba2.2k sqft10534 GREEN IVY LANE, ORLANDO, FL 32832For Sale
 MLS ID #O6408798, Natalie Citarelli, CITARELLI REALTY GROUP LLC. Stellar MLS
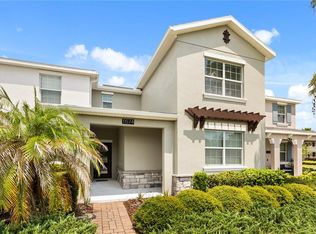
 - $420,0004 bd3 ba1.9k sqft11574 COMIC ALLEY, ORLANDO, FL 32832For Sale
 MLS ID #O6417736, Laura Alves, PA, FUSILIER MANAGEMENT GROUP. Stellar MLS
 - $365,0003 bd3 ba1.5k sqft10245 HIGHLINE CREST STREET, ORLANDO, FL 32832For Sale
 MLS ID #O6432078, Shakyra Cortes Mendez, PA, LA ROSA REALTY CW PROPERTIES L. Stellar MLS
 - $399,0003 bd3 ba1.4k sqft9915 HIGHLAND SKY ALLEY, ORLANDO, FL 32832For SaleMLS ID #O6400679, Richard Aybar, KELLER WILLIAMS ADVANTAGE III. Stellar MLS
- $399,9003 bd3 ba1.5k sqft8515 VEDDER LN, ORLANDO, FL 32832For SaleMLS ID #O6414227, Anzaf Aljaber, EMPIRE NETWORK REALTY. Stellar MLS
- $374,9003 bd3 ba1.6k sqft11626 EPIC AVENUE, ORLANDO, FL 32832For SaleMLS ID #O6376782, Daniel Rodriguez, NEW HEIGHTS REALTY GROUP. Stellar MLS
- $474,9004 bd4 ba2.2k sqft10751 BELFRY CIRCLE, ORLANDO, FL 32832For SaleMLS ID #O6411324, Sook Giordano, WEICHERT REALTORS HALLMARK PROPERTIES. Stellar MLS
- $519,9904 bd4 ba2.5k sqft11932 HOMETOWN PLACE, ORLANDO, FL 32832For SaleMLS ID #O6409536, Consuelo Pereyra, NOVA REAL ESTATE SERVICES INC. Stellar MLS
- $370,0004 bd3 ba1.9k sqft1940 PORTOFINO MEADOWS BOULEVARD, ORLANDO, FL 32824For SaleMLS ID #O6419006, Grace Case, PA, EMPIRE NETWORK REALTY. Stellar MLS
- $359,9904 bd3 ba1.8k sqft5046 WALKER STREET, ST CLOUD, FL 34771For SaleMLS ID #S5152715, Kimberly Gamble, CORCORAN CONNECT LLC. Stellar MLS
- $395,0004 bd3 ba1.8k sqft4371 CREEK COVE LANE, KISSIMMEE, FL 34744New ConstructionMLS ID #S5147262, Bruce Clark, PREFERRED REAL ESTATE. Stellar MLS
- $585,0004 bd3 ba2.9k sqft10484 EASTPARK LAKE DRIVE, ORLANDO, FL 32832For SaleMLS ID #O6391114, Kevin Kendrick, EXP REALTY LLC. Stellar MLS
- $480,0003 bd3 ba1.7k sqft13129 SALK WAY, ORLANDO, FL 32827For SaleMLS ID #O6436420, Vicki Bray-Fagan, LLC, WATSON REALTY CORP. Stellar MLS
- $393,9903 bd3 ba2k sqft15187 WILLOW ARBOR CIRCLE, ORLANDO, FL 32824For SaleMLS ID #S5151160, Sana Butt, LLC, THE FIRM RE. Stellar MLS
- $365,0003 bd4 ba2k sqft1431 SHALLCROSS AVENUE, ORLANDO, FL 32828For SaleMLS ID #O6427604, Dominick Florio, RE/MAX TOWN & COUNTRY REALTY. Stellar MLS
- $464,9904 bd3 ba1.8k sqft6910 REVERIE PARK AVE STREET, ORLANDO, FL 32829For SaleMLS ID #O6415040, Bala Mandla, KELLER WILLIAMS ADVANTAGE III. Stellar MLS
- $475,0004 bd3 ba1.8k sqft6926 REVERIE PARK AVENUE, ORLANDO, FL 32829For SaleMLS ID #O6429057, Kevin Kendrick, EXP REALTY LLC. Stellar MLS
- $510,0005 bd3 ba2.5k sqft6658 LAKE PEMBROKE PLACE, ORLANDO, FL 32829For SaleMLS ID #O6436979, Juan Castro, REDFIN CORPORATION. Stellar MLS
- $349,0003 bd3 ba1.6k sqft12055 SCRUB PALM LANE, ORLANDO, FL 32824For SaleMLS ID #O6431806, Thomas Nickley, Jr, KELLER WILLIAMS REALTY AT THE PARKS. Stellar MLS
