Virtually Staged. Welcome to Pinewood Reserve in the highly desirable Lake Nona area! This popular Trailwood floor plan features 4 bedrooms, 3 bathrooms, a spacious open-concept layout, and a private courtyard perfect for outdoor relaxation and entertaining. Enjoy a first-floor guest bedroom, expansive gathering room, and an upstairs owner's suite. Conveniently located near Medical City, Orlando International Airport, SR-417, shopping, dining, and top-rated schools.
For sale
$408,000
10923 LEAFSHORE LOOP, ORLANDO, FL 32829
4beds
1,809sqft
Townhouse
Built in 2023
2,692 Square Feet Lot
$-- Zestimate®
$226/sqft
$266/mo HOA
What's special
First-floor guest bedroomSpacious open-concept layoutExpansive gathering room
- 3 days
- 167
- 12
Likely to sell faster than
Zillow last checked:
Listing updated:
Listed by:
Franklin Adrianza 786-241-2060,
AGENT TRUST REALTY CORPORATION 407-251-0669
Source: Stellar MLS,MLS#: S5160638 Originating MLS: Osceola
Facts & features
Interior
Bedrooms & bathrooms
- Bedrooms: 4
- Bathrooms: 3
- Full bathrooms: 3
Primary bedroom
- Features: Walk-In Closet(s)
- Level: Second
- Area: 231.3 Square Feet
- Dimensions: 12.11x19.1
Bedroom 2
- Features: Built-in Closet
- Level: Second
- Area: 94 Square Feet
- Dimensions: 9.4x10
Bedroom 3
- Features: Built-in Closet
- Level: Second
- Area: 92 Square Feet
- Dimensions: 9.1x10.11
Bedroom 4
- Features: Built-in Closet
- Level: First
- Area: 101.1 Square Feet
- Dimensions: 10x10.11
Balcony porch lanai
- Level: First
- Area: 295.5 Square Feet
- Dimensions: 19.7x15
Kitchen
- Features: Storage Closet
- Level: First
Living room
- Features: Kitchen Island
- Level: First
- Area: 315.11 Square Feet
- Dimensions: 18.11x17.4
Heating
- Central, Electric
Cooling
- Central Air
Appliances
- Included: Oven, Dishwasher, Disposal, Dryer, Electric Cooktop, Electric Water Heater, Exhaust Fan, Microwave, Refrigerator, Washer
- Laundry: Inside, Laundry Room
Features
- Ceiling Fan(s), Open Floorplan, PrimaryBedroom Upstairs, Thermostat
- Flooring: Carpet, Ceramic Tile
- Has fireplace: No
Interior area
- Total structure area: 2,415
- Total interior livable area: 1,809 sqft
Video & virtual tour
Property
Parking
- Total spaces: 2
- Parking features: Garage - Attached
- Attached garage spaces: 2
Features
- Levels: Two
- Stories: 2
- Exterior features: Courtyard, Playground, Sidewalk
Lot
- Size: 2,692 Square Feet
Details
- Parcel number: 172331194303460
- Zoning: PD/AN
- Special conditions: None
Construction
Type & style
- Home type: Townhouse
- Property subtype: Townhouse
Materials
- Block, Wood Frame
- Foundation: Slab
- Roof: Shingle
Condition
- Completed
- New construction: No
- Year built: 2023
Utilities & green energy
- Sewer: Public Sewer
- Water: None
- Utilities for property: Cable Available, Electricity Connected, Sewer Connected, Water Connected
Community & HOA
Community
- Features: Clubhouse, Playground
- Pet fee: $0 monthly
- Subdivision: PINEWOOD RESERVE PH 3
HOA
- Has HOA: Yes
- Services included: Community Pool, Maintenance Structure, Pool Maintenance, Recreational Facilities
- HOA fee: $266 monthly
- HOA name: Edison Association Management
- HOA phone: 407-317-5252
Location
- Region: Orlando
Financial & listing details
- Price per square foot: $226/sqft
- Tax assessed value: $350,155
- Annual tax amount: $6,462
- Date on market: 11/3/2026
- Cumulative days on market: 4 days
- Listing terms: Cash,Conventional,FHA
- Ownership: Fee Simple
- Total actual rent: 0
- Electric utility on property: Yes
- Road surface type: Asphalt
Estimated market value
Not available
Estimated sales range
Not available
Not available
Price history
| Date | Event | Price |
|---|---|---|
| 11/3/2026 | Listed for sale | $408,000-0.5%$226/sqft |
Source:  Stellar MLS #S5160638 Report a problem | ||
| 9/1/2026 | Listing removed | $410,000$227/sqft |
Source: Stellar MLS #S5142198 Report a problem | ||
| 1/21/2026 | Listed for sale | $410,000+15.8%$227/sqft |
Source: Stellar MLS #S5142198 Report a problem | ||
| 3/2/2023 | Listing removed | -- |
Source:  Pulte Report a problem | ||
| 2/25/2023 | Price change | $353,990-10.5%$196/sqft |
Source: Pulte Report a problem | ||
| 2/20/2023 | Price change | $395,370+5.2%$219/sqft |
Source: Pulte Report a problem | ||
| 2/19/2023 | Price change | $375,990+6.2%$208/sqft |
Source: Pulte Report a problem | ||
| 2/4/2023 | Listed for sale | $353,990+0.3%$196/sqft |
Source: Pulte Report a problem | ||
| 1/13/2023 | Listing removed | -- |
Source: Pulte Report a problem | ||
| 1/8/2023 | Price change | $352,990-11.3%$195/sqft |
Source: Pulte Report a problem | ||
| 12/10/2022 | Price change | $397,990-4.1%$220/sqft |
Source: Pulte Report a problem | ||
| 9/18/2022 | Listed for sale | $414,990+5.6%$229/sqft |
Source: Pulte Report a problem | ||
| 4/3/2022 | Listing removed | -- |
Source: Pulte Report a problem | ||
| 3/30/2022 | Listed for sale | $392,990+5.6%$217/sqft |
Source: Pulte Report a problem | ||
| 1/18/2022 | Listing removed | -- |
Source: Pulte Report a problem | ||
| 1/16/2022 | Listed for sale | $371,990$206/sqft |
Source: Pulte Report a problem | ||
Public tax history
| Year | Property taxes | Tax assessment |
|---|---|---|
| 2024 | $6,442 +462.1% | $350,155 +483.6% |
| 2023 | $1,146 +45.6% | $60,000 +50% |
| 2022 | $787 | $40,000 |
Find assessor info on the county website
Monthly payment
Est. payment
Payment breakdown
Explore the cost of this home by adjusting the details. Changes won't be saved.Climate risks
Neighborhood: Beltway Commerace Center
Similar homes
- $425,0004 bd3 ba1.9k sqft11924 BOLDFACE DRIVE, ORLANDO, FL 32832For Sale
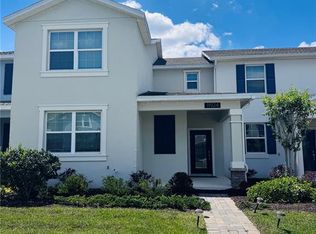
 MLS ID #S5148078, Maria Arreaza, GILVAN REALTY CORP.. Stellar MLS
- $410,0003 bd4 ba2.2k sqft10730 SUNSET RIDGE LANE, ORLANDO, FL 32832For Sale
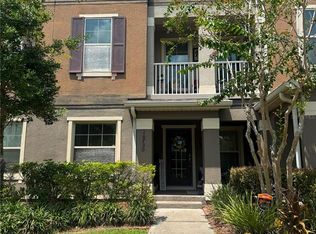 MLS ID #S5155644, Natalia Cotto, ROMAN'S PRO REALTY LLC. Stellar MLS
- $469,9004 bd3 ba2.2k sqft8818 HASTINGS BEACH BOULEVARD, ORLANDO, FL 32829For Sale
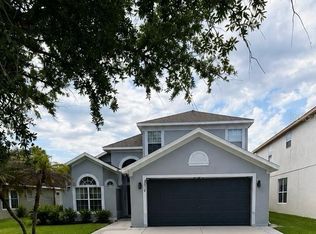 MLS ID #S5156567, Alejandro Zapata, NONA LEGACY POWERED BY LA ROSA. Stellar MLS
- $420,0003 bd3 ba1.6k sqft11961 BOLDFACE DRIVE, ORLANDO, FL 32832For Sale
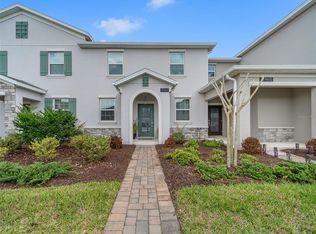 MLS ID #O6383698, Suheil Flores, AROD PARTNERS REALTY. Stellar MLS
- $545,0005 bd3 ba2.4k sqft11510 RHYME AVENUE, ORLANDO, FL 32832For SaleMLS ID #O6455153, He Gao, U S GLORY REALTY. Stellar MLS
- $399,9902 bd3 ba1.4k sqft10474 FOLLY BEACH ROAD, ORLANDO, FL 32827For SaleMLS ID #O6446282, Laura Ramos, PA, SUNNY 365 REALTY GROUP. Stellar MLS
- $420,0003 bd3 ba1.6k sqft14339 SAPELO BEACH DRIVE, ORLANDO, FL 32827For SaleMLS ID #S5154738, Juan Melo, EXP REALTY LLC. Stellar MLS
- $389,0003 bd3 ba1.6k sqft10052 EAGLE CREEK CENTER BOULEVARD, ORLANDO, FL 32832For SaleMLS ID #O6430711, Wei Hsiao, CINO INTERNATIONAL INC. Stellar MLS
- $345,0003 bd3 ba1.7k sqft9896 RED EAGLE DRIVE, ORLANDO, FL 32825For SaleMLS ID #O6416778, Jen Zamora, KELLER WILLIAMS LEGACY REALTY. Stellar MLS
- $375,5003 bd3 ba1.7k sqft(Undisclosed Address), ORLANDO, FL 32832For SaleMLS ID #O6400537, Hirilda Ferrer, MR VARGAS PROPERTY MANAGEMENT LLC. Stellar MLS
- $425,0002 bd3 ba1.2k sqft14486 SAPELO BEACH DRIVE, ORLANDO, FL 32827For SaleMLS ID #S5149825, Corandi Contreras, URBAN SQUARE REALTY INC. Stellar MLS
- $379,9903 bd3 ba1.5k sqft10731 SILK TREE COURT, ORLANDO, FL 32824For SaleMLS ID #O6364402, Claudia Llanes Rodriguez, C&D INTERNATIONAL REAL ESTATE. Stellar MLS
- $429,9003 bd2 ba1.7k sqft13303 MOSS PARK RIDGE DRIVE, ORLANDO, FL 32832For SaleMLS ID #O6440010, Steven Koleno, BEYCOME OF FLORIDA LLC. Stellar MLS
- $445,0003 bd3 ba1.6k sqft4413 CAMPSITE LOOP, ORLANDO, FL 32824For SaleMLS ID #O6454025, Michelle Riopedre, AMR REALTY SERVICES LLC. Stellar MLS
- $399,0004 bd2 ba1.7k sqft2268 VICTORIA FALLS DRIVE, ORLANDO, FL 32824For SaleMLS ID #S5150090, Nelson Benavides, ALPHA HOMES & INVESTMENT, INC.. Stellar MLS
- $370,0003 bd3 ba1.6k sqft14164 SWANLEY STREET, ORLANDO, FL 32832For SaleMLS ID #O6414421, Samuel Ayala Barbosa, PA, NONA LEGACY POWERED BY LA ROSA. Stellar MLS
- $390,0004 bd2 ba1.8k sqft5384 HICKORY DOWNS WAY, ST CLOUD, FL 34771For SaleMLS ID #S5160327, Maria Torres Beltran, CENTURY 21 NEXT LEVEL REALTY. Stellar MLS
- $369,9003 bd3 ba1.7k sqft15222 HARRINGTON COVE DRIVE, ORLANDO, FL 32824For SaleMLS ID #O6430723, Frederico Hexsel, KARDOSH REALTY. Stellar MLS
- $399,9004 bd4 ba1.7k sqft3175 TOCOA CIRCLE, KISSIMMEE, FL 34746For SaleMLS ID #O6429820, Nicole Duque Estrada Almeida Pereira, TALENT REALTY SOLUTIONS. Stellar MLS
- $355,0003 bd3 ba1.6k sqft2384 SEDGE GRASS WAY, ORLANDO, FL 32824For SaleMLS ID #S5157403, Maria Torres Beltran, CENTURY 21 NEXT LEVEL REALTY. Stellar MLS
