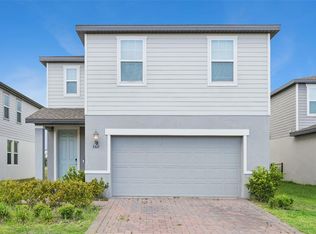
Beautiful single-family home at 5384 Hickory Downs Way, offering plenty of space and comfort in a great neighborhood. This property features bright and open living areas, a modern kitchen with ample cabinetry, and well-appointed bedrooms designed for privacy and convenience. The home includes a generous backyard perfect for outdoor activities, entertaining, or relaxing. Its excellent location provides easy access to shopping, dining, schools, and major highways, making it an ideal choice for families or anyone seeking a peaceful and well-connected place to live.
For sale
$390,000
5384 HICKORY DOWNS WAY, ST CLOUD, FL 34771
4beds
1,830sqft
Single Family Residence
Built in 2021
5,663 Square Feet Lot
$384,700 Zestimate®
$213/sqft
$274/mo HOA
What's special
- 15 days
- 135
- 10
Likely to sell faster than
Zillow last checked:
Listing updated:
Listed by:
Maria Torres Beltran 407-724-1281,
CENTURY 21 NEXT LEVEL REALTY 407-969-0016
Source: Stellar MLS,MLS#: S5160327 Originating MLS: Osceola
Facts & features
Interior
Bedrooms & bathrooms
- Bedrooms: 4
- Bathrooms: 2
- Full bathrooms: 2
Primary bedroom
- Features: Walk-In Closet(s)
- Level: First
Bedroom 1
- Features: Built-in Closet
- Level: First
Bedroom 2
- Features: Built-in Closet
- Level: First
Bedroom 3
- Features: Built-in Closet
- Level: First
Primary bathroom
- Level: First
Dining room
- Level: First
Kitchen
- Level: First
Laundry
- Level: First
Living room
- Level: First
Heating
- Central
Cooling
- Central Air
Appliances
- Included: Dishwasher, Disposal, Dryer, Microwave, Range, Refrigerator, Washer
- Laundry: Laundry Room
Features
- Open Floorplan
- Flooring: Carpet, Ceramic Tile
- Has fireplace: No
Interior area
- Total structure area: 2,396
- Total interior livable area: 1,830 sqft
Video & virtual tour
Property
Parking
- Parking features: Garage
- Has garage: Yes
Features
- Levels: One
- Stories: 1
- Exterior features: Irrigation System
Lot
- Size: 5,663 Square Feet
Details
- Parcel number: 212531342300011490
- Zoning: X
- Special conditions: None
Construction
Type & style
- Home type: SingleFamily
- Property subtype: Single Family Residence
Materials
- Block
- Foundation: Concrete Perimeter
- Roof: Shingle
Condition
- New construction: No
- Year built: 2021
Utilities & green energy
- Sewer: Public Sewer
- Water: Public
- Utilities for property: Other
Community & HOA
Community
- Pet fee: $0 monthly
- Subdivision: GLENWOOD PH 2
HOA
- Has HOA: Yes
- HOA fee: $274 monthly
- HOA name: LELAND MANAGMENET
Location
- Region: Saint Cloud
Financial & listing details
- Price per square foot: $213/sqft
- Tax assessed value: $342,400
- Annual tax amount: $4,767
- Date on market: 10/27/2026
- Cumulative days on market: 16 days
- Ownership: Fee Simple
- Total actual rent: 0
- Road surface type: Asphalt
Estimated market value
$384,700
$365,000 - $404,000
$2,387/mo
Price history
| Date | Event | Price |
|---|---|---|
| 10/27/2026 | Listed for sale | $390,000-2.3%$213/sqft |
Source:  Stellar MLS #S5160327 Report a problem | ||
| 2/25/2026 | Listing removed | $2,299$1/sqft |
Source: Stellar MLS #S5139573 Report a problem | ||
| 2/18/2026 | Listed for rent | $2,2990%$1/sqft |
Source: Stellar MLS #S5139573 Report a problem | ||
| 2/1/2026 | Listing removed | $2,300$1/sqft |
Source: Stellar MLS #S5139573 Report a problem | ||
| 1/26/2026 | Price change | $399,000-2.7%$218/sqft |
Source: Stellar MLS #S5138209 Report a problem | ||
| 12/3/2025 | Listed for rent | $2,300$1/sqft |
Source: Stellar MLS #S5139573 Report a problem | ||
| 11/30/2025 | Price change | $410,000-2.4%$224/sqft |
Source: Stellar MLS #S5138209 Report a problem | ||
| 11/10/2025 | Listed for sale | $420,000-2.3%$230/sqft |
Source: Stellar MLS #S5138209 Report a problem | ||
| 3/25/2025 | Listing removed | $430,000$235/sqft |
Source: Stellar MLS #S5119432 Report a problem | ||
| 1/28/2025 | Listed for sale | $430,000+18.8%$235/sqft |
Source: Stellar MLS #S5119432 Report a problem | ||
| 12/1/2021 | Sold | $361,990$198/sqft |
Source: Public Record Report a problem | ||
| 9/8/2021 | Pending sale | $361,990$198/sqft |
Source:  DR Horton Report a problem | ||
| 9/4/2021 | Listed for sale | $361,990$198/sqft |
Source: DR Horton Report a problem | ||
Public tax history
| Year | Property taxes | Tax assessment |
|---|---|---|
| 2025 | $4,767 +4.8% | $342,400 +0.2% |
| 2024 | $4,549 +2.1% | $341,600 +1.5% |
| 2023 | $4,455 +5% | $336,700 +11.3% |
| 2022 | $4,243 +436.3% | $302,500 +450% |
| 2021 | $791 | $55,000 |
Find assessor info on the county website
Monthly payment
Est. payment
Payment breakdown
Explore the cost of this home by adjusting the details. Changes won't be saved.Climate risks
Neighborhood: 34771
- $414,3005 bd3 ba2.6k sqft5380 Hickory Downs Way, Saint Cloud, FL 34771Off Market
- $370,4004 bd2 ba1.8k sqft5376 Hickory Downs Way, Saint Cloud, FL 34771Off Market
- $371,0004 bd2 ba1.8k sqft5392 Hickory Downs Way, Saint Cloud, FL 34771Off Market
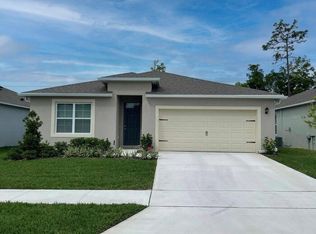
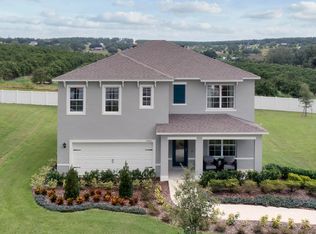
- $413,1005 bd3 ba2.6k sqft5387 Pine Lilly Dr, Saint Cloud, FL 34771Off Market
Similar homes
- $374,5003 bd2 ba1.5k sqft5616 BEGGS ROAD, ST CLOUD, FL 34771For Sale
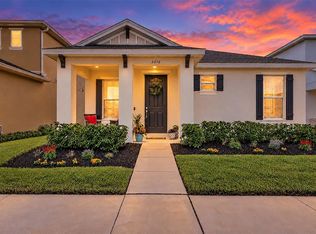
 MLS ID #NS1089545, Rafael Kawala, WHITE WHALE REAL ESTATE. Stellar MLS
- $399,9954 bd2 ba1.8k sqft2076 TAY WES DR, ST CLOUD, FL 34771For Sale
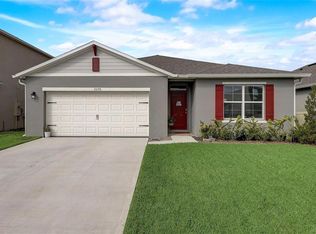 MLS ID #S5160030, Maribell Cruz, LPT REALTY, LLC. Stellar MLS
- $400,0004 bd3 ba2.3k sqft3393 WAUSEON DRIVE, ST CLOUD, FL 34772For Sale
 MLS ID #O6433208, Asher Chen, AAA GLOBAL VENTURES PA. Stellar MLS
- $419,0003 bd3 ba1.7k sqft360 WHISTLING DUCK TRAIL, ST CLOUD, FL 34771For Sale
 MLS ID #O6419324, Chris Creegan, CREEGAN GROUP. Stellar MLS
- $424,9994 bd2 ba1.8k sqft2723 SUNKISSED DRIVE, ST CLOUD, FL 34771For SaleMLS ID #O6443616, Juan Mejia, PA, CHARLES RUTENBERG REALTY ORLANDO. Stellar MLS
- $379,0004 bd3 ba2.2k sqft2282 NUTHATCH STREET, ST CLOUD, FL 34771For SaleMLS ID #O6380295, Wendy Aldana LLC, PREFERRED REAL ESTATE BROKERS. Stellar MLS
- $440,0004 bd3 ba2.3k sqft1172 SILVERBELL TRAIL, ST CLOUD, FL 34771For SaleMLS ID #S5158717, Nicholas Giaccone, CENTURY 21 EDGE. Stellar MLS
- $445,0004 bd2 ba1.8k sqft1601 GROVELINE ROAD, ST CLOUD, FL 34771For SaleMLS ID #O6449931, Jasmine Vazquez, LPT REALTY, LLC. Stellar MLS
- $490,0004 bd2 ba1.8k sqft1418 FLATWOOD STREET, ST CLOUD, FL 34771For SaleMLS ID #S5158197, Jose Ortiz, PROPERTY OUTLET INTERNATIONAL. Stellar MLS
- $344,0004 bd2 ba1.7k sqft1877 RIVER CREST AVENUE, ST CLOUD, FL 34771For SaleMLS ID #S5146457, Gonzalo Lopez, ODRY VARGAS REALTY GROUP. Stellar MLS
- $464,9004 bd4 ba2.6k sqft1274 SILO DRIVE, ST CLOUD, FL 34771For SaleMLS ID #S5157312, Tammy Blanchard, FLORIDA REALTY RESULTS LLC. Stellar MLS
- $386,0004 bd2 ba1.6k sqft3045 SWEET ACRES PLACE, ST CLOUD, FL 34772For SaleMLS ID #O6442959, Lynette Lamboy, HOME WISE REALTY GROUP, INC.. Stellar MLS
- $420,0004 bd2 ba2k sqft2030 IORIO ST, ST CLOUD, FL 34771For SaleMLS ID #O6446212, Arturo Castillo, LLC, PREFERRED REAL ESTATE BROKERS. Stellar MLS
- $460,0004 bd3 ba2.7k sqft4791 RIVERWALK DRIVE, ST CLOUD, FL 34771For SaleMLS ID #O6430911, Mayra Pinero, PA, KELLER WILLIAMS ADVANTAGE III. Stellar MLS
- $445,0005 bd3 ba2.5k sqft5311 AMERSHAM LANE, ST CLOUD, FL 34771For SaleMLS ID #O6416556, Kiefer Persaud, EXIT REAL ESTATE RESULTS. Stellar MLS
- $385,0004 bd2 ba1.9k sqft4230 HOLSTEIN STREET, ST CLOUD, FL 34772For SaleMLS ID #S5150466, Javier Pena, ROYAL REALTY REAL ESTATE, LLC. Stellar MLS
- $424,9004 bd3 ba2k sqft375 PINK IBIS BEND, ST CLOUD, FL 34772For SaleMLS ID #S5160223, Paola Diaz Lozada, EXP REALTY LLC. Stellar MLS
- $399,9004 bd2 ba1.8k sqft6708 ALDER RD, HARMONY, FL 34773For SaleMLS ID #O6423226, Jessica Collins, ORCHARD BROKERAGE, LLC. Stellar MLS
- $399,0004 bd2 ba1.8k sqft2561 HARMONIA HAMMOCK RD, HARMONY, FL 34773For SaleMLS ID #O6431844, Donna Peterson, PETRA WORLDWIDE. Stellar MLS
- $412,5003 bd2 ba1.8k sqft5087 TWIN LAKES BOULEVARD, ST CLOUD, FL 34772For SaleMLS ID #O6426759, Ally Beloat, ORANGE SLICE PROPERTIES. Stellar MLS
