Under contract-accepting backup offers. Virtually Staged. Welcome to this stunning three-story townhome in the highly sought-after SoDo district of Downtown Orlando. Offering 4 bedrooms and 3.5 bathrooms, this beautifully designed residence combines spacious living with modern comfort and convenience. Enter through your private rear-entry two-car garage and discover a thoughtfully designed first floor featuring a private bedroom with an en-suite bathroom and direct access to its own covered porch—ideal for guests, a home office, or multigenerational living. The second level serves as the heart of the home, showcasing a bright and inviting living room with access to a charming covered balcony. The open-concept kitchen and dining area are perfect for entertaining, featuring abundant counter space, a breakfast bar with seating for up to four, ample cabinetry, and plenty of room for a full dining table. A convenient half bath completes this level. On the third floor, you'll find the spacious primary suite, complete with a generously sized private bathroom. Two additional bedrooms and a full bathroom provide comfortable accommodations for family and guests. Ideally located just minutes from Downtown Orlando, this exceptional townhome offers easy access to major transportation corridors, shopping, dining, and entertainment. Enjoy being close to Lake Eola, the Kia Center, and the renowned Dr. Phillips Center for the Performing Arts while experiencing all that the vibrant SoDo neighborhood has to offer. New heat pump system installed June 2019 TRANE XR16 - 4TWR5030 outdoor unit, TEM6AOB30 variable speed fan indoor unit.
Accepting backups
Price cut: $20K (8/7)
$449,995
2583 JOSLIN PLACE, ORLANDO, FL 32806
4beds
1,926sqft
Townhouse
Built in 2013
1,183 Square Feet Lot
$443,200 Zestimate®
$234/sqft
$344/mo HOA
What's special
Charming covered balconyTwo additional bedroomsGenerously sized private bathroomSpacious primary suiteAbundant counter spacePrivate rear-entry two-car garageAmple cabinetry
- 88 days
- 204
- 1
Zillow last checked:
Listing updated:
Listed by:
Sonny Manku 407-509-7961,
SUNSHINE BROKERAGE, LLC 407-509-7961
Source: Stellar MLS,MLS#: O6413367 Originating MLS: Orlando Regional
Originating MLS: Orlando Regional
Facts & features
Interior
Bedrooms & bathrooms
- Bedrooms: 4
- Bathrooms: 4
- Full bathrooms: 3
- 1/2 bathrooms: 1
Primary bedroom
- Features: Walk-In Closet(s)
- Level: Third
- Area: 210 Square Feet
- Dimensions: 14x15
Bedroom 2
- Features: Walk-In Closet(s)
- Level: First
- Area: 169 Square Feet
- Dimensions: 13x13
Bedroom 3
- Features: Walk-In Closet(s)
- Level: Third
- Area: 140 Square Feet
- Dimensions: 10x14
Dining room
- Level: Second
- Area: 140 Square Feet
- Dimensions: 10x14
Kitchen
- Level: Second
- Area: 80 Square Feet
- Dimensions: 8x10
Living room
- Level: Second
- Area: 180 Square Feet
- Dimensions: 12x15
Heating
- Central
Cooling
- Central Air
Appliances
- Included: Cooktop, Dishwasher, Disposal, Electric Water Heater, Microwave, Refrigerator
- Laundry: Inside
Features
- Eating Space In Kitchen, Living Room/Dining Room Combo, Open Floorplan, Walk-In Closet(s)
- Flooring: Carpet, Ceramic Tile
- Has fireplace: No
Interior area
- Total structure area: 2,687
- Total interior livable area: 1,926 sqft
Video & virtual tour
Property
Parking
- Total spaces: 2
- Parking features: Garage - Attached
- Attached garage spaces: 2
Features
- Levels: Three Or More
- Stories: 3
- Exterior features: Irrigation System, Sidewalk
Lot
- Size: 1,183 Square Feet
Details
- Parcel number: 012329169600500
- Zoning: PD/T/SP
- Special conditions: None
Construction
Type & style
- Home type: Townhouse
- Property subtype: Townhouse
Materials
- Block, Wood Frame
- Foundation: Slab
- Roof: Shingle
Condition
- New construction: No
- Year built: 2013
Details
- Builder model: Belmont
- Builder name: Ashton Woods
Utilities & green energy
- Sewer: Public Sewer
- Water: Public
- Utilities for property: BB/HS Internet Available, Cable Available, Public
Community & HOA
Community
- Features: Deed Restrictions, Pool
- Pet fee: $0 monthly
- Subdivision: COPLEY SQUARE
HOA
- Has HOA: Yes
- Services included: Community Pool, Maintenance Structure
- HOA fee: $344 monthly
- HOA name: Bridgette Ross
- HOA phone: 407-426-8300
Location
- Region: Orlando
Financial & listing details
- Price per square foot: $234/sqft
- Tax assessed value: $390,575
- Annual tax amount: $5,058
- Date on market: 6/11/2026
- Cumulative days on market: 78 days
- Ownership: Fee Simple
- Total actual rent: 0
- Road surface type: Asphalt
Estimated market value
$443,200
$421,000 - $465,000
$3,187/mo
Price history
| Date | Event | Price |
|---|---|---|
| 8/7/2026 | Price change | $449,995-4.3%$234/sqft |
Source:  Stellar MLS #O6413367 Report a problem Stellar MLS #O6413367 Report a problem | ||
| 6/11/2026 | Listed for sale | $469,995+70%$244/sqft |
Source: Stellar MLS #O6413367 Report a problem | ||
| 3/26/2013 | Sold | $276,500$144/sqft |
Source: Public Record Report a problem | ||
Public tax history
| Year | Property taxes | Tax assessment |
|---|---|---|
| 2024 | $4,887 +4.2% | $305,909 +3% |
| 2023 | $4,690 +3.1% | $296,999 +3% |
| 2022 | $4,549 +1.7% | $288,349 +3% |
| 2021 | $4,472 +0.9% | $279,950 +1.4% |
| 2020 | $4,433 +1.2% | $276,085 +2.3% |
| 2019 | $4,382 +1.1% | $269,878 +1.9% |
| 2018 | $4,336 | $264,846 -10.9% |
| 2017 | $4,336 +1.4% | $297,306 +2.6% |
| 2016 | $4,276 +0.5% | $289,840 +5.9% |
| 2015 | $4,255 -1.9% | $273,754 +9.4% |
| 2014 | $4,337 +860.1% | $250,296 +1151.5% |
| 2013 | $452 +0.9% | $20,000 |
| 2012 | $448 | $20,000 |
Find assessor info on the county website
Monthly payment
Est. payment
Payment breakdown
Explore the cost of this home by adjusting the details. Changes won't be saved.Climate risks
Neighborhood: Wadeview Park
Nearby schools
Schools provided by the listing agent
- Elementary: Blankner Elem
- Middle: Blankner School (K-8)
- High: Boone High
Source: Stellar MLS. This data may not be complete. We recommend contacting the local school district to confirm school assignments for this home.

Similar homes
- $449,0004 bd4 ba1.9k sqft11883 PULITZER PLACE, ORLANDO, FL 32832For Sale
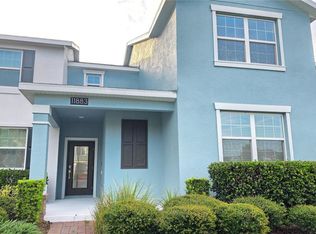
 MLS ID #S5155203, Vincenza Di Cesare De Vieira, PA, LPT REALTY, LLC. Stellar MLS
 - $420,0003 bd4 ba2.2k sqft10730 SUNSET RIDGE LANE, ORLANDO, FL 32832For Sale
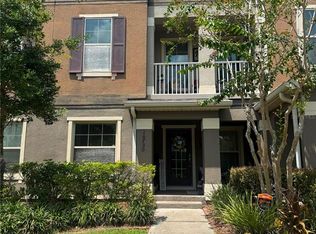 MLS ID #S5155644, Natalia Cotto, ROMAN'S PRO REALTY LLC. Stellar MLS
 - $437,0004 bd4 ba1.9k sqft11258 WHISTLING PINE WAY, ORLANDO, FL 32832For Sale
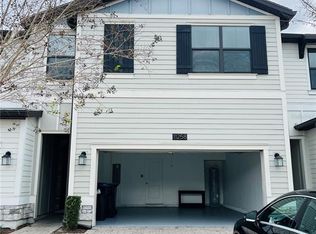 MLS ID #O6380749, Jana Fonzo, I BROKER REALTY GROUP. Stellar MLS
 - $344,9003 bd3 ba1.6k sqft6149 APOLLOS CORNER WAY, ORLANDO, FL 32829For Sale
 MLS ID #O6439376, Danay Lay, OLYMPUS EXECUTIVE REALTY INC. Stellar MLS
 - $499,0004 bd2 ba2.1k sqft9067 HASTINGS BEACH BOULEVARD, ORLANDO, FL 32829For SaleMLS ID #O6422148, Oanh Vo, MMYM SERVICES, LLC. Stellar MLS
- $435,0004 bd3 ba1.9k sqft11924 BOLDFACE DRIVE, ORLANDO, FL 32832For SaleMLS ID #S5148078, Maria Arreaza, GILVAN REALTY CORP.. Stellar MLS
- $549,9003 bd2 ba1.8k sqft2400 LAUDERDALE COURT, ORLANDO, FL 32805For SaleMLS ID #O6421364, Steve Clark, CHARLES RUTENBERG REALTY ORLANDO. Stellar MLS
- $580,0003 bd4 ba2k sqft1325 COMMON WAY ROAD, ORLANDO, FL 32814For SaleMLS ID #O6431650, Bobby Keen, KEEN REALTY GROUP, INC.. Stellar MLS
- $459,9904 bd3 ba1.9k sqft4192 PARAGRAPH DRIVE, KISSIMMEE, FL 34746For SaleMLS ID #O6432816, Yukey Hoo, U KEY REALTY. Stellar MLS
- $430,0003 bd2 ba1.5k sqft1710 PLANTATION POINTE DRIVE, ORLANDO, FL 32824For SaleMLS ID #O6406177, Maria Hankilevitz, STAR BAY REALTY CORP.. Stellar MLS
- $409,0004 bd3 ba1.7k sqft4517 AMERICA STREET, ORLANDO, FL 32811New ConstructionMLS ID #O6398763, Valentina Genovese, PRISTINE INTERNATIONAL REALTY LLC. Stellar MLS
- $444,9003 bd3 ba1.9k sqft13712 SUMMERPORT VILLAGE PARKWAY, WINDERMERE, FL 34786For SaleMLS ID #S5143431, Carines Hernandez Bustillo, AGENT TRUST REALTY CORPORATION. Stellar MLS
- $420,0003 bd3 ba1.6k sqft11961 BOLDFACE DRIVE, ORLANDO, FL 32832For SaleMLS ID #O6383698, Suheil Flores, AROD PARTNERS REALTY. Stellar MLS
- $475,0003 bd3 ba1.6k sqft8386 IRON MOUNTAIN TRAIL, WINDERMERE, FL 34786For SaleMLS ID #S5154426, Hilda Teran Nava, MY REALTY GROUP, LLC.. Stellar MLS
- $389,0003 bd3 ba1.6k sqft10052 EAGLE CREEK CENTER BOULEVARD, ORLANDO, FL 32832For SaleMLS ID #O6430711, Wei Hsiao, CINO INTERNATIONAL INC. Stellar MLS
- $368,9993 bd3 ba1.8k sqft2592 ECON LANDING BOULEVARD, ORLANDO, FL 32825For SaleMLS ID #O6373267, Kevin Wilhelm, MLSB THE BUREAU POWERED BY CAROM REALTY. Stellar MLS
- $425,0003 bd3 ba1.6k sqft14387 SAPELO BEACH DRIVE, ORLANDO, FL 32827For SaleMLS ID #S5155728, Juan Melo, EXP REALTY LLC. Stellar MLS
- $440,0003 bd2 ba1.6k sqft14112 QUEENSIDE ST, ORLANDO, FL 32824For SaleMLS ID #S5153421, Ana Terrero, TRANSCONTINENTAL REALTY GROUP,. Stellar MLS
- $515,0004 bd5 ba2.3k sqft7533 BROOKLYN DRIVE, KISSIMMEE, FL 34747For SaleMLS ID #O6438951, Daniel Doura De Souza, PREMIER SOTHEBYS INT'L REALTY. Stellar MLS
- $269,0003 bd3 ba1.6k sqft6648 TIME SQUARE AVENUE #105, ORLANDO, FL 32835For SaleMLS ID #O6434468, Flavia Kitner, WRA BUSINESS & REAL ESTATE. Stellar MLS
