Welcome to 2595 Joslin Place, a beautifully designed townhome offering the perfect combination of space, functionality, and location in one of Orlando's most desirable urban neighborhoods. This spacious 4-bedroom, 3-full-bath residence features an open-concept layout filled with natural light, ideal for both everyday living and entertaining. The first floor includes a convenient bedroom and full bathroom. Perfect for guests, a home office, or multigenerational living. The kitchen opens seamlessly to the living and dining areas, creating a comfortable and connected living space. Upstairs, the generous primary suite serves as a private retreat with an en-suite bath and ample closet space. Two additional bedrooms and another full bathroom provide flexibility for family, guests, or work-from-home needs. Built in 2013, this townhome offers modern construction and low-maintenance living while still providing the square footage and layout many buyers seek in a single-family home. Residents enjoy the convenience of community-maintained exteriors and easy access to Orlando's top destinations. Ideally located just minutes from Downtown Orlando, SoDo, Orlando Health, major highways, shopping, dining, and Orlando International Airport. Whether you're looking for a primary residence or an investment opportunity, 2595 Joslin Place delivers exceptional value, generous living space, and an unbeatable Orlando location.
For sale
Price cut: $10K (7/14)
$440,000
2595 Joslin Pl, Orlando, FL 32806
4beds
2,282sqft
:
Get pre-qualified$3,259/mo
Townhouse
Built in 2014
1,176 Square Feet Lot
$436,400 Zestimate®
$193/sqft
$344/mo HOA
What's special
Community-maintained exteriors
- 24 days |
- 1,174 |
- 119 |
Likely to sell faster than
Zillow last checked:
Listing updated:
Listed by:
Elly Kennedy 407-376-8308,
KELLER WILLIAMS REALTY AT THE PARKS 407-629-4420
Source: Stellar MLS,MLS#: O6421674 Originating MLS: Orlando Regional
Originating MLS: Orlando Regional
Facts & features
Interior
Bedrooms & bathrooms
- Bedrooms: 4
- Bathrooms: 4
- Full bathrooms: 3
- 1/2 bathrooms: 1
Rooms
- Room types: Utility Room
Primary bedroom
- Features: Built-in Closet
- Level: Third
- Area: 210 Square Feet
- Dimensions: 14x15
Bedroom 2
- Features: Walk-In Closet(s)
- Level: Second
- Area: 140 Square Feet
- Dimensions: 10x14
Bedroom 3
- Features: Walk-In Closet(s)
- Level: Second
- Area: 99 Square Feet
- Dimensions: 9x11
Primary bathroom
- Features: Dual Sinks, Shower No Tub
- Level: Third
Balcony porch lanai
- Level: Second
- Area: 72 Square Feet
- Dimensions: 8x9
Bonus room
- Features: Storage Closet
- Level: Third
- Area: 195 Square Feet
- Dimensions: 13x15
Den
- Level: Second
- Area: 63 Square Feet
- Dimensions: 7x9
Dining room
- Level: First
- Area: 156 Square Feet
- Dimensions: 12x13
Great room
- Level: First
- Area: 300 Square Feet
- Dimensions: 15x20
Kitchen
- Features: Kitchen Island, Pantry
- Level: Second
- Area: 80 Square Feet
- Dimensions: 8x10
Heating
- Central, Zoned
Cooling
- Central Air, Zoned
Appliances
- Included: Oven, Cooktop, Dishwasher, Disposal, Dryer, Exhaust Fan, Microwave
- Laundry: Inside
Features
- High Ceilings, Stone Counters, Walk-In Closet(s)
- Flooring: Tile, Hardwood
- Has fireplace: No
- Common walls with other units/homes: End Unit
Interior area
- Total structure area: 2,922
- Total interior livable area: 2,282 sqft
Property
Parking
- Total spaces: 2
- Parking features: Garage Door Opener
- Attached garage spaces: 2
- Details: Garage Dimensions: 23X20
Features
- Levels: Three Or More
- Stories: 3
- Exterior features: Balcony
- Has view: Yes
- View description: Pool
Lot
- Size: 1,176 Square Feet
- Dimensions: 56 x 21
- Features: City Lot, Sidewalk
Details
- Parcel number: 012329169600490
- Zoning: RES
- Special conditions: None
Construction
Type & style
- Home type: Townhouse
- Property subtype: Townhouse
Materials
- Block, Stucco, Wood Frame
- Foundation: Slab
- Roof: Shingle
Condition
- Completed
- New construction: No
- Year built: 2014
Details
- Warranty included: Yes
Utilities & green energy
- Sewer: Public Sewer
- Water: Public
- Utilities for property: BB/HS Internet Available, Cable Available, Electricity Connected, Street Lights, Underground Utilities
Green energy
- Energy efficient items: Thermostat
Community & HOA
Community
- Features: Deed Restrictions, Pool, Sidewalks
- Security: Security System Owned, Smoke Detector(s)
- Pet fee: $0 monthly
- Subdivision: COPLEY SQUARE
HOA
- Has HOA: Yes
- Amenities included: Maintenance
- Services included: Reserve Fund, Maintenance Structure, Maintenance Grounds
- HOA fee: $344 monthly
- HOA name: Bridgette Ross
- HOA phone: 407-426-8300
Location
- Region: Orlando
Financial & listing details
- Price per square foot: $193/sqft
- Tax assessed value: $435,972
- Annual tax amount: $6,237
- Date on market: 7/2/2026
- Cumulative days on market: 25 days
- Listing terms: Cash,Conventional,FHA,VA Loan
- Ownership: Fee Simple
- Total actual rent: 0
- Electric utility on property: Yes
- Road surface type: Paved, Asphalt
Estimated market value
$436,400
$415,000 - $458,000
$3,699/mo
Price history
| Date | Event | Price |
|---|---|---|
| 7/14/2026 | Price change | $440,000-2.2%$193/sqft |
Source:  Stellar MLS #O6421674 Report a problem Stellar MLS #O6421674 Report a problem | ||
| 7/2/2026 | Listed for sale | $450,000+5.9%$197/sqft |
Source: Stellar MLS #O6421674 Report a problem | ||
| 12/23/2014 | Sold | $425,000$186/sqft |
Source: Public Record Report a problem | ||
Public tax history
| Year | Property taxes | Tax assessment |
|---|---|---|
| 2024 | $6,147 +4% | $375,516 +3% |
| 2023 | $5,910 +3% | $364,579 +3% |
| 2022 | $5,738 +1.6% | $353,960 +3% |
| 2021 | $5,645 +0.8% | $343,650 +1.4% |
| 2020 | $5,598 -0.5% | $338,905 +0.9% |
| 2019 | $5,625 +0.6% | $335,943 +1.5% |
| 2018 | $5,592 | $330,888 -0.4% |
| 2017 | $5,592 +1.3% | $332,135 +2.6% |
| 2016 | $5,518 +0.4% | $323,599 +2.7% |
| 2015 | $5,494 -3.6% | $315,210 +13.4% |
| 2014 | $5,697 +1161.2% | $277,936 +1289.7% |
| 2013 | $452 +0.9% | $20,000 |
| 2012 | $448 | $20,000 |
Find assessor info on the county website
Monthly payment
Est. payment
Payment breakdown
Explore the cost of this home by adjusting the details. Changes won't be saved.Climate risks
Neighborhood: Wadeview Park
Nearby schools
GreatSchools rating
- 9/10Blankner K-8Grades: PK-8Distance: 0.2 mi
- 6/10William R Boone High SchoolGrades: 9-12Distance: 0.4 mi
Schools provided by the listing agent
- Elementary: Blankner Elem
- Middle: Blankner School (K-8)
- High: Boone High
Source: Stellar MLS. This data may not be complete. We recommend contacting the local school district to confirm school assignments for this home.
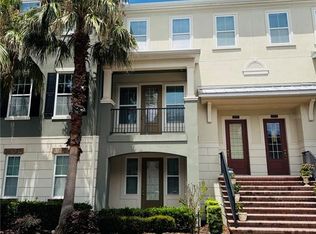
- $469,9954 bd4 ba1.9k sqft2583 Joslin Pl, Orlando, FL 32806For Sale
- $434,7004 bd3 ba1.7k sqft2571 Joslin Pl, Orlando, FL 32806Off Market
- $370,400-- bd-- ba-- sqftCopley Square Way, Orlando, FL 32806Off Market
- $482,0004 bd3 ba2k sqft2559 Joslin Pl, Orlando, FL 32806Off Market
- $503,0004 bd3 ba2k sqft2607 Joslin Pl, Orlando, FL 32806Off Market
- $524,6003 bd3 ba2.2k sqft2609 Copely Sq, Orlando, FL 32806Off Market
- $295,700-- bd-- ba-- sqftCopley Square Way, Orlando, FL 32806Off Market
- $414,6003 bd3 ba2.1k sqft2629 Copely Sq, Orlando, FL 32806Off Market
A local agent can set up tours, give advice and negotiate with sellers.
A local lender can help you make sure your offer is ready when you are.
Similar homes
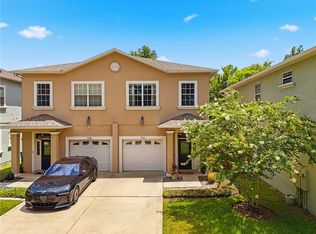
- $474,9953 bd3 ba1.6k sqft336 E Kaley St, Orlando, FL 32806For Sale
 MLS ID #O6426546, Elisha Heady, DON HARKINS REALTY LLC. Stellar MLS
 - $479,9003 bd4 ba1.9k sqft73 W Grant St, Orlando, FL 32806For Sale
 MLS ID #O6395208, Juliana Garcia Moraes, PRISTINE INTERNATIONAL REALTY LLC. Stellar MLS
 - $535,0004 bd2 ba1.8k sqft201 E Muriel St, Orlando, FL 32806For Sale
 MLS ID #O6422222, Eddie Lopez, EXP REALTY LLC. Stellar MLS
 - $575,0003 bd3 ba1.7k sqft828 E Washington St, Orlando, FL 32801For Sale
 MLS ID #O6425067, Michael Velasquez, THE SIMON SIMAAN GROUP. Stellar MLS
 - $470,0003 bd2 ba1.6k sqft2801 Gulfstream Rd, Orlando, FL 32805For SaleMLS ID #O6383677, Michelle Sims, IAD REAL ESTATE. Stellar MLS
- $615,0003 bd4 ba1.8k sqft1012 E Marks St, Orlando, FL 32803For SaleMLS ID #O6423678, Timothy Snell, UNITED REAL ESTATE PREFERRED. Stellar MLS
- $475,0004 bd3 ba1.7k sqft8523 Leatherleaf Ln, Orlando, FL 32827For SaleMLS ID #S5151750, Carmen Maysonet, LLC, FIGLOFT INC. Stellar MLS
- $599,0003 bd4 ba1.8k sqft858 N Thornton Ave, Orlando, FL 32803For SaleMLS ID #O6410791, Carlinhos Fregonezi, TALENT REALTY SOLUTIONS. Stellar MLS
- $410,0003 bd3 ba1.6k sqft8049 Cadman St, Orlando, FL 32832For SaleMLS ID #S5152852, Steve Pugh, EXP REALTY LLC. Stellar MLS
- $449,0003 bd3 ba2.3k sqft7000 Stonehedge Dr #156, Orlando, FL 32819For SaleMLS ID #S5145266, Diana Perez, PROFESSIONAL REAL ESTATE TEAM. Stellar MLS
- $415,0004 bd3 ba1.7k sqft4419 College Dr, Orlando, FL 32811New ConstructionMLS ID #O6419998, Marcela Lessa Fischer, PRISTINE INTERNATIONAL REALTY LLC. Stellar MLS
- $599,9993 bd3 ba2.3k sqft2505 Depauw Ave, Orlando, FL 32804For SaleMLS ID #O6400799, Thomas Nickley, Jr, KELLER WILLIAMS REALTY AT THE PARKS. Stellar MLS
- $612,9004 bd2 ba2k sqft525 E Jackson St Unit 502, Orlando, FL 32801For SaleMLS ID #O6338952, Justin Cabral, PROPERTY LOGIC RE. Stellar MLS
- $343,9004 bd2 ba1.4k sqft822 Polk St, Orlando, FL 32805For SaleMLS ID #O6391468, Darryl Henderson, Jr, GLOBAL ENTERPRISE REALTY GROUP. Stellar MLS
- $389,0004 bd3 ba2.2k sqft10534 Green Ivy Ln, Orlando, FL 32832For SaleMLS ID #O6408798, Natalie Citarelli, CITARELLI REALTY GROUP LLC. Stellar MLS
- $424,9004 bd2 ba1.9k sqft808 White Ivey Ct, Apopka, FL 32712For SaleMLS ID #O6390321, Adriana Fasano, BROKER HUB REALTY GROUP LLC. Stellar MLS
- $569,0003 bd4 ba1.9k sqft1353 Chatfield Pl, Orlando, FL 32814For SaleMLS ID #O6389946, Emma Kaplan, BALDWIN PARK REALTY LLC. Stellar MLS
- $432,0003 bd3 ba1.7k sqft10096 Sunnifa Aly, Orlando, FL 32832For SaleMLS ID #O6413229, Andrew Dutka, DALTON WADE INC. Stellar MLS
- $425,0003 bd3 ba1.6k sqft3036 Pilot House Pl, Oviedo, FL 32765For SaleMLS ID #O6420729, Padgett McCormick, KELLY PRICE & COMPANY LLC. Stellar MLS
- $390,0004 bd4 ba2.1k sqft940 Lobelia Dr, Lake Mary, FL 32746For SaleMLS ID #O6388323, Latrice Singleton-Vielot, REAL BROKER, LLC. Stellar MLS
