Virtually Staged. Welcome to 4419 College Drive, Orlando, FL 32811, a thoughtfully designed new construction home offering the perfect combination of modern comfort, functional living spaces, and an excellent Central Orlando location. Featuring 4 bedrooms, 2 full bathrooms and one half bathroom, and an attached 2-car garage, this residence is ideal for families, first-time buyers, or investors seeking a spacious and versatile home. Designed with an open-concept layout, the heart of the home seamlessly connects the family room, dining area, and kitchen, creating an inviting space for everyday living and entertaining. The kitchen features a breakfast bar with seating possibility, abundant cabinetry, and a layout that allows you to stay connected with family and guests while preparing meals. The private primary suite is tucked away for added privacy and includes a spacious walk-in closet and an en-suite bathroom with dual vanities and a large walk-in shower. Three additional bedrooms provide flexibility for family members, guests, or a home office. Two additional full bathrooms—including a convenient hall bath—offer comfort and convenience for both residents and visitors. Additional highlights include a dedicated laundry room, a separate mechanical/AC room for accessibility, generous closet space throughout, and a 2-car attached garage. Enjoy Florida living year-round with both a covered front porch and a rear porch, perfect for relaxing outdoors or entertaining. Conveniently located near major highways, shopping, dining, schools, downtown Orlando, the Mall at Millenia, Universal Orlando Resort, and other world-famous attractions, this home offers easy access to everything Central Florida has to offer. Don't miss this exceptional opportunity to own a beautifully designed new home in a growing Orlando location—schedule your private showing today!
New construction
$415,000
4419 COLLEGE DRIVE, ORLANDO, FL 32811
4beds
1,734sqft
:
Get pre-qualifiedN/A
Single Family Residence
Built in 2026
3,447 Square Feet Lot
$411,500 Zestimate®
$239/sqft
$-- HOA
What's special
Open-concept layoutCovered front porchDedicated laundry roomGenerous closet space throughoutSpacious walk-in closetAbundant cabinetry
- 25 days |
- 4,509 |
- 526 |
Likely to sell faster than
Zillow last checked:
Listing updated:
Listed by:
Marcela Lessa Fischer 407-413-1379,
PRISTINE INTERNATIONAL REALTY LLC 407-286-3846
Source: Stellar MLS,MLS#: O6419998 Originating MLS: Orlando Regional
Originating MLS: Orlando Regional
Facts & features
Interior
Bedrooms & bathrooms
- Bedrooms: 4
- Bathrooms: 3
- Full bathrooms: 2
- 1/2 bathrooms: 1
Primary bedroom
- Features: En Suite Bathroom, Walk-In Closet(s)
- Level: First
Bedroom 2
- Features: Built-in Closet
- Level: First
Bedroom 3
- Features: Built-in Closet
- Level: First
Bedroom 4
- Features: Built-in Closet
- Level: First
Primary bathroom
- Features: Dual Sinks
- Level: First
Bathroom 2
- Features: Tub With Shower
- Level: First
Bathroom 3
- Level: First
Kitchen
- Features: No Closet
- Level: First
Laundry
- Level: First
Living room
- Features: No Closet
- Level: First
Heating
- Central, Electric
Cooling
- Central Air
Appliances
- Included: Dishwasher, Disposal, Microwave, Range, Refrigerator
- Laundry: Laundry Room
Features
- Living Room/Dining Room Combo, Open Floorplan, Thermostat
- Flooring: Ceramic Tile, Luxury Vinyl
- Has fireplace: No
Interior area
- Total structure area: 2,346
- Total interior livable area: 1,734 sqft
Video & virtual tour
Property
Parking
- Total spaces: 2
- Parking features: Garage - Attached
- Attached garage spaces: 2
Features
- Levels: One
- Stories: 1
- Exterior features: Other
Lot
- Size: 3,447 Square Feet
- Dimensions: 138 x 50
Details
- Parcel number: 322229899202181
- Zoning: R-1
- Special conditions: None
Construction
Type & style
- Home type: SingleFamily
- Property subtype: Single Family Residence
Materials
- Block, Brick, Concrete
- Foundation: Slab
- Roof: Shingle
Condition
- Completed
- New construction: Yes
- Year built: 2026
Utilities & green energy
- Sewer: Public Sewer
- Water: Public
- Utilities for property: Electricity Connected, Sewer Connected, Water Connected
Community & HOA
Community
- Pet fee: $0 monthly
- Subdivision: BOOKER WASHINGTON ESTATE
HOA
- Has HOA: No
Location
- Region: Orlando
Financial & listing details
- Price per square foot: $239/sqft
- Tax assessed value: $30,500
- Annual tax amount: $571
- Date on market: 7/2/2026
- Cumulative days on market: 26 days
- Listing terms: Cash,Conventional,FHA,VA Loan
- Ownership: Fee Simple
- Total actual rent: 0
- Electric utility on property: Yes
- Road surface type: Asphalt
Estimated market value
$411,500
$391,000 - $432,000
$2,701/mo
Price history
| Date | Event | Price |
|---|---|---|
| 7/2/2026 | Listed for sale | $415,000+46011.1%$239/sqft |
Source:  Stellar MLS #O6419998 Report a problem Stellar MLS #O6419998 Report a problem | ||
| 9/12/1997 | Sold | $900$1/sqft |
Source: Public Record Report a problem | ||
Public tax history
| Year | Property taxes | Tax assessment |
|---|---|---|
| 2024 | $256 +4.2% | $3,897 +10% |
| 2023 | $246 +9.4% | $3,543 +10% |
| 2022 | $225 +50% | $3,221 +10% |
| 2021 | $150 +1.8% | $2,928 +10% |
| 2020 | $147 -42.2% | $2,662 +10% |
| 2019 | $255 +144.9% | $2,420 +10% |
| 2018 | $104 | $2,200 +10% |
| 2017 | $104 +93.3% | $2,000 |
| 2016 | $54 -0.1% | $2,000 |
| 2015 | $54 -17.3% | $2,000 -20% |
| 2014 | $65 -10.2% | $2,500 -17.5% |
| 2013 | $72 -3.3% | $3,030 |
| 2012 | $75 +2% | $3,030 |
| 2011 | $73 +3.7% | $3,030 -2% |
| 2010 | $71 | $3,092 -54.6% |
| 2009 | -- | $6,816 -37.6% |
| 2008 | $201 -7% | $10,923 -6.9% |
| 2007 | $216 -4.7% | $11,730 +2% |
| 2006 | $227 +3.4% | $11,500 +9.5% |
| 2005 | $220 +201.4% | $10,500 +236% |
| 2004 | $73 +1.9% | $3,125 |
| 2003 | $71 +14.5% | $3,125 +25% |
| 2002 | $62 | $2,500 |
Find assessor info on the county website
Monthly payment
Est. payment
Payment breakdown
Explore the cost of this home by adjusting the details. Changes won't be saved.Climate risks
Neighborhood: 32811
Nearby schools
GreatSchools rating
- 5/10Ivey Lane Elementary SchoolGrades: PK-5Distance: 0.6 mi
- 4/10Carver Middle SchoolGrades: 6-8Distance: 0.8 mi
- 4/10Jones High SchoolGrades: 9-12Distance: 2.2 mi
Schools provided by the listing agent
- Elementary: Ivey Lane Elem
- Middle: Carver Middle
- High: Jones High
Source: Stellar MLS. This data may not be complete. We recommend contacting the local school district to confirm school assignments for this home.
- $30,500-- bd-- ba-- sqft4421 College Dr, Orlando, FL 32811Off Market
- $26,5003,448 Square Feet4421 College Dr #18, Orlando, FL 32811Sold
- $38,5003,447 Square Feet4419 College Dr #18, Orlando, FL 32811Sold

- $159,7002 bd1 ba864 sqft4411 College Dr, Orlando, FL 32811Off Market

- $335,0003 bd2 ba1.4k sqft4423 College Dr, Orlando, FL 32811Sold
- $235,7003 bd2 ba1k sqft4405 College Dr, Orlando, FL 32811Off Market
- $332,800-- bd-- ba1.6k sqft4429 College Dr, Orlando, FL 32811Off Market
- $256,7003 bd1 ba1.1k sqft4416 Huppel Ave, Orlando, FL 32811Off Market
A local agent can set up tours, give advice and negotiate with sellers.
Similar homes
- $415,0004 bd3 ba1.7k sqft3449 W JEFFERSON STREET, ORLANDO, FL 32805New Construction

 MLS ID #O6418053, Marcela Lessa Fischer, PRISTINE INTERNATIONAL REALTY LLC. Stellar MLS
 - $385,0004 bd3 ba1.6k sqft1519 INDIANA STREET, ORLANDO, FL 32805For Sale
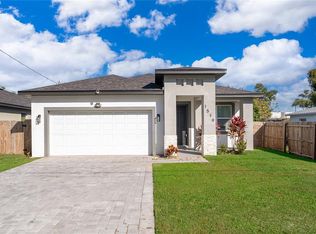 MLS ID #O6376779, Danny Mascarenhas, MASCARENHAS REALTY INC. Stellar MLS
 - $400,0004 bd2 ba1.4k sqft1403 W KALEY AVENUE, ORLANDO, FL 32805For Sale
 MLS ID #O6380055, Eddie Lopez, EXP REALTY LLC. Stellar MLS
 - $524,9004 bd2 ba1.9k sqft6629 WINDER OAKS BOULEVARD, ORLANDO, FL 32819For Sale
 MLS ID #O6426762, Steven Horner, RE/MAX PRIME PROPERTIES. Stellar MLS
 - $449,0003 bd2 ba1.7k sqft1804 WESTPOINTE CIRCLE, ORLANDO, FL 32835For SaleMLS ID #O6408280, Steven Koleno, BEYCOME OF FLORIDA LLC. Stellar MLS
- $424,9004 bd2 ba1.9k sqft808 WHITE IVEY COURT, APOPKA, FL 32712For SaleMLS ID #O6390321, Adriana Fasano, BROKER HUB REALTY GROUP LLC. Stellar MLS
- $444,9003 bd2 ba1.4k sqft405 LAKE FAIR LANE, WINTER PARK, FL 32789For SaleMLS ID #O6393594, Donnamarie Leiba Gough, EXP REALTY LLC. Stellar MLS
- $379,0003 bd2 ba1.2k sqft3007 KNOLLWOOD CIRCLE, ORLANDO, FL 32804For SaleMLS ID #O6315760, Lindsey Hahn, ALL REAL ESTATE & INVESTMENTS. Stellar MLS
- $449,0004 bd2 ba2.1k sqft3179 FOXWOOD DR, APOPKA, FL 32703For SaleMLS ID #O6422597, Michelle Chase, HOME WISE REALTY GROUP, INC.. Stellar MLS
- $359,0003 bd2 ba1.3k sqft832 THALIA DRIVE, ORLANDO, FL 32807For SaleMLS ID #O6416496, Fernanda Negromonte, NOVA REAL ESTATE SERVICES INC. Stellar MLS
- $574,9004 bd2 ba1.7k sqft8055 LESIA CIRCLE, ORLANDO, FL 32835For SaleMLS ID #TB8514890, Clara Fultz, KELLER WILLIAMS SOUTH TAMPA. Stellar MLS
- $370,0003 bd2 ba1.3k sqft2080 CRANBERRY ISLES WAY, APOPKA, FL 32712For SaleMLS ID #O6427290, Thomas Nickley, Jr, KELLER WILLIAMS REALTY AT THE PARKS. Stellar MLS
- $430,0004 bd2 ba1.5k sqft1531 OAK LANE, CASSELBERRY, FL 32707New ConstructionMLS ID #O6420981, Mario Zendeli, COMPASS FLORIDA LLC. Stellar MLS
- $467,9994 bd3 ba2k sqft(Undisclosed Address), ALTAMONTE SPRINGS, FL 32714For SaleMLS ID #O6385864, Paul Michel, MICHEL REALTY GROUP LLC. Stellar MLS
- $418,0003 bd2 ba1.8k sqft4071 LONGWORTH LOOP, KISSIMMEE, FL 34744For SaleMLS ID #O6423960, Gea Gomez, LPT REALTY, LLC. Stellar MLS
- $425,0004 bd3 ba1.6k sqft2705 WILLOW GLEN CIRCLE, KISSIMMEE, FL 34744For SaleMLS ID #G5113160, Yindy Reyes, EMPIRE NETWORK REALTY. Stellar MLS
- $620,0003 bd3 ba1.8k sqft2338 S BROWN AVENUE, ORLANDO, FL 32806For SaleMLS ID #G5114529, Daniela Patton, EXP REALTY LLC. Stellar MLS
- $420,0003 bd3 ba1.6k sqft1209 SOUTHSTATION PLACE #306, ORLANDO, FL 32809New ConstructionMLS ID #O6411174, Dirimo Chourio, VESTA REALTY LLC. Stellar MLS
- $479,9003 bd4 ba1.9k sqft73 W GRANT STREET, ORLANDO, FL 32806For SaleMLS ID #O6395208, Juliana Garcia Moraes, PRISTINE INTERNATIONAL REALTY LLC. Stellar MLS
- $550,0004 bd3 ba2.4k sqft9516 PICCADILLY SKY WAY, ORLANDO, FL 32827For SaleMLS ID #O6427260, Ibrahim Mroue, TMG TERRA MIA GLOBAL REALTY LL. Stellar MLS
