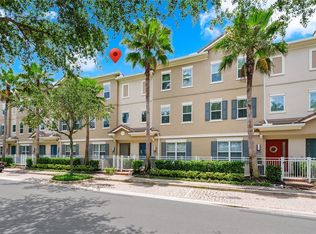
One or more of the photo(s) have been virtually staged. NEW PRICE IMPROVEMENT!! Welcome to this beautiful property located in the guard-gated community of Fountain Parke in Lake Mary. From the moment you walk in, the layout feels open with lots of light. This three-story townhouse offers 4 bedrooms and 3.5 bathrooms with over 2,100 square feet of well-designed space. The main living area sits on the second floor, where the kitchen, dining, and living spaces come together around an oversized island, granite countertops, and stainless steel appliances. The primary bedroom and additional bedrooms are located upstairs. On the first floor, a separate bedroom and bathroom has a flexible space for guests, working from home, or multi-generational living with its own separate entrance and exit. A two-car garage and low-maintenance exterior make day-to-day living simple. Residents enjoy access to a resort-style pool, fitness center, tennis courts, dog park, pickleball and 24-hour guard-gated entry. Conveniently located near I-4, shopping, dining, and top-rated Seminole County schools. Showings available upon request.
For sale
Price cut: $8K (6/11)
$390,000
940 LOBELIA DRIVE, LAKE MARY, FL 32746
4beds
2,168sqft
:
Get pre-qualified$3,140/mo
Townhouse
Built in 2014
1,190 Square Feet Lot
$385,800 Zestimate®
$180/sqft
$552/mo HOA
What's special
Oversized islandBeautiful granite countertopsStunning kitchenStainless steel appliances
- 159 days |
- 999 |
- 53 |
Zillow last checked:
Listing updated:
Listed by:
Latrice Singleton-Vielot 321-439-6903,
REAL BROKER, LLC 855-450-0442
Source: Stellar MLS,MLS#: O6388323 Originating MLS: Orlando Regional
Originating MLS: Orlando Regional
Facts & features
Interior
Bedrooms & bathrooms
- Bedrooms: 4
- Bathrooms: 4
- Full bathrooms: 3
- 1/2 bathrooms: 1
Primary bedroom
- Features: Walk-In Closet(s)
- Level: Third
- Area: 182 Square Feet
- Dimensions: 14x13
Bedroom 1
- Features: Coat Closet
- Level: Third
- Area: 169 Square Feet
- Dimensions: 13x13
Bedroom 2
- Features: Coat Closet
- Level: Third
- Area: 110 Square Feet
- Dimensions: 11x10
Bedroom 3
- Features: Coat Closet
- Level: Third
Bedroom 4
- Features: Walk-In Closet(s)
- Level: First
Bathroom 1
- Level: Third
Bathroom 2
- Level: Third
Bathroom 3
- Level: First
Bathroom 4
- Level: Second
Den
- Level: Second
Dining room
- Level: Second
Great room
- Level: Second
- Area: 256 Square Feet
- Dimensions: 16x16
Kitchen
- Level: Second
- Area: 228 Square Feet
- Dimensions: 12x19
Heating
- Central
Cooling
- Central Air
Appliances
- Included: Convection Oven, Dishwasher, Disposal, Electric Water Heater, Exhaust Fan, Microwave, Range, Refrigerator
- Laundry: Laundry Room
Features
- Ceiling Fan(s), Crown Molding, Eating Space In Kitchen, Kitchen/Family Room Combo, Open Floorplan, Solid Surface Counters, Thermostat, Walk-In Closet(s), In-Law Floorplan
- Flooring: Carpet, Ceramic Tile
- Windows: Window Treatments
- Has fireplace: No
Interior area
- Total structure area: 2,730
- Total interior livable area: 2,168 sqft
Video & virtual tour
Property
Parking
- Total spaces: 2
- Parking features: Garage Faces Rear, Ground Level
- Attached garage spaces: 2
Features
- Levels: Three Or More
- Stories: 3
- Patio & porch: Patio
- Exterior features: Balcony, Sidewalk
Lot
- Size: 1,190 Square Feet
Details
- Parcel number: 08203051400000900
- Zoning: PUD
- Special conditions: None
Construction
Type & style
- Home type: Townhouse
- Architectural style: Mediterranean
- Property subtype: Townhouse
Materials
- Block, Concrete, Stucco
- Foundation: Slab
- Roof: Tile
Condition
- New construction: No
- Year built: 2014
Utilities & green energy
- Sewer: Public Sewer
- Water: Public
- Utilities for property: BB/HS Internet Available, Cable Available, Electricity Available, Water Available
Community & HOA
Community
- Features: Clubhouse, Deed Restrictions, Dog Park, Fitness Center, Gated Community - Guard, Tennis Court(s)
- Security: Gated Community
- Pet fee: $0 monthly
- Subdivision: FOUNTAIN PARKE AT LAKE MARY PH 2
HOA
- Has HOA: Yes
- Amenities included: Fitness Center, Gated, Park, Playground, Tennis Court(s)
- Services included: 24-Hour Guard, Community Pool, Maintenance Structure, Maintenance Grounds, Manager, Pool Maintenance, Recreational Facilities, Sewer, Trash, Water
- HOA fee: $552 monthly
- HOA name: Premier Association Management
Location
- Region: Lake Mary
Financial & listing details
- Price per square foot: $180/sqft
- Tax assessed value: $388,298
- Annual tax amount: $5,563
- Date on market: 3/6/2026
- Cumulative days on market: 134 days
- Listing terms: Cash,Conventional,FHA,VA Loan
- Ownership: Fee Simple
- Total actual rent: 0
- Electric utility on property: Yes
- Road surface type: Asphalt, Paved
Estimated market value
$385,800
$367,000 - $405,000
$2,780/mo
Price history
| Date | Event | Price |
|---|---|---|
| 6/11/2026 | Price change | $390,000-2%$180/sqft |
Source:  Stellar MLS #O6388323 Report a problem Stellar MLS #O6388323 Report a problem | ||
| 6/4/2026 | Price change | $398,000-0.3%$184/sqft |
Source: Stellar MLS #O6388323 Report a problem | ||
| 4/25/2026 | Price change | $399,000-3.4%$184/sqft |
Source: Stellar MLS #O6388323 Report a problem | ||
| 4/2/2026 | Price change | $413,000-4.6%$190/sqft |
Source: Stellar MLS #O6388323 Report a problem | ||
| 3/19/2026 | Price change | $433,000-3.6%$200/sqft |
Source: Stellar MLS #O6388323 Report a problem | ||
| 3/7/2026 | Listed for sale | $449,000+6.9%$207/sqft |
Source: Stellar MLS #O6388323 Report a problem | ||
| 12/7/2024 | Listing removed | $420,000$194/sqft |
Source: Stellar MLS #O6253426 Report a problem | ||
| 11/21/2024 | Price change | $420,000-2.1%$194/sqft |
Source: Stellar MLS #O6253426 Report a problem | ||
| 11/15/2024 | Listed for sale | $429,000-7.7%$198/sqft |
Source: Stellar MLS #O6253426 Report a problem | ||
| 12/19/2023 | Listing removed | -- |
Source: Stellar MLS #S5095076 Report a problem | ||
| 12/1/2023 | Price change | $464,990-1.1%$214/sqft |
Source: Stellar MLS #S5095076 Report a problem | ||
| 11/17/2023 | Listed for sale | $470,000+5.6%$217/sqft |
Source: Stellar MLS #S5095076 Report a problem | ||
| 8/30/2022 | Sold | $445,000-1.1%$205/sqft |
Source: Public Record Report a problem | ||
| 8/9/2022 | Pending sale | $450,000$208/sqft |
Source: Stellar MLS #O6039688 Report a problem | ||
| 8/3/2022 | Price change | $450,000-4.3%$208/sqft |
Source: Stellar MLS #O6039688 Report a problem | ||
| 7/1/2022 | Listed for sale | $470,000+78.4%$217/sqft |
Source: Stellar MLS #O6039688 Report a problem | ||
| 3/26/2014 | Sold | $263,400$121/sqft |
Source: Public Record Report a problem | ||
Public tax history
| Year | Property taxes | Tax assessment |
|---|---|---|
| 2025 | $5,589 +0.5% | $388,298 -2.8% |
| 2024 | $5,563 +2.4% | $399,591 +3.2% |
| 2023 | $5,431 +74% | $387,345 +48.2% |
| 2022 | $3,121 +0.6% | $261,322 +3% |
| 2021 | $3,101 +0.8% | $253,711 +1.4% |
| 2020 | $3,077 +1.2% | $250,208 +2.3% |
| 2019 | $3,041 | $244,583 +1.9% |
| 2018 | $3,041 +0.9% | $240,023 +2.1% |
| 2017 | $3,015 +0.6% | $235,086 +1.4% |
| 2016 | $2,997 -4.2% | $231,863 +1.4% |
| 2015 | $3,129 | $228,650 +988.8% |
| 2014 | $3,129 +843.4% | $21,000 +5% |
| 2013 | $332 +17.8% | $20,000 +17.6% |
| 2012 | $282 -1% | $17,000 |
| 2011 | $284 -1% | $17,000 |
| 2010 | $287 +0.5% | $17,000 |
| 2009 | $286 -51% | $17,000 -52.6% |
| 2008 | $583 -18.5% | $35,880 -20.3% |
| 2007 | $716 +7.5% | $45,000 |
| 2006 | $666 | -- |
Find assessor info on the county website
Monthly payment
Est. payment
Payment breakdown
Explore the cost of this home by adjusting the details. Changes won't be saved.Climate risks
Neighborhood: Fountain Parke
Nearby schools
GreatSchools rating
- 5/10Crystal Lake Elementary SchoolGrades: PK-5Distance: 0.1 mi
- 3/10Millennium Middle SchoolGrades: 6-8Distance: 6.4 mi
- 5/10Seminole High SchoolGrades: 9-12Distance: 3.8 mi
Schools provided by the listing agent
- Elementary: Crystal Lake Elementary
- Middle: Millennium Middle
- High: Seminole High
Source: Stellar MLS. This data may not be complete. We recommend contacting the local school district to confirm school assignments for this home.
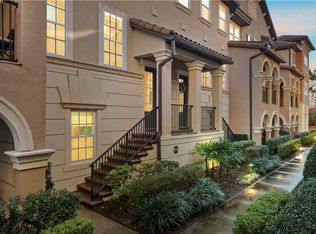
- $418,3004 bd4 ba2.1k sqft944 Lobelia Dr, Lake Mary, FL 32746Off Market
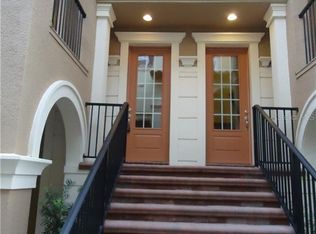
- $395,2004 bd3 ba2k sqft936 Lobelia Dr, Lake Mary, FL 32746Off Market
- $395,0004 bd3 ba2k sqft948 Lobelia Dr, Lake Mary, FL 32746Off Market
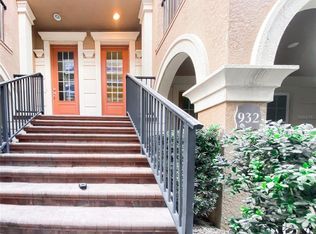
- $393,8003 bd3 ba2k sqft932 Lobelia Dr, Lake Mary, FL 32746Off Market
- $325,0004 bd4 ba2k sqft952 Lobelia Dr, Lake Mary, FL 32746Sold
- $480,0004 bd4 ba2.5k sqft928 Lobelia Dr, Lake Mary, FL 32746Sold
- $405,7004 bd3 ba2.1k sqft912 Lobelia Dr, Lake Mary, FL 32746Off Market
- $409,2003 bd4 ba2k sqft908 Lobelia Dr, Lake Mary, FL 32746Off Market
A local agent can set up tours, give advice and negotiate with sellers.
Similar homes
- $464,9004 bd4 ba2.5k sqft1016 PARMA CIRCLE, LAKE MARY, FL 32746For Sale

 MLS ID #O6422855, Devin Kelley, PREMIER LIVING, LLC.. Stellar MLS
 - $399,0003 bd4 ba1.9k sqft763 GREYBULL RUN, LAKE MARY, FL 32746For Sale
 MLS ID #O6412748, Lucia Wu, GOLDEN SUN REALTY INC. Stellar MLS
 - $400,0003 bd4 ba1.9k sqft669 HANGNEST LANE, LAKE MARY, FL 32746For Sale
 MLS ID #O6361349, Leslie McCall, GLOBAL PROPERTIES SALES & MGMT. Stellar MLS
 - $450,0003 bd3 ba1.8k sqft637 ASTERA WINDS LANE, LAKE MARY, FL 32746For Sale
 MLS ID #O6382689, Shannon Riva, COLDWELL BANKER REALTY. Stellar MLS
 - $365,0003 bd3 ba1.6k sqft5369 VIA APPIA WAY, SANFORD, FL 32771For SaleMLS ID #O6432079, Mel Bernstein, PREMIER SOTHEBYS INT'L REALTY. Stellar MLS
- $389,5003 bd3 ba1.9k sqft561 TELFAIR SQUARE COURT, SANFORD, FL 32771For SaleMLS ID #O6416047, Sunita Rathi, WEICHERT REALTORS HALLMARK PRO. Stellar MLS
- $369,0003 bd3 ba1.9k sqft1304 SANDSTONE RUN, SANFORD, FL 32771For SaleMLS ID #O6407354, Kathy Steele, LA ROSA REALTY CW PROPERTIES L. Stellar MLS
- $394,9003 bd2 ba1.6k sqft1055 CHASE AUSTIN WAY, SANFORD, FL 32771For SaleMLS ID #O6429418, Tammy Agnini, KGV REALTY GROUP. Stellar MLS
- $385,0003 bd3 ba1.8k sqft942 LEGACY WINDS WAY, CASSELBERRY, FL 32707For SaleMLS ID #O6416307, Marci Blanchard, KELLER WILLIAMS ADVANTAGE REALTY. Stellar MLS
- $460,0003 bd3 ba2.2k sqft5571 SIRACUSA LANE, SANFORD, FL 32771For SaleMLS ID #O6422659, Tara Mruk, COLDWELL BANKER REALTY. Stellar MLS
- $324,9003 bd3 ba1.5k sqft4844 CLIVEDEN LOOP, SANFORD, FL 32773For SaleMLS ID #O6430412, Lindsay Kaye Voss, VOSS REALTY INC. Stellar MLS
- $379,0003 bd3 ba1.7k sqft573 SHINING ARMOR LANE, LONGWOOD, FL 32779For SaleMLS ID #O6422350, Kim Hogan, HOGAN REALTY GROUP INC. Stellar MLS
- $315,0003 bd3 ba1.3k sqft601 JOYFUL BLOSSOM PLACE, LONGWOOD, FL 32750For SaleMLS ID #O6382698, Marion Thacker, RED BIRD REALTY OF FLORIDA INC. Stellar MLS
- $399,9003 bd3 ba1.9k sqft2017 CANNY COVE, WINTER PARK, FL 32792For SaleMLS ID #O6430136, Janice Goulder, KELLER WILLIAMS WINTER PARK. Stellar MLS
- $350,0003 bd3 ba1.7k sqft986 GRAND WILDMERE COVE, LONGWOOD, FL 32750For SaleMLS ID #O6411035, Patti Fairhurst, KELLER WILLIAMS ADVANTAGE REALTY. Stellar MLS
- $390,0003 bd3 ba2.1k sqft2583 CIRCOLO LANE, APOPKA, FL 32712For SaleMLS ID #O6397786, Kimberly Adams, LLC, KELLER WILLIAMS REALTY AT THE PARKS. Stellar MLS
- $374,9003 bd3 ba1.6k sqft342 REED GRASS DRIVE, OVIEDO, FL 32765For SaleMLS ID #O6428809, Jeannie Wilson, MCGLAMERY WILSON REALTY. Stellar MLS
- $299,9953 bd3 ba1.4k sqft1610 RETREAT VIEW CIRCLE, SANFORD, FL 32771For SaleMLS ID #O6429265, David Pupo, SAND DOLLAR REALTY GROUP INC. Stellar MLS
- $325,0003 bd3 ba1.6k sqft2181 STOCKTON DRIVE, SANFORD, FL 32771For SaleMLS ID #V4948572, Christine Anthony, CHARLES RUTENBERG REALTY ORLANDO. Stellar MLS
- $455,0004 bd5 ba2.2k sqft572 LAKE WILDMERE COVE, LONGWOOD, FL 32750For SaleMLS ID #S5138350, Roxana Lishner, LPT REALTY, LLC. Stellar MLS
