Welcome to 201 E Muriel, a beautifully reimagined 4-bedroom, 2-bath home tucked into the booming Delaney Park. From the moment you pull up, the FRESH LANDSCAPING and crisp curb appeal set the tone for what's inside. Step through the front door and you're greeted by a modern Living space with BRAND NEW FLOORING, LIGHT FIXTURES and FRESH INTERIOR PAINT throughout, giving the entire 1,804 SqFt an open, airy, move-in-ready feel. The main living area offers TALL VAULTED CEILINGS that flow effortlessly into a FULLY RENOVATED KITCHEN, perfect for entertaining or quiet weeknight dinners at home. Down the hall you'll find 2 bedrooms and REMODELED BATHROOM with modern finishes. What truly sets this home apart is the IN-LAW SUITE with its own living space — ideal for rent hacking-offsetting your mortgage while still being in one of the most highly desired areas of Orlando. Out back, the OVERSIZED LOT is a rare find in this pocket of Orlando — offering space to garden, play, entertain, or expand down the road, making this an incredibly WISE LONG-TERM INVESTMENT. Peace of mind comes standard with a BRAND NEW ROOF already in place. Location doesn't get much better than this. You're WALKING DISTANCE to Delaney Park, where morning strolls, weekend picnics, and pickup ball games are part of the lifestyle. You're zoned for the highly sought-after BOONE HIGH SCHOOL district — one of the best in Orlando — and just minutes from Winnie Palmer Hospital, ORMC, N Orange Ave, major highways, and everything Downtown Orlando has to offer. Homes like this in Delaney Park don't last. Schedule your private showing today before it's gone!
For sale
$535,000
201 E MURIEL STREET, ORLANDO, FL 32806
4beds
1,804sqft
:
Get pre-qualified$3,580/mo
Single Family Residence
Built in 1947
7,248 Square Feet Lot
$518,100 Zestimate®
$297/sqft
$-- HOA
What's special
Modern living spaceFully renovated kitchenFresh interior paintBrand new roofOversized lotTall vaulted ceilingsBrand new flooring
- 23 days |
- 1,717 |
- 120 |
Likely to sell faster than
Zillow last checked:
Listing updated:
Listed by:
Eddie Lopez 321-310-0323,
EXP REALTY LLC 407-305-4300
Source: Stellar MLS,MLS#: O6422222 Originating MLS: Orlando Regional
Originating MLS: Orlando Regional
Facts & features
Interior
Bedrooms & bathrooms
- Bedrooms: 4
- Bathrooms: 2
- Full bathrooms: 2
Primary bedroom
- Features: Built-in Closet
- Level: First
Kitchen
- Level: First
Living room
- Level: First
Heating
- Central
Cooling
- Central Air
Appliances
- Included: Cooktop, Dryer, Refrigerator, Washer
- Laundry: Laundry Closet
Features
- Ceiling Fan(s)
- Flooring: Luxury Vinyl
- Has fireplace: No
Interior area
- Total structure area: 1,968
- Total interior livable area: 1,804 sqft
Video & virtual tour
Property
Features
- Levels: One
- Stories: 1
- Patio & porch: Deck, Porch
- Exterior features: Private Mailbox, Private Yard, Sidewalk
- Fencing: Vinyl
Lot
- Size: 7,248 Square Feet
- Features: Oversized Lot
- Residential vegetation: Trees/Landscaped
Details
- Additional structures: Shed(s), Storage
- Parcel number: 012329681603260
- Zoning: R-2A/T
- Special conditions: None
Construction
Type & style
- Home type: SingleFamily
- Property subtype: Single Family Residence
Materials
- Block, Wood Frame
- Foundation: Block, Crawlspace, Slab
- Roof: Shingle
Condition
- New construction: No
- Year built: 1947
Utilities & green energy
- Sewer: Public Sewer
- Water: Public
- Utilities for property: Public
Community & HOA
Community
- Pet fee: $0 monthly
- Subdivision: PENNSYLVANIA HEIGHTS
HOA
- Has HOA: No
Location
- Region: Orlando
Financial & listing details
- Price per square foot: $297/sqft
- Tax assessed value: $390,737
- Annual tax amount: $1,959
- Date on market: 7/9/2026
- Cumulative days on market: 23 days
- Ownership: Fee Simple
- Total actual rent: 0
- Road surface type: Brick
Estimated market value
$518,100
$492,000 - $544,000
$3,195/mo
Price history
| Date | Event | Price |
|---|---|---|
| 7/9/2026 | Listed for sale | $535,000+61.1%$297/sqft |
Source: eXp Realty #O6422222 Report a problem | ||
| 1/29/2026 | Sold | $332,000-13.7%$184/sqft |
Source:  Stellar MLS #O6363695 Report a problem Stellar MLS #O6363695 Report a problem | ||
| 1/6/2026 | Pending sale | $384,900$213/sqft |
Source: Stellar MLS #O6363695 Report a problem | ||
| 12/17/2025 | Price change | $384,900-1.3%$213/sqft |
Source: Stellar MLS #O6363695 Report a problem | ||
| 12/10/2025 | Price change | $389,900-1.3%$216/sqft |
Source: Stellar MLS #O6363695 Report a problem | ||
| 11/28/2025 | Listed for sale | $395,000$219/sqft |
Source: Stellar MLS #O6363695 Report a problem | ||
Public tax history
| Year | Property taxes | Tax assessment |
|---|---|---|
| 2024 | $1,854 +7.4% | $133,422 +3% |
| 2023 | $1,726 +3.8% | $129,536 +3% |
| 2022 | $1,663 +2.3% | $125,763 +3% |
| 2021 | $1,625 +1.2% | $122,100 +1.4% |
| 2020 | $1,606 +1.6% | $120,414 +2.3% |
| 2019 | $1,581 +1.5% | $117,707 +1.9% |
| 2018 | $1,557 | $115,512 -42.6% |
| 2017 | $1,557 +1.9% | $201,129 +5.9% |
| 2016 | $1,528 +1% | $189,961 +12.1% |
| 2015 | $1,514 -1.6% | $169,509 +24.1% |
| 2014 | $1,539 +6.9% | $136,606 +27% |
| 2013 | $1,440 -5.7% | $107,553 -3.6% |
| 2012 | $1,527 -2.5% | $111,538 -1.6% |
| 2011 | $1,567 -14.3% | $113,301 -12.9% |
| 2010 | $1,829 | $130,059 -13.6% |
| 2009 | -- | $150,465 -23.5% |
| 2008 | $1,825 -5.7% | $196,649 -14.9% |
| 2007 | $1,937 -5.1% | $231,112 +13.4% |
| 2006 | $2,041 +0.6% | $203,740 +22.9% |
| 2005 | $2,029 +5.6% | $165,756 +25.6% |
| 2004 | $1,922 +1.4% | $132,001 +11.6% |
| 2003 | $1,895 -9.5% | $118,249 +14.4% |
| 2002 | $2,093 +12.6% | $103,391 +16.2% |
| 2001 | $1,859 +5.1% | $88,969 +8.1% |
| 2000 | $1,769 | $82,308 |
Find assessor info on the county website
Monthly payment
Est. payment
Payment breakdown
Explore the cost of this home by adjusting the details. Changes won't be saved.Climate risks
Neighborhood: Wadeview Park
Nearby schools
GreatSchools rating
- 9/10Blankner K-8Grades: PK-8Distance: 0.6 mi
- 6/10William R Boone High SchoolGrades: 9-12Distance: 0.5 mi
Schools provided by the listing agent
- Middle: Blankner School (K-8)
- High: Boone High
Source: Stellar MLS. This data may not be complete. We recommend contacting the local school district to confirm school assignments for this home.
- $375,8003 bd2 ba1.2k sqft205 E Muriel St, Orlando, FL 32806Off Market
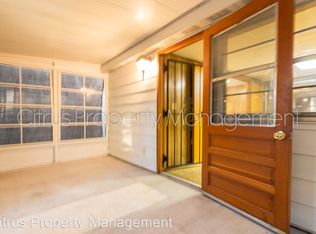
- $506,900-- bd-- ba1.7k sqft153 E Muriel St, Orlando, FL 32806Off Market
- $537,3003 bd3 ba1.7k sqft149 E Muriel St, Orlando, FL 32806Off Market

- $545,1001 bd1 ba500 sqft143 E Muriel St, Orlando, FL 32806Off Market

- $560,0003 bd3 ba1.9k sqft211 E Muriel St, Orlando, FL 32806Sold
- $365,7002 bd1 ba1.4k sqft118 E Muriel St, Orlando, FL 32806Off Market
- $863,800-- bd-- ba3.1k sqft200 E Harding St, Orlando, FL 32806Off Market
- $337,8002 bd1 ba976 sqft139 E Muriel St, Orlando, FL 32806Off Market
A local agent can set up tours, give advice and negotiate with sellers.
A local lender can help you make sure your offer is ready when you are.
Similar homes
- $485,0003 bd4 ba2k sqft42 W HARDING STREET #C, ORLANDO, FL 32806For Sale
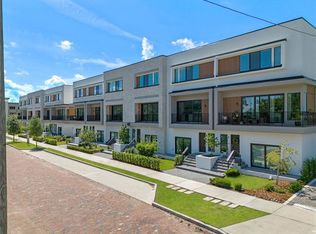
 MLS ID #O6428674, Tiffany Pantozzi, ALIGN REAL ESTATE LLC. Stellar MLS
 - $550,0005 bd2 ba2.5k sqft842 DENNIS AVENUE, ORLANDO, FL 32807For Sale
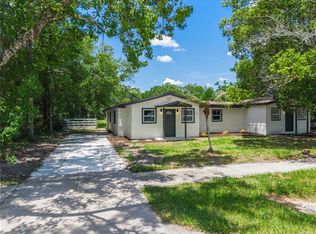 MLS ID #O6428652, Lissette Sanchez, EXP REALTY LLC. Stellar MLS
 - $510,0004 bd2 ba1.7k sqft5311 JENNIFER PLACE, ORLANDO, FL 32807For Sale
 MLS ID #S5153281, Carlos Bracamonte, ELIZUNDIA LUXURY REALTY LLC. Stellar MLS
 - $549,9993 bd2 ba1.9k sqft5132 TELLSON PLACE, ORLANDO, FL 32812For Sale
 MLS ID #O6422459, Gonzalo Senior, IRM INVEST., REAL EST.& MGMT.. Stellar MLS
 - $549,0004 bd2 ba1.7k sqft4234 KENDRICK ROAD, ORLANDO, FL 32804For SaleMLS ID #O6378601, Tami Klein, FANNIE HILLMAN & ASSOCIATES. Stellar MLS
- $525,0003 bd2 ba1.3k sqft36 E WINTER PARK STREETS, ORLANDO, FL 32804For SaleMLS ID #O6420406, James Evans, CENTURY 21 ALTON CLARK. Stellar MLS
- $574,9004 bd2 ba2.3k sqft733 SAXBY AVENUE, ORLANDO, FL 32835For SaleMLS ID #S5154268, Claudia Carmona, NAIM REAL ESTATE LLC. Stellar MLS
- $535,0004 bd3 ba2.2k sqft5106 SAINT MICHAEL AVENUE, BELLE ISLE, FL 32812For SaleMLS ID #O6389585, Jason Asa, LPT REALTY, LLC. Stellar MLS
- $530,0002 bd2 ba1.1k sqft204 N BROWN AVENUE, ORLANDO, FL 32801For SaleMLS ID #O6407778, Lindsey Hudson, REAL BROKER, LLC. Stellar MLS
- $489,5003 bd3 ba1.6k sqft3736 LAKE MARGARET DRIVE, ORLANDO, FL 32812For SaleMLS ID #O6416532, Brad Young, HOMEVEST REALTY. Stellar MLS
- $589,9903 bd2 ba1.9k sqft3707 PELICAN LANE, ORLANDO, FL 32803For SaleMLS ID #TB8403048, Edward Gentle, COLDWELL BANKER REALTY. Stellar MLS
- $324,0004 bd4 ba1.3k sqft910 18TH STREET, ORLANDO, FL 32805For SaleMLS ID #O6427125, Wael Georgey, PROPERTIES IN TOWN. Stellar MLS
- $575,0003 bd3 ba1.7k sqft828 E WASHINGTON STREET, ORLANDO, FL 32801For SaleMLS ID #O6425067, Michael Velasquez, THE SIMON SIMAAN GROUP. Stellar MLS
- $429,0003 bd2 ba1.3k sqft8304 DOT LANE, ORLANDO, FL 32809For SaleMLS ID #O6427500, Kimberley Beaudry, ORLANDO REGIONAL REALTY. Stellar MLS
- $541,5004 bd2 ba2.2k sqft14962 FAVERSHAM CIRCLE, ORLANDO, FL 32826For SaleMLS ID #O6424089, Brian Rotenberger, COMPASS FLORIDA LLC. Stellar MLS
- $444,9004 bd2 ba1.3k sqft1350 SASOON AVENUE, ORLANDO, FL 32803For SaleMLS ID #O6419557, Joshua Hill, THE AGENCY FL. Stellar MLS
- $639,9003 bd2 ba1.4k sqft1911 CANTON STREET, ORLANDO, FL 32803For SaleMLS ID #O6396373, Anthony Mavrofrides, ONE OAK REALTY CORP. Stellar MLS
- $414,9903 bd1 ba1.3k sqft1318 TERRE CIA AVENUE, ORLANDO, FL 32807For SaleMLS ID #S5153787, Carlos Hernandez, LPT REALTY, LLC. Stellar MLS
- $455,0003 bd2 ba1.5k sqft4992 E WIND STREET, ORLANDO, FL 32812For SaleMLS ID #O6411883, Dylan Pino, REALTY HUB. Stellar MLS
- $389,9004 bd2 ba1.3k sqft5345 AVON COURT, ORLANDO, FL 32807For SaleMLS ID #V4948341, Willers Sanabria, COLDWELL BANKER COAST REALTY. Stellar MLS
