Under contract-accepting backup offers. Renovated in 2023, this exceptional pool home in the highly sought-after Dover Shores community showcases extensive modern upgrades and quality craftsmanship throughout. The comprehensive renovation included new flooring throughout the home, complete electrical rewire, full interior re-plumbing, beautifully remodeled bathrooms, fresh drywall texture and interior paint, and a fully redesigned kitchen featuring all new appliances. Additional enhancements include updated exterior paint, energy-efficient LED lighting, an ADT security system, and a reverse osmosis drinking water system. Designed for both comfort and entertaining, the home features a spacious Florida room overlooking the private backyard pool area, creating the perfect setting for year-round indoor-outdoor living. In 2026, further improvements were completed, including the installation of a mini-split air conditioning system in the Florida room and updated landscaping that enhances the property’s curb appeal. Ideally situated near downtown Orlando, major highways, shopping, dining, and area attractions, this move-in-ready residence offers the perfect blend of contemporary updates and established neighborhood charm.
Accepting backups
Price cut: $10K (7/24)
$549,999
5132 TELLSON PLACE, ORLANDO, FL 32812
3beds
1,911sqft
Single Family Residence
Built in 1974
0.25 Acres Lot
$-- Zestimate®
$288/sqft
$-- HOA
What's special
Private backyard pool areaBeautifully remodeled bathroomsExceptional pool homeFully redesigned kitchenUpdated exterior paintEnergy-efficient led lightingAll new appliances
- 96 days
- 170
- 15
Zillow last checked:
Listing updated:
Listed by:
Gonzalo Senior 407-353-8841,
IRM INVEST., REAL EST.& MGMT. 407-903-0134
Source: Stellar MLS,MLS#: O6422459 Originating MLS: Orlando Regional
Originating MLS: Orlando Regional
Facts & features
Interior
Bedrooms & bathrooms
- Bedrooms: 3
- Bathrooms: 2
- Full bathrooms: 2
Rooms
- Room types: Florida Room
Primary bedroom
- Features: En Suite Bathroom, Built-in Closet
- Level: First
- Area: 192.72 Square Feet
- Dimensions: 13.11x14.7
Bedroom 2
- Features: Ceiling Fan(s), Built-in Closet
- Level: First
- Area: 109.98 Square Feet
- Dimensions: 9.4x11.7
Bedroom 3
- Features: Ceiling Fan(s), Built-in Closet
- Level: First
- Area: 128.26 Square Feet
- Dimensions: 10.6x12.1
Primary bathroom
- Features: Shower No Tub
- Level: First
- Area: 50 Square Feet
- Dimensions: 10x5
Bathroom 2
- Features: Tub With Shower
- Level: First
- Area: 35 Square Feet
- Dimensions: 7x5
Dining room
- Level: First
- Area: 155.54 Square Feet
- Dimensions: 11.11x14
Family room
- Features: Ceiling Fan(s)
- Level: First
- Area: 158.73 Square Feet
- Dimensions: 14.3x11.1
Florida room
- Level: First
- Area: 209 Square Feet
- Dimensions: 22x9.5
Kitchen
- Features: Ceiling Fan(s)
- Level: First
- Area: 132 Square Feet
- Dimensions: 11x12
Living room
- Features: Ceiling Fan(s)
- Level: First
Heating
- Central, Electric
Cooling
- Central Air
Appliances
- Included: Dishwasher, Dryer, Electric Water Heater, Microwave, Range, Refrigerator
- Laundry: Laundry Room
Features
- Ceiling Fan(s), Kitchen/Family Room Combo, Open Floorplan, Solid Surface Counters, Thermostat
- Flooring: Laminate, Porcelain Tile, Tile
- Doors: Sliding Doors
- Windows: Window Treatments
- Has fireplace: No
Interior area
- Total structure area: 2,352
- Total interior livable area: 1,911 sqft
Property
Parking
- Total spaces: 2
- Parking features: Driveway
- Attached garage spaces: 2
- Has uncovered spaces: Yes
- Details: Garage Dimensions: 21x21
Features
- Levels: One
- Stories: 1
- Exterior features: Awning(s), Courtyard, Irrigation System, Sidewalk
- Has private pool: Yes
- Pool features: Gunite, In Ground
- Fencing: Chain Link
Lot
- Size: 0.25 Acres
Details
- Parcel number: 042330217303030
- Zoning: R-1A/AN
- Special conditions: None
Construction
Type & style
- Home type: SingleFamily
- Property subtype: Single Family Residence
- Attached to another structure: Yes
Materials
- Block, Concrete, Stucco
- Foundation: Slab
- Roof: Shingle
Condition
- Completed
- New construction: No
- Year built: 1974
Utilities & green energy
- Sewer: Public Sewer
- Water: Public, Well
- Utilities for property: BB/HS Internet Available, Cable Available, Electricity Available, Electricity Connected, Phone Available, Public
Community & HOA
Community
- Pet fee: $0 monthly
- Subdivision: DOVER ESTATES THIRD ADD
HOA
- Has HOA: Yes
Location
- Region: Orlando
Financial & listing details
- Price per square foot: $288/sqft
- Tax assessed value: $358,410
- Annual tax amount: $6,868
- Date on market: 7/7/2026
- Cumulative days on market: 95 days
- Listing terms: Cash,Conventional,FHA,VA Loan
- Ownership: Fee Simple
- Total actual rent: 0
- Electric utility on property: Yes
- Road surface type: Asphalt, Paved
Estimated market value
Not available
Estimated sales range
Not available
Not available
Price history
| Date | Event | Price |
|---|---|---|
| 7/24/2026 | Price change | $549,999-1.8%$288/sqft |
Source:  Stellar MLS #O6422459 Report a problem Stellar MLS #O6422459 Report a problem | ||
| 7/7/2026 | Listed for sale | $560,000+41.8%$293/sqft |
Source: Stellar MLS #O6422459 Report a problem | ||
| 4/19/2023 | Sold | $395,000-1.3%$207/sqft |
Source: Public Record Report a problem | ||
| 2/28/2023 | Pending sale | $400,000$209/sqft |
Source: Stellar MLS #O6089288 Report a problem | ||
| 2/11/2023 | Listed for sale | $400,000+236.1%$209/sqft |
Source: Stellar MLS #O6089288 Report a problem | ||
| 12/31/1996 | Sold | $119,000$62/sqft |
Source: Public Record Report a problem | ||
Public tax history
| Year | Property taxes | Tax assessment |
|---|---|---|
| 2024 | $6,691 +160.2% | $358,410 +103.8% |
| 2023 | $2,571 +3.4% | $175,857 +3% |
| 2022 | $2,487 +2% | $170,735 +3% |
| 2021 | $2,438 +1% | $165,762 +1.4% |
| 2020 | $2,414 +1.4% | $163,473 +2.3% |
| 2019 | $2,381 +1.3% | $159,798 +1.9% |
| 2018 | $2,351 | $156,818 -19.5% |
| 2017 | $2,351 +1.6% | $194,740 +2.3% |
| 2016 | $2,314 +0.7% | $190,355 +4.6% |
| 2015 | $2,298 -1.7% | $182,044 +13.9% |
| 2014 | $2,338 +7% | $159,805 +9.4% |
| 2013 | $2,186 -3% | $146,012 -1.8% |
| 2012 | $2,252 +2% | $148,723 -1.5% |
| 2011 | $2,208 +5.3% | $150,930 -11.8% |
| 2010 | $2,096 | $171,034 -11.2% |
| 2009 | -- | $192,580 -9.2% |
| 2008 | $1,794 +4.2% | $212,026 -10.8% |
| 2007 | $1,723 -4.8% | $237,713 +6% |
| 2006 | $1,809 +0.7% | $224,323 +45.5% |
| 2005 | $1,797 +5.9% | $154,158 +14.4% |
| 2004 | $1,696 +1.8% | $134,722 +5.8% |
| 2003 | $1,667 +3.1% | $127,305 +7.7% |
| 2002 | $1,617 -0.7% | $118,167 +13.1% |
| 2001 | $1,628 +1.3% | $104,511 +5.7% |
| 2000 | $1,607 | $98,910 |
Find assessor info on the county website
Monthly payment
Est. payment
Payment breakdown
Explore the cost of this home by adjusting the details. Changes won't be saved.Climate risks
Neighborhood: Dover Estates
Nearby schools
Schools provided by the listing agent
- Elementary: Dover Shores Elem
- Middle: Roberto Clemente Middle
- High: Boone High
Source: Stellar MLS. This data may not be complete. We recommend contacting the local school district to confirm school assignments for this home.
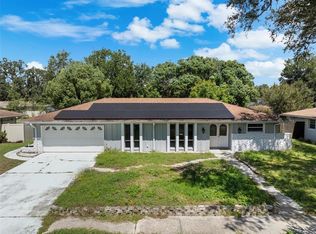
Similar homes
- $446,0003 bd2 ba1.7k sqft3200 HEATHGATE COURT, ORLANDO, FL 32812For Sale

 MLS ID #O6409765, Tania Harmon, KELLER WILLIAMS REALTY AT THE PARKS. Stellar MLS
 - $435,0003 bd2 ba1.5k sqft4542 FLAGG STREET, ORLANDO, FL 32812For Sale
 MLS ID #O6442209, Meagan McCutcheon, CENTURY 21 ALTON CLARK. Stellar MLS
 - $520,0002 bd2 ba977 sqft3221 UNDERHILL COURT, ORLANDO, FL 32803For Sale
 MLS ID #O6447108, Daniel Rodriguez, NEW HEIGHTS REALTY GROUP. Stellar MLS
 - $479,4003 bd2 ba1.7k sqft3823 QUANDO DRIVE, BELLE ISLE, FL 32812For Sale
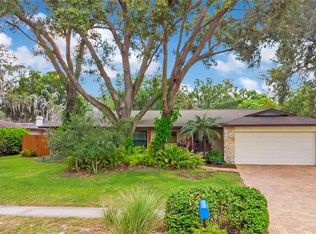 MLS ID #O6437420, Athena Melnicki, METROPOLIS R.E. SOLUTIONS, LLC. Stellar MLS
 - $390,0003 bd2 ba1.3k sqft3733 SURREY DRIVE, ORLANDO, FL 32812For SaleMLS ID #O6431177, Tuan Trinh, NATIONAL REAL ESTATE. Stellar MLS
- $650,0003 bd2 ba1.9k sqft6610 ORANGE KNOLL DRIVE, BELLE ISLE, FL 32812For SaleMLS ID #O6440247, Jeremy Seymour, KELLER WILLIAMS ADVANTAGE REALTY. Stellar MLS
- $539,9003 bd2 ba2.3k sqft1701 WIND WILLOW ROAD, BELLE ISLE, FL 32809For SaleMLS ID #V4949564, Andrew Comeens, DASH REAL ESTATE COMPANY. Stellar MLS
- $650,0003 bd2 ba1.6k sqft6809 WILLOUGHBY LANE, BELLE ISLE, FL 32812For SaleMLS ID #O6437602, Hang Kendall, LPT REALTY, LLC. Stellar MLS
- $534,0004 bd2 ba1.4k sqft2410 CENTER AVENUE, ORLANDO, FL 32806For SaleMLS ID #O6415626, Denise Pellegrino, REAL BROKER, LLC. Stellar MLS
- $695,0003 bd2 ba1.6k sqft3400 NEPTUNE DRIVE, ORLANDO, FL 32804For SaleMLS ID #O6444497, Angela Mccloskey, PA, KELLER WILLIAMS REALTY AT THE PARKS. Stellar MLS
- $599,0004 bd3 ba2.1k sqft1946 STRATHAVEN ROAD, WINTER PARK, FL 32792For SaleMLS ID #O6411329, Youbel Montesino, LPT REALTY, LLC. Stellar MLS
- $585,0003 bd2 ba2k sqft2918 CARL TERRACE, ORLANDO, FL 32804For SaleMLS ID #O6424720, Chris Maggart, REDFIN CORPORATION. Stellar MLS
- $459,9903 bd2 ba1.1k sqft1931 CLOVERLAWN AVENUE, ORLANDO, FL 32806For SaleMLS ID #O6429150, Diante Lawrence, EXP REALTY LLC. Stellar MLS
- $574,9004 bd2 ba2.3k sqft733 SAXBY AVENUE, ORLANDO, FL 32835For SaleMLS ID #S5154268, Claudia Carmona, NAIM REAL ESTATE LLC. Stellar MLS
- $474,5003 bd2 ba1.6k sqft238 PRESCOTT DRIVE, ORLANDO, FL 32809For SaleMLS ID #O6434288, Carla Capizzi Couto, EPIC REALTY. Stellar MLS
- $520,0004 bd2 ba1.7k sqft1905 BONANZA CT, WINTER PARK, FL 32792For SaleMLS ID #O6433122, Bailey Briscoe, ORCHARD BROKERAGE, LLC. Stellar MLS
- $525,0003 bd2 ba1.7k sqft1448 FAIRWAY OAKS DRIVE, CASSELBERRY, FL 32707For SaleMLS ID #O6438680, Bill Miller, RE/MAX CENTRAL REALTY. Stellar MLS
- $454,0004 bd2 ba1.6k sqft3336 TCU BOULEVARD, ORLANDO, FL 32817For SaleMLS ID #S5155571, Sathya Montoya, MONTSAI. Stellar MLS
- $500,0003 bd2 ba1.3k sqft36 E WINTER PARK STREETS, ORLANDO, FL 32804For SaleMLS ID #O6420406, James Evans, CENTURY 21 ALTON CLARK. Stellar MLS
- $541,5004 bd2 ba2.2k sqft14962 FAVERSHAM CIRCLE, ORLANDO, FL 32826For SaleMLS ID #O6424089, Brian Rotenberger, COMPASS FLORIDA LLC. Stellar MLS
