Under contract-accepting backup offers. Short Sale. INVESTOR SPECIAL • FIXER-UPPER • NO HOA • PRIVATE POOL • 2,466 SQ FT • MULTIGENERATIONAL OR PADSPLIT POTENTIAL Bring your vision to this spacious 4-bedroom, 2-bathroom pool home in the established Dover Estates neighborhood! Offering 2,466 square feet of living space on a quarter-acre lot, this property presents an exciting opportunity for investors, renovators, or buyers looking to create a home tailored to their needs. The generous single-story floor plan includes multiple living and dining areas, a large great room, split bedrooms, a wood-burning fireplace, an attached two-car garage, and plenty of flexibility for a large or multigenerational family. The size and layout may also offer potential for a PadSplit or shared-housing concept, subject to applicable zoning, permitting, and occupancy requirements. Buyers are responsible for verifying their intended use. Outside, enjoy a screened saltwater pool, covered patio, and spacious yard—ideal for entertaining and enjoying the Florida lifestyle. With no HOA and a convenient location near shopping, dining, major roadways, Orlando International Airport, and Downtown Orlando, this property has tremendous upside for the right buyer. The home needs repairs and updating and is being sold AS-IS. Schedule your private showing and explore the possibilities! SHORT SALE: The list price has not been approved by the lender. All offers, terms, and the final purchase price are subject to third-party lender approval. Please allow additional time for the short-sale review and approval process.
Accepting backups
$400,000
5133 BRENDA DRIVE, ORLANDO, FL 32812
4beds
2,466sqft
Single Family Residence
Built in 1973
0.25 Acres Lot
$-- Zestimate®
$162/sqft
$-- HOA
What's special
Screened saltwater poolQuarter-acre lotSpacious yardAttached two-car garageGenerous single-story floor planWood-burning fireplaceSplit bedrooms
- 33 days
- 261
- 2
Likely to sell faster than
Zillow last checked:
Listing updated:
Listed by:
Daniel Rodriguez 407-934-0305,
NEW HEIGHTS REALTY GROUP 407-934-0305,
Dan Rodriguez 321-492-0806,
NEW HEIGHTS REALTY GROUP
Source: Stellar MLS,MLS#: O6443261 Originating MLS: Orlando Regional
Originating MLS: Orlando Regional
Facts & features
Interior
Bedrooms & bathrooms
- Bedrooms: 4
- Bathrooms: 2
- Full bathrooms: 2
Rooms
- Room types: Family Room, Florida Room, Dining Room, Living Room, Great Room
Primary bedroom
- Features: Built-in Closet
- Level: First
- Area: 176 Square Feet
- Dimensions: 11x16
Bedroom 2
- Features: Built-in Closet
- Level: First
- Area: 121 Square Feet
- Dimensions: 11x11
Bedroom 3
- Features: Built-in Closet
- Level: First
- Area: 154 Square Feet
- Dimensions: 11x14
Bedroom 4
- Features: Built-in Closet
- Level: First
- Area: 110 Square Feet
- Dimensions: 11x10
Dining room
- Level: First
- Area: 132 Square Feet
- Dimensions: 11x12
Great room
- Level: First
- Area: 441 Square Feet
- Dimensions: 21x21
Kitchen
- Level: First
- Area: 132 Square Feet
- Dimensions: 12x11
Living room
- Level: First
- Area: 210 Square Feet
- Dimensions: 15x14
Heating
- Electric
Cooling
- Central Air
Appliances
- Included: Dishwasher, Disposal, Dryer, Electric Water Heater, Microwave, Range, Range Hood, Refrigerator, Washer
- Laundry: Inside
Features
- Ceiling Fan(s), Eating Space In Kitchen, Solid Surface Counters, Split Bedroom, Walk-In Closet(s)
- Flooring: Ceramic Tile, Laminate
- Windows: Skylight(s)
- Has fireplace: Yes
- Fireplace features: Living Room, Wood Burning
Interior area
- Total structure area: 3,108
- Total interior livable area: 2,466 sqft
Video & virtual tour
Property
Parking
- Total spaces: 2
- Parking features: Driveway
- Attached garage spaces: 2
- Has uncovered spaces: Yes
Accessibility
- Accessibility features: Accessible Bedroom, Accessible Entrance, Accessible Full Bath, Accessible Kitchen, Accessible Central Living Area
Features
- Levels: One
- Stories: 1
- Patio & porch: Covered, Patio, Screened
- Exterior features: Private Mailbox, Rain Gutters, Sidewalk
- Has private pool: Yes
- Pool features: Child Safety Fence, Salt Water, Screen Enclosure
- Spa features: In Ground
- Has view: Yes
- View description: Pool
Lot
- Size: 0.25 Acres
- Features: Sidewalk
- Residential vegetation: Mature Landscaping
Details
- Parcel number: 042330217303120
- Zoning: R-1A/AN
- Special conditions: Short Sale
Construction
Type & style
- Home type: SingleFamily
- Architectural style: Ranch
- Property subtype: Single Family Residence
Materials
- Block
- Foundation: Slab
- Roof: Shingle
Condition
- New construction: No
- Year built: 1973
Utilities & green energy
- Sewer: Public Sewer
- Water: Public
- Utilities for property: Cable Connected, Electricity Connected
Community & HOA
Community
- Pet fee: $0 monthly
- Subdivision: DOVER ESTATES THIRD ADD
HOA
- Has HOA: No
Location
- Region: Orlando
Financial & listing details
- Price per square foot: $162/sqft
- Tax assessed value: $380,777
- Annual tax amount: $4,539
- Date on market: 9/21/2026
- Cumulative days on market: 247 days
- Listing terms: Cash,Conventional,FHA,VA Loan
- Ownership: Fee Simple
- Total actual rent: 0
- Electric utility on property: Yes
- Road surface type: Asphalt
Foreclosure details
Estimated market value
Not available
Estimated sales range
Not available
$3,164/mo
Price history
| Date | Event | Price |
|---|---|---|
| 9/21/2026 | Listed for sale | $400,000-5.9%$162/sqft |
Source:  Stellar MLS #O6443261 Report a problem Stellar MLS #O6443261 Report a problem | ||
| 9/18/2026 | Listing removed | $425,000$172/sqft |
Source: Stellar MLS #O6340018 Report a problem | ||
| 8/11/2026 | Listed for sale | $425,000$172/sqft |
Source: Stellar MLS #O6340018 Report a problem | ||
| 8/9/2026 | Contingent | $425,000$172/sqft |
Source: Stellar MLS #O6340018 Report a problem | ||
| 7/21/2026 | Listed for sale | $425,000$172/sqft |
Source: Stellar MLS #O6340018 Report a problem | ||
| 6/23/2026 | Pending sale | $425,000$172/sqft |
Source: Stellar MLS #O6340018 Report a problem | ||
| 6/18/2026 | Price change | $425,000-9.6%$172/sqft |
Source: Stellar MLS #O6340018 Report a problem | ||
| 12/26/2025 | Listed for sale | $469,900-5.1%$191/sqft |
Source: Stellar MLS #O6340018 Report a problem | ||
| 10/2/2025 | Listing removed | $495,000$201/sqft |
Source: Stellar MLS #O6340018 Report a problem | ||
| 9/4/2025 | Listed for sale | $495,000-4.8%$201/sqft |
Source: Stellar MLS #O6340018 Report a problem | ||
| 10/24/2024 | Listing removed | $520,000$211/sqft |
Source: Stellar MLS #O6248673 Report a problem | ||
| 10/21/2024 | Price change | $520,000-5.5%$211/sqft |
Source: Stellar MLS #O6248673 Report a problem | ||
| 10/11/2024 | Listed for sale | $550,000+42.9%$223/sqft |
Source: Stellar MLS #O6248673 Report a problem | ||
| 8/10/2022 | Sold | $385,000-8.1%$156/sqft |
Source: Public Record Report a problem | ||
| 7/21/2022 | Listing removed | -- |
Source: Zillow Rental Network_1 Report a problem | ||
| 7/19/2022 | Pending sale | $419,000$170/sqft |
Source: Stellar MLS #O6032262 Report a problem | ||
| 7/16/2022 | Price change | $2,800-4.1%$1/sqft |
Source: Zillow Rental Network_1 Report a problem | ||
| 7/12/2022 | Price change | $419,000-4.6%$170/sqft |
Source: Stellar MLS #O6032262 Report a problem | ||
| 7/9/2022 | Listed for rent | $2,920$1/sqft |
Source: Zillow Rental Network_1 Report a problem | ||
| 7/7/2022 | Listed for sale | $439,000$178/sqft |
Source: Stellar MLS #O6032262 Report a problem | ||
| 7/6/2022 | Pending sale | $439,000$178/sqft |
Source: Stellar MLS #O6032262 Report a problem | ||
| 7/1/2022 | Price change | $439,000-5.4%$178/sqft |
Source: Stellar MLS #O6032262 Report a problem | ||
| 6/14/2022 | Price change | $464,000-7%$188/sqft |
Source: Stellar MLS #O6032262 Report a problem | ||
| 6/8/2022 | Listed for sale | $499,000$202/sqft |
Source: Stellar MLS #O6032262 Report a problem | ||
Public tax history
| Year | Property taxes | Tax assessment |
|---|---|---|
| 2024 | $6,273 +4.6% | $376,422 +3% |
| 2023 | $5,995 +136.1% | $365,458 +79% |
| 2022 | $2,539 +2.3% | $204,216 +3% |
| 2021 | $2,482 +1.2% | $198,268 +1.4% |
| 2020 | $2,454 +1.6% | $195,531 +2.3% |
| 2019 | $2,416 -17.7% | $191,135 +1.9% |
| 2018 | $2,936 | $187,571 -17.5% |
| 2017 | $2,936 +1.5% | $227,387 +3.7% |
| 2016 | $2,892 +0.6% | $219,334 +1.4% |
| 2015 | $2,875 -1.8% | $216,367 +11% |
| 2014 | $2,927 +7.1% | $194,977 +11.5% |
| 2013 | $2,734 +1.4% | $174,832 -6.4% |
| 2012 | $2,695 +3.3% | $186,776 +12% |
| 2011 | $2,608 -11.5% | $166,724 -11.9% |
| 2010 | $2,947 | $189,174 -12.3% |
| 2009 | -- | $215,679 -13.2% |
| 2008 | $3,893 -16.1% | $248,434 -13.2% |
| 2007 | $4,640 -5% | $286,290 +13.5% |
| 2006 | $4,885 +130.7% | $252,194 +39.1% |
| 2005 | $2,117 +5.6% | $181,326 +12.8% |
| 2004 | $2,004 +1.5% | $160,714 +4.7% |
| 2003 | $1,974 +3% | $153,459 +8.7% |
| 2002 | $1,917 +5.8% | $141,203 +16.3% |
| 2001 | $1,813 +1.2% | $121,400 +4.8% |
| 2000 | $1,791 | $115,802 |
Find assessor info on the county website
Monthly payment
Est. payment
Payment breakdown
Explore the cost of this home by adjusting the details. Changes won't be saved.Climate risks
Neighborhood: Dover Estates
Nearby schools
Schools provided by the listing agent
- Elementary: Dover Shores Elem
- Middle: Roberto Clemente Middle
- High: Boone High
Source: Stellar MLS. This data may not be complete. We recommend contacting the local school district to confirm school assignments for this home.



Similar homes
- $379,9003 bd2 ba1.3k sqft3733 SURREY DRIVE, ORLANDO, FL 32812For Sale

 MLS ID #O6431177, Tuan Trinh, NATIONAL REAL ESTATE. Stellar MLS
 - $412,0004 bd2 ba1.8k sqft5060 ANDREA BOULEVARD, ORLANDO, FL 32807For Sale
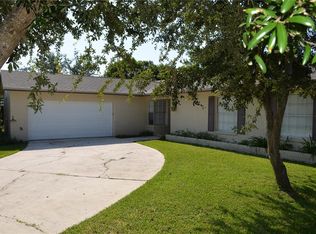 MLS ID #O6405712, David Woolford, CHARLES RUTENBERG REALTY ORLANDO. Stellar MLS
 - $435,0003 bd2 ba1.5k sqft4542 FLAGG STREET, ORLANDO, FL 32812For Sale
 MLS ID #O6442209, Meagan McCutcheon, CENTURY 21 ALTON CLARK. Stellar MLS
 - $570,0003 bd2 ba2.3k sqft4327 INWOOD LANDING DRIVE, ORLANDO, FL 32812For Sale
 MLS ID #C7531320, Suzanne McGuire, NEXTHOME COAST2COAST. Stellar MLS
 - $525,0004 bd3 ba2.6k sqft4661 N SAINT BRIDES CIRCLE, ORLANDO, FL 32812For SaleMLS ID #O6436181, Roxanna Coon, RE/MAX ASSURED. Stellar MLS
- $389,9003 bd2 ba1.8k sqft510 WAVECREST DRIVE, ORLANDO, FL 32807For SaleMLS ID #O6433419, Jeff Jones, MARK SPAIN REAL ESTATE. Stellar MLS
- $385,0004 bd2 ba1.3k sqft6601 HARVEY STREET W, ORLANDO, FL 32809For SaleMLS ID #S5159451, Dayanara Zapata, LPT REALTY, LLC. Stellar MLS
- $499,9504 bd2 ba1.9k sqft3019 TAMPICO DRIVE, ORLANDO, FL 32812For SaleMLS ID #O6424122, Tamara Rorman, RE/MAX TOWN CENTRE. Stellar MLS
- $359,9993 bd2 ba1.6k sqft1519 CATALPA LANE, ORLANDO, FL 32806For SaleMLS ID #O6422158, Brian Sneeden, RE/MAX 200 REALTY. Stellar MLS
- $430,9003 bd2 ba1.4k sqft2818 E MICHIGAN STREET, ORLANDO, FL 32806For SaleMLS ID #S5150808, Margarita Coll Cermeno, LA ROSA REALTY KISSIMMEE. Stellar MLS
- $395,0004 bd3 ba1.9k sqft6694 RIVO ALTO AVENUE, ORLANDO, FL 32809For SaleMLS ID #O6427502, Natalie Casanova, KELLER WILLIAMS ADVANTAGE III. Stellar MLS
- $420,0003 bd2 ba1.6k sqft4702 FORT BRAVO COURT, ORLANDO, FL 32822For SaleMLS ID #O6416282, David Sanchez, LOKATION. Stellar MLS
- $349,9003 bd2 ba1.4k sqft708 SANTA FE LANE, ORLANDO, FL 32807For SaleMLS ID #O6439072, Juliana Garcia Moraes, PRISTINE INTERNATIONAL REALTY LLC. Stellar MLS
- $375,0002 bd2 ba1.7k sqft3429 PINEBROOK COURT, ORLANDO, FL 32822For SaleMLS ID #O6431528, Norkis Fernandez-Valdez, NORKIS & CO REALTY. Stellar MLS
- $322,9903 bd3 ba1.5k sqft5405 RUTLAND COURT, ORLANDO, FL 32812For SaleMLS ID #O6436333, Robert Arnold, Jr, SAND DOLLAR REALTY GROUP INC. Stellar MLS
- $374,9993 bd2 ba1.5k sqft5409 STRATEMEYER DRIVE, ORLANDO, FL 32839For SaleMLS ID #G5113682, Tamara Quilling, COLDWELL BANKER HUBBARD HANSEN. Stellar MLS
- $529,9004 bd3 ba2.7k sqft1534 PEREZ STREET, ORLANDO, FL 32825For SaleMLS ID #O6433915, Amy Hodges, PA, RE/MAX 200 REALTY. Stellar MLS
- $419,5004 bd2 ba1.9k sqft304 SHADOW OAK DRIVE, CASSELBERRY, FL 32707For SaleMLS ID #O6431201, Shakyra Cortes Mendez, PA, LA ROSA REALTY CW PROPERTIES L. Stellar MLS
- $400,0003 bd2 ba1.4k sqft5409 ALBERT DRIVE, WINTER PARK, FL 32792For SaleMLS ID #C7528794, Raul Pino, SOVEREIGN REAL ESTATE GROUP. Stellar MLS
- $390,0004 bd2 ba1.6k sqft2512 EASTBROOK BOULEVARD, WINTER PARK, FL 32792For SaleMLS ID #O6409544, Joseph Firmin, LPT REALTY, LLC. Stellar MLS
