Virtually Staged. Welcome to 3019 Tampico Dr. This beautiful home offers 4 bedrooms and 2 baths with a large bonus room that could be additional living space or another bedroom. Recently remodeled, it features 1956 sf under air and is move in ready. Updates include roof (2025), HVAC (2026), total septic redone (2026), whole house rewire (2026), new windows (2026), new bathrooms (2026), new kitchen and appliances (2026), Water Heater (2026), luxury vinyl flooring (2026), new paint, enclosed laundry area and storage area. Located between the airport and downtown Orlando, this gem is close to schools, restaurants, hospitals, shopping and major roadways. Lease to purchase option available.Schedule a showing today!
For sale
Price cut: $11K (8/7)
$539,000
3019 TAMPICO DRIVE, ORLANDO, FL 32812
4beds
1,956sqft
Single Family Residence
Built in 1965
8,415 Square Feet Lot
$-- Zestimate®
$276/sqft
$-- HOA
What's special
Recently remodeledNew paintLarge bonus roomNew bathroomsLuxury vinyl flooringNew kitchen and appliances
- 58 days
- 193
- 12
Zillow last checked:
Listing updated:
Listed by:
Tamara Rorman 407-491-1642,
RE/MAX TOWN CENTRE 407-996-3200
Source: Stellar MLS,MLS#: O6424122 Originating MLS: Orlando Regional
Originating MLS: Orlando Regional
Facts & features
Interior
Bedrooms & bathrooms
- Bedrooms: 4
- Bathrooms: 2
- Full bathrooms: 2
Primary bedroom
- Features: Built-in Closet
- Level: First
- Area: 144 Square Feet
- Dimensions: 12x12
Bedroom 2
- Features: Built-in Closet
- Level: First
- Area: 100 Square Feet
- Dimensions: 10x10
Bonus room
- Features: Built-in Closet
- Level: First
- Area: 324 Square Feet
- Dimensions: 18x18
Dining room
- Level: First
- Area: 112 Square Feet
- Dimensions: 8x14
Family room
- Level: First
- Area: 300 Square Feet
- Dimensions: 20x15
Kitchen
- Level: First
- Area: 64 Square Feet
- Dimensions: 8x8
Heating
- Central
Cooling
- Central Air
Appliances
- Included: Dishwasher, Disposal, Electric Water Heater, Microwave, Range, Refrigerator
- Laundry: Laundry Room
Features
- Attic Fan, Ceiling Fan(s), Living Room/Dining Room Combo, Primary Bedroom Main Floor, Solid Surface Counters, Solid Wood Cabinets
- Flooring: Ceramic Tile, Luxury Vinyl
- Doors: Sliding Doors
- Has fireplace: No
Interior area
- Total structure area: 1,956
- Total interior livable area: 1,956 sqft
Video & virtual tour
Property
Features
- Levels: One
- Stories: 1
- Exterior features: Sidewalk, Storage
Lot
- Size: 8,415 Square Feet
Details
- Parcel number: 082330462001250
- Zoning: R-1A
- Special conditions: None
Construction
Type & style
- Home type: SingleFamily
- Property subtype: Single Family Residence
Materials
- Block
- Foundation: Slab
- Roof: Shingle
Condition
- New construction: No
- Year built: 1965
Utilities & green energy
- Sewer: Septic Tank
- Water: None
- Utilities for property: Cable Available, Electricity Connected, Water Connected
Community & HOA
Community
- Pet fee: $0 monthly
- Subdivision: LAKE MARGARET HEIGHTS SEC 02
HOA
- Has HOA: No
Location
- Region: Orlando
Financial & listing details
- Price per square foot: $276/sqft
- Tax assessed value: $324,471
- Annual tax amount: $5,720
- Date on market: 7/10/2026
- Cumulative days on market: 55 days
- Listing terms: Cash,Conventional,FHA,VA Loan
- Ownership: Fee Simple
- Total actual rent: 0
- Electric utility on property: Yes
- Road surface type: Paved
Estimated market value
Not available
Estimated sales range
Not available
Not available
Price history
| Date | Event | Price |
|---|---|---|
| 8/7/2026 | Price change | $539,000-2%$276/sqft |
Source:  Stellar MLS #O6424122 Report a problem Stellar MLS #O6424122 Report a problem | ||
| 7/10/2026 | Listed for sale | $550,000+293.1%$281/sqft |
Source: Stellar MLS #O6424122 Report a problem | ||
| 12/4/2012 | Listing removed | $1,350$1/sqft |
Source: Central Orlando Realty LLC DBA Keller Williams at the Parks #O5115598 Report a problem | ||
| 9/14/2012 | Price change | $1,350-3.6%$1/sqft |
Source: Central Orlando Realty LLC DBA Keller Williams at the Parks #O5115598 Report a problem | ||
| 8/15/2012 | Listed for rent | $1,400$1/sqft |
Source: Central Orlando Realty LLC DBA Keller Williams at the Parks #O5115598 Report a problem | ||
| 7/26/2012 | Listing removed | $139,900$72/sqft |
Source: Central Orlando Realty LLC DBA Keller Williams at the Parks #O5101447 Report a problem | ||
| 6/22/2012 | Price change | $139,900-3.5%$72/sqft |
Source: Central Orlando Realty LLC DBA Keller Williams at the Parks #O5101447 Report a problem | ||
| 5/18/2012 | Listed for sale | $144,900$74/sqft |
Source: Central Orlando Realty LLC DBA Keller Williams at the Parks #O5101447 Report a problem | ||
Public tax history
| Year | Property taxes | Tax assessment |
|---|---|---|
| 2024 | $5,278 +11.1% | $293,256 +10% |
| 2023 | $4,751 +9.7% | $266,596 +10% |
| 2022 | $4,333 +10.6% | $242,360 +10% |
| 2021 | $3,917 +11.4% | $220,327 +10% |
| 2020 | $3,517 +5.2% | $200,297 +11.4% |
| 2019 | $3,343 +13.5% | $179,815 +10% |
| 2018 | $2,946 | $163,468 +4.1% |
| 2017 | $2,946 +4.8% | $156,964 +1.2% |
| 2016 | $2,810 +3.9% | $155,062 +3.3% |
| 2015 | $2,704 +14.3% | $150,105 +20.5% |
| 2014 | $2,365 +13.3% | $124,535 +20% |
| 2013 | $2,087 +74% | $103,785 +0.6% |
| 2012 | $1,200 -17.3% | $103,214 -11.9% |
| 2011 | $1,451 -7.5% | $117,206 -7.9% |
| 2010 | $1,569 | $127,243 -13.5% |
| 2009 | -- | $147,111 -9.8% |
| 2008 | $1,726 -10.9% | $163,050 -7% |
| 2007 | $1,938 -10.2% | $175,325 -4.6% |
| 2006 | $2,159 +59.1% | $183,846 +34.2% |
| 2005 | $1,357 +5.6% | $136,995 +8.6% |
| 2004 | $1,285 -8.3% | $126,122 +13% |
| 2003 | $1,401 +15.9% | $111,585 +20.1% |
| 2002 | $1,209 +5.3% | $92,919 +10.6% |
| 2001 | $1,149 +3.5% | $84,003 +4.2% |
| 2000 | $1,110 | $80,589 |
Find assessor info on the county website
Monthly payment
Est. payment
Payment breakdown
Explore the cost of this home by adjusting the details. Changes won't be saved.Climate risks
Neighborhood: 32812
Nearby schools
Schools provided by the listing agent
- Elementary: Conway Elem
- Middle: Conway Middle
- High: Boone High
Source: Stellar MLS. This data may not be complete. We recommend contacting the local school district to confirm school assignments for this home.

Similar homes
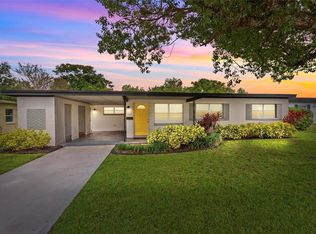
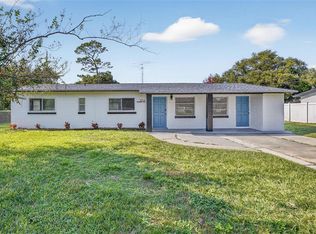
- $549,9904 bd4 ba1.6k sqft3101 FLOWERTREE ROAD, BELLE ISLE, FL 32812For Sale

 MLS ID #S5155867, Liset Molina Pina, PROELITE REALTY LLC. Stellar MLS
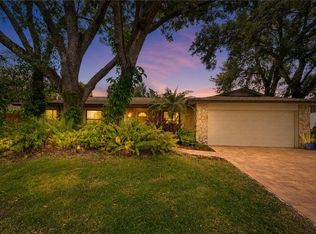
 - $489,9003 bd2 ba1.7k sqft3823 QUANDO DRIVE, BELLE ISLE, FL 32812For Sale
 MLS ID #O6437420, Athena Melnicki, METROPOLIS R.E. SOLUTIONS, LLC. Stellar MLS
 - $529,0004 bd2 ba1.4k sqft509 HILLSIDE AVENUE, ORLANDO, FL 32803For Sale
 MLS ID #O6436629, Michael Chiorando, ONE OAK REALTY CORP. Stellar MLS
 - $629,0004 bd3 ba2.2k sqft1010 PALADIN COURT, ORLANDO, FL 32812For Sale
 MLS ID #O6428464, Carmen Quintana, COLDWELL BANKER REALTY. Stellar MLS
 - $485,0004 bd2 ba1.6k sqft4101 PLAYA COURT, BELLE ISLE, FL 32812For SaleMLS ID #O6409531, Wendy Carugno, CENTURY 21 CARIOTI. Stellar MLS
- $494,9004 bd2 ba1.7k sqft5311 JENNIFER PLACE, ORLANDO, FL 32807For SaleMLS ID #S5153281, Adriana Elizundia, ELIZUNDIA LUXURY REALTY LLC. Stellar MLS
- $589,0004 bd2 ba1.8k sqft5112 JEANNINE COURT, ORLANDO, FL 32807For SaleMLS ID #O6433290, Lore Perdomo, NATIONAL REAL ESTATE. Stellar MLS
- $409,0003 bd2 ba1.3k sqft3733 SURREY DRIVE, ORLANDO, FL 32812For SaleMLS ID #O6431177, Tuan Trinh, NATIONAL REAL ESTATE. Stellar MLS
- $370,0004 bd2 ba1.4k sqft4518 GASPARILLA AVENUE, ORLANDO, FL 32812For SaleMLS ID #O6417165, Dean Asher, DON ASHER & ASSOCIATES, INC.. Stellar MLS
- $435,9003 bd2 ba1.4k sqft2818 E MICHIGAN STREET, ORLANDO, FL 32806For SaleMLS ID #S5150808, Margarita Coll Cermeno, LA ROSA REALTY KISSIMMEE. Stellar MLS
- $479,9904 bd3 ba2k sqft3432 IDLEGROVE COURT, ORLANDO, FL 32822For SaleMLS ID #O6405092, Antonio Vargas, SAMMY D SMITH PLLC. Stellar MLS
- $525,0003 bd2 ba1.4k sqft2429 S BROWN AVENUE, ORLANDO, FL 32806For SaleMLS ID #O6407003, Robert Christiano, COLDWELL BANKER REALTY. Stellar MLS
- $485,0003 bd2 ba1.2k sqft1017 N GLENWOOD AVENUE, ORLANDO, FL 32803For SaleMLS ID #O6436070, Beth Hobart, MAINFRAME REAL ESTATE. Stellar MLS
- $575,0004 bd3 ba1.7k sqft2627 AMBERGATE ROAD, WINTER PARK, FL 32792For SaleMLS ID #O6433352, Steven Thetford, KELLER WILLIAMS WINTER PARK. Stellar MLS
- $489,9002 bd2 ba1.2k sqft1050 HERMAN AVENUE, ORLANDO, FL 32803For SaleMLS ID #O6437294, Valentina Vakhova, LA ROSA REALTY KISSIMMEE. Stellar MLS
- $595,0003 bd2 ba1.9k sqft795 30TH STREET, ORLANDO, FL 32805For SaleMLS ID #O6391669, Michael McCourt, EPOCH HOMES. Stellar MLS
- $635,0004 bd3 ba1.6k sqft2831 MULFORD AVENUE, WINTER PARK, FL 32789For SaleMLS ID #O6414319, Patrick Arenson, UNITED REAL ESTATE PREFERRED. Stellar MLS
- $499,0003 bd2 ba1k sqft2231 NAIRN DRIVE, WINTER PARK, FL 32792For SaleMLS ID #O6369016, David Auerbach, PARK TOWN REAL ESTATE LLC. Stellar MLS
- $450,0003 bd2 ba1.6k sqft1792 PAM CIRCLE, BELLE ISLE, FL 32809For SaleMLS ID #O6432731, Anastacha Constant, CENTURY 21 CARIOTI. Stellar MLS
- $595,0004 bd2 ba1.9k sqft741 BROOKSIDE ROAD, MAITLAND, FL 32751For SaleMLS ID #S5152100, Jacob Hara, TRANSCEND REALTY. Stellar MLS
