NEW FLOORS, POOL, NO HOA, 4-YEAR-OLD ROOF & NEWER A/C!** Move-in ready 4-bedroom + office home offering 2,092 SF in the desirable Winter Woods/Lake Howell area of Winter Park. This well-maintained home features **brand-new flooring**, an open floor plan, granite countertops, modern appliances, abundant cabinetry, and a wood-burning fireplace. Enjoy Florida living with an oversized enclosed Florida room overlooking the **private in-ground pool and fully fenced backyard**—perfect for entertaining, pets, and relaxing. The spacious primary suite offers pool views, while the additional office/bonus room provides flexibility for working from home or extra living space. Additional features include a **roof approximately 4 years old, newer A/C, irrigation system, attached 2-car garage, additional parking, and NO HOA**. Conveniently located near shopping, dining, parks, golf, SR-417, SR-436, I-4, UCF, Downtown Orlando, and Winter Park amenities. **Vacant and ready for immediate occupancy—schedule your showing today!**
For sale
$485,000
2217 SUSSEX ROAD, WINTER PARK, FL 32792
4beds
2,092sqft
Single Family Residence
Built in 1968
2,624 Square Feet Lot
$485,900 Zestimate®
$232/sqft
$-- HOA
What's special
Private in-ground poolGranite countertopsUpdated finishesLush parksWood-burning fireplaceInviting wood-burning fireplaceModern appliances
- 24 days
- 1,528
- 148
Zillow last checked:
Listing updated:
Listed by:
Justin Hilton 407-473-0869,
PREFERRED REAL ESTATE BROKERS 407-440-4900
Source: Stellar MLS,MLS#: O6362648 Originating MLS: Orlando Regional
Originating MLS: Orlando Regional
Facts & features
Interior
Bedrooms & bathrooms
- Bedrooms: 4
- Bathrooms: 2
- Full bathrooms: 2
Rooms
- Room types: Den/Library/Office
Primary bedroom
- Features: Ceiling Fan(s), Exhaust Fan, Granite Counters, Walk-In Closet(s)
- Level: First
Bedroom 2
- Features: Ceiling Fan(s), Built-in Closet
- Level: First
Bedroom 3
- Features: Ceiling Fan(s), Built-in Closet
- Level: First
Bedroom 4
- Features: Ceiling Fan(s), Built-in Closet
- Level: First
Primary bathroom
- Features: Exhaust Fan, Granite Counters, Shower No Tub, Built-in Closet
- Level: First
Family room
- Features: Ceiling Fan(s)
- Level: First
Kitchen
- Features: Granite Counters, Pantry
- Level: First
Living room
- Features: Ceiling Fan(s)
- Level: First
Heating
- Central, Electric
Cooling
- Central Air
Appliances
- Included: Dishwasher, Dryer, Electric Water Heater, Range, Range Hood, Refrigerator, Washer, Water Filtration System
- Laundry: Electric Dryer Hookup, In Garage, Washer Hookup
Features
- Ceiling Fan(s), Living Room/Dining Room Combo, Open Floorplan, Primary Bedroom Main Floor, Thermostat, Walk-In Closet(s)
- Flooring: Laminate, Tile
- Doors: Sliding Doors
- Has fireplace: Yes
- Fireplace features: Family Room, Wood Burning
Interior area
- Total structure area: 2,624
- Total interior livable area: 2,092 sqft
Property
Parking
- Total spaces: 4
- Parking features: Driveway, Garage Door Opener
- Attached garage spaces: 2
- Carport spaces: 2
- Covered spaces: 4
- Has uncovered spaces: Yes
Features
- Levels: One
- Stories: 1
- Patio & porch: Covered, Enclosed, Patio, Rear Porch
- Exterior features: Awning(s), Irrigation System, Lighting, Playground, Private Mailbox, Private Yard, Rain Gutters
- Has private pool: Yes
- Pool features: In Ground
- Fencing: Vinyl
- Has view: Yes
- View description: Pool
Lot
- Size: 2,624 Square Feet
- Features: Landscaped, Private, Sidewalk
Details
- Parcel number: 3321305100C000020
- Zoning: R-1A
- Special conditions: None
Construction
Type & style
- Home type: SingleFamily
- Property subtype: Single Family Residence
Materials
- Block, Concrete, Stucco
- Foundation: Slab
- Roof: Shingle
Condition
- Completed
- New construction: No
- Year built: 1968
Utilities & green energy
- Sewer: Public Sewer
- Water: None
- Utilities for property: Cable Available, Cable Connected, Electricity Available, Electricity Connected, Sewer Available, Sewer Connected, Water Available, Water Connected
Green energy
- Indoor air quality: HVAC Filter MERV 8+
- Water conservation: Irrigation-Reclaimed Water
Community & HOA
Community
- Pet fee: $0 monthly
- Subdivision: WINTER WOODS UNIT 01
HOA
- Has HOA: No
Location
- Region: Winter Park
Financial & listing details
- Price per square foot: $232/sqft
- Tax assessed value: $425,358
- Annual tax amount: $4,898
- Date on market: 11/21/2025
- Cumulative days on market: 267 days
- Listing terms: Cash,Conventional,FHA,VA Loan
- Ownership: Fee Simple
- Total actual rent: 0
- Electric utility on property: Yes
- Road surface type: Paved, Asphalt
Estimated market value
$485,900
$462,000 - $510,000
$3,208/mo
Price history
| Date | Event | Price |
|---|---|---|
| 9/16/2026 | Listed for sale | $485,000-2.8%$232/sqft |
Source:  Stellar MLS #O6441603 Report a problem Stellar MLS #O6441603 Report a problem | ||
| 8/25/2026 | Listing removed | $499,000$239/sqft |
Source: Stellar MLS #O6362648 Report a problem | ||
| 8/11/2026 | Listed for sale | $499,000$239/sqft |
Source: Stellar MLS #O6362648 Report a problem | ||
| 8/4/2026 | Contingent | $499,000$239/sqft |
Source: Stellar MLS #O6362648 Report a problem | ||
| 7/8/2026 | Price change | $499,000-4%$239/sqft |
Source: Stellar MLS #O6362648 Report a problem | ||
| 5/27/2026 | Listed for sale | $519,9990%$249/sqft |
Source: Stellar MLS #O6362648 Report a problem | ||
| 5/15/2026 | Listing removed | $520,000$249/sqft |
Source: Stellar MLS #O6362648 Report a problem | ||
| 3/7/2026 | Price change | $520,000-1.9%$249/sqft |
Source: Stellar MLS #O6362648 Report a problem | ||
| 12/13/2025 | Listed for sale | $530,000+27.7%$253/sqft |
Source: Stellar MLS #O6362648 Report a problem | ||
| 7/12/2024 | Listing removed | $415,000$198/sqft |
Source: Stellar MLS #O5940578 Report a problem | ||
| 5/28/2021 | Sold | $415,000$198/sqft |
Source: Stellar MLS #O5940578 Report a problem | ||
| 5/5/2021 | Pending sale | $415,000$198/sqft |
Source: Stellar MLS #O5940578 Report a problem | ||
| 4/29/2021 | Listed for sale | $415,000+107.5%$198/sqft |
Source: Stellar MLS #O5940578 Report a problem | ||
| 4/4/2008 | Sold | $200,000-32.4%$96/sqft |
Source: Public Record Report a problem | ||
| 7/7/2006 | Sold | $296,000$141/sqft |
Source: Public Record Report a problem | ||
Public tax history
| Year | Property taxes | Tax assessment |
|---|---|---|
| 2025 | $5,299 +15.4% | $398,880 +2.9% |
| 2024 | $4,592 +2.6% | $387,638 +3% |
| 2023 | $4,477 +2.6% | $376,348 +3% |
| 2022 | $4,365 +121.6% | $365,386 +125.8% |
| 2021 | $1,970 +1% | $161,831 +1.4% |
| 2020 | $1,950 +1.1% | $159,597 +2.3% |
| 2019 | $1,929 | $156,009 +1.9% |
| 2018 | $1,929 +1.4% | $153,100 +2.1% |
| 2017 | $1,902 +0.8% | $149,951 +1.4% |
| 2016 | $1,886 -1.8% | $147,895 +1.4% |
| 2015 | $1,922 | $145,846 +0.8% |
| 2014 | $1,922 +13.7% | $144,688 +1.5% |
| 2013 | $1,690 +7.3% | $142,550 +1.7% |
| 2012 | $1,575 -11.4% | $140,167 -7.7% |
| 2011 | $1,777 -11.1% | $151,912 -7.9% |
| 2010 | $1,999 -11.2% | $164,865 -9.3% |
| 2009 | $2,252 -13.2% | $181,752 -13.3% |
| 2008 | $2,593 -17.6% | $209,678 -12% |
| 2007 | $3,148 +28.8% | $238,136 +34.8% |
| 2006 | $2,443 +1.8% | $176,617 +3% |
| 2005 | $2,400 +66.2% | $171,473 +45.5% |
| 2004 | $1,445 +1.1% | $117,865 +1.9% |
| 2003 | $1,429 +1.5% | $115,667 +2.4% |
| 2002 | $1,408 | $112,956 |
Find assessor info on the county website
Monthly payment
Est. payment
Payment breakdown
Explore the cost of this home by adjusting the details. Changes won't be saved.Climate risks
Neighborhood: 32792
Nearby schools
Schools provided by the listing agent
- Elementary: English Estates Elementary
- Middle: Tuskawilla Middle
- High: Lake Howell High
Source: Stellar MLS. This data may not be complete. We recommend contacting the local school district to confirm school assignments for this home.

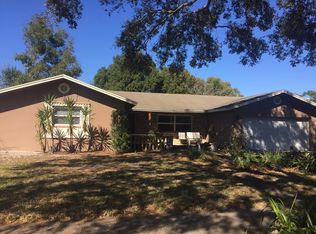
Similar homes
- $575,0003 bd2 ba2.2k sqft112 BELL PLACE, WINTER PARK, FL 32792For Sale

 MLS ID #O6446595, Cara Edwards, ALL REAL ESTATE & INVESTMENTS. Stellar MLS
 - $439,9004 bd2 ba1.6k sqft3209 HEARTWOOD AVENUE, WINTER PARK, FL 32792For Sale
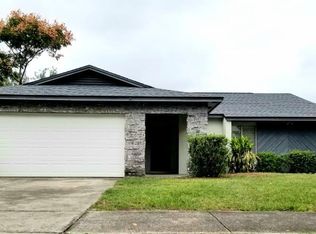 MLS ID #O6442556, James Fitzgibbon, LEDGE REAL ESTATE SOLUTIONS LLC. Stellar MLS
 - $460,0003 bd2 ba1.2k sqft5331 OAK COURT, WINTER PARK, FL 32792For Sale
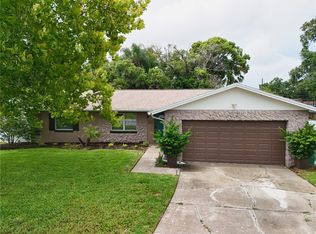 MLS ID #S5130868, Nataliya Voroshylo Hylton, CHARLES RUTENBERG REALTY ORLANDO. Stellar MLS
 - $419,0004 bd2 ba1.3k sqft501 HERITAGE BOULEVARD, WINTER PARK, FL 32792For Sale
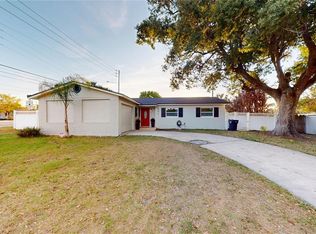 MLS ID #S5145746, Bernardo Carrasquel, EXP REALTY LLC. Stellar MLS
 - $430,0003 bd2 ba1.6k sqft3740 HAWTHORNE LANE, WINTER PARK, FL 32792For SaleMLS ID #O6428202, John Crea, FLORIDA REALTY INVESTMENTS. Stellar MLS
- $405,0003 bd2 ba1.4k sqft5409 ALBERT DRIVE, WINTER PARK, FL 32792For SaleMLS ID #C7528794, Raul Pino, SOVEREIGN REAL ESTATE GROUP. Stellar MLS
- $485,0002 bd2 ba1.6k sqft180 E FAITH TERRACE, MAITLAND, FL 32751For SaleMLS ID #O6442967, Ashley Swindell, DIBS REALTY, LLC. Stellar MLS
- $379,9003 bd2 ba1.6k sqft1840 ASTER DRIVE, WINTER PARK, FL 32792For SaleMLS ID #O6412364, Brendon Spalding, KONA REALTY SERVICES LLC. Stellar MLS
- $599,0003 bd2 ba2k sqft4026 TENITA DRIVE, WINTER PARK, FL 32792For SaleMLS ID #O6430278, Ruby Davis, RUBY DAVIS, BROKER. Stellar MLS
- $529,0004 bd2 ba2.2k sqft141 FAIRWAY TEN DRIVE, CASSELBERRY, FL 32707For SaleMLS ID #O6436127, Thomas Nickley, Jr, KELLER WILLIAMS REALTY AT THE PARKS. Stellar MLS
- $490,9003 bd3 ba1.7k sqft525 OLOLU DRIVE, WINTER PARK, FL 32789For SaleMLS ID #S5148431, Gisela Rojas, CAISSA REALTY INVESTMENT INC. Stellar MLS
- $520,0004 bd2 ba1.9k sqft324 RINGWOOD CIRCLE, WINTER SPRINGS, FL 32708For SaleMLS ID #O6425839, Tyler Allen, VELOCITY. Stellar MLS
- $435,0004 bd2 ba1.7k sqft1560 GUINEVERE DRIVE, CASSELBERRY, FL 32707For SaleMLS ID #O6420755, Mariam Sherkawy, KELLER WILLIAMS WINTER PARK. Stellar MLS
- $459,0004 bd2 ba1.9k sqft806 HIGHLAND DRIVE, ALTAMONTE SPRINGS, FL 32701For SaleMLS ID #O6330390, Rita Davis, FLORIDA PRIME PROP USA, INC. Stellar MLS
- $475,0003 bd2 ba1.5k sqft529 SAN SEBASTIAN PRADO, ALTAMONTE SPRINGS, FL 32714For SaleMLS ID #O6438112, Adriana Abdin, LPT REALTY, LLC. Stellar MLS
- $595,0004 bd2 ba1.9k sqft741 BROOKSIDE ROAD, MAITLAND, FL 32751For SaleMLS ID #S5152100, Jacob Hara, TRANSCEND REALTY. Stellar MLS
- $499,9504 bd2 ba1.9k sqft3019 TAMPICO DRIVE, ORLANDO, FL 32812For SaleMLS ID #O6424122, Tamara Rorman, RE/MAX TOWN CENTRE. Stellar MLS
- $439,9003 bd3 ba1.7k sqft625 PEARL ROAD, WINTER SPRINGS, FL 32708For SaleMLS ID #O6439719, Jack Luiz, LANDSHARK REALTY. Stellar MLS
- $399,9004 bd2 ba1.9k sqft410 BROADVIEW AVENUE, ALTAMONTE SPRINGS, FL 32701For SaleMLS ID #O6431810, Rene Thermenos, KELLER WILLIAMS ADVANTAGE REALTY. Stellar MLS
- $550,0003 bd4 ba2.4k sqft1055 HOLDEN AVENUE, ORLANDO, FL 32839For SaleMLS ID #O6448195, Claudina Toltowicz, ACRE TERRA GROUP LLC. Stellar MLS
