Back on market. Previous contract was canceled due to buyer circumstances. Seller is motivated and ready to move forward. Fully renovated and carefully reimagined, this 3 bedroom, 3 bath residence in the heart of Winter Park offers a compelling combination of quality, functionality, and long term value. Designed with intention and attention to detail, the property presents a refreshed, modern interior that is both visually appealing and highly practical for everyday living. The home features a completely updated kitchen with new cabinetry, brand new appliances, and a clean, contemporary design that integrates seamlessly with the main living areas. All bathrooms have been renovated, and new flooring has been installed throughout the home, creating a cohesive and polished environment. The layout has been optimized to provide comfort, flow, and usability, making the space feel open while still maintaining defined living areas. Additional improvements include updated front facing windows that enhance natural light, a new main entry door that strengthens curb appeal, and two A/C units offering efficient and flexible climate control. A detached storage structure adds valuable extra functionality, providing additional space for storage or utility use. Situated on a 0.21-acre lot, the property offers a balanced outdoor area with room for enjoyment, customization, or future enhancements. The lot configuration, which includes a portion of an adjacent lot, provides a sense of added space and flexibility not commonly found in similar properties within the area. Located in a well-established Winter Park neighborhood with consistent demand, the home benefits from convenient access to major roadways, shopping centers, dining, and key destinations. Its positioning makes it attractive for both owner occupants seeking a move-in ready home and investors looking for a well located asset with strong fundamentals. This is a property that delivers on both presentation and practicality an opportunity for buyers who recognize the value of thoughtful renovations, a strategic location and a home that is ready to be enjoyed from day one while maintaining long term upside.
For sale
Price cut: $19.1K (7/2)
$495,900
525 OLOLU DRIVE, WINTER PARK, FL 32789
3beds
1,786sqft
:
Get pre-qualified$3,282/mo
Single Family Residence
Built in 1966
9,146 Square Feet Lot
$-- Zestimate®
$278/sqft
$-- HOA
What's special
Completely updated kitchenRefreshed modern interiorClean contemporary designBrand new appliancesNew cabinetry
- 104 days |
- 502 |
- 21 |
Zillow last checked:
Listing updated:
Listed by:
Gisela Rojas 407-881-5278,
CAISSA REALTY INVESTMENT INC 407-364-3056,
Veronica Pulgar 407-910-7057,
CAISSA REALTY INVESTMENT INC
Source: Stellar MLS,MLS#: S5148431 Originating MLS: Osceola
Originating MLS: Osceola
Facts & features
Interior
Bedrooms & bathrooms
- Bedrooms: 3
- Bathrooms: 3
- Full bathrooms: 3
Primary bedroom
- Features: Walk-In Closet(s)
- Level: First
- Area: 120 Square Feet
- Dimensions: 12x10
Primary bedroom
- Features: Walk-In Closet(s)
- Level: First
Bedroom 1
- Features: Built-in Closet
- Level: First
Primary bathroom
- Features: Built-in Closet
- Level: First
Bathroom 1
- Level: First
Dining room
- Features: No Closet
- Level: First
Kitchen
- Level: First
Living room
- Level: First
Heating
- Central
Cooling
- Central Air
Appliances
- Included: Dishwasher, Disposal, Microwave, Range, Refrigerator
- Laundry: Inside, Laundry Room
Features
- Ceiling Fan(s), Open Floorplan, Solid Wood Cabinets, Walk-In Closet(s)
- Flooring: Ceramic Tile, Laminate
- Has fireplace: No
Interior area
- Total structure area: 1,786
- Total interior livable area: 1,786 sqft
Property
Parking
- Total spaces: 2
- Parking features: Carport
- Carport spaces: 2
Features
- Levels: One
- Stories: 1
- Exterior features: Garden, Private Mailbox, Rain Gutters
Lot
- Size: 9,146 Square Feet
Details
- Parcel number: 022229416800551
- Zoning: R-1A
- Special conditions: None
Construction
Type & style
- Home type: SingleFamily
- Property subtype: Single Family Residence
Materials
- Block
- Foundation: Slab
- Roof: Shingle
Condition
- New construction: No
- Year built: 1966
Utilities & green energy
- Sewer: Septic Tank
- Water: Public
- Utilities for property: Electricity Available, Electricity Connected, Water Available, Water Connected
Community & HOA
Community
- Pet fee: $0 monthly
- Subdivision: KILLARNEY CIRCLE
HOA
- Has HOA: No
Location
- Region: Winter Park
Financial & listing details
- Price per square foot: $278/sqft
- Tax assessed value: $346,338
- Annual tax amount: $2,249
- Date on market: 4/30/2026
- Cumulative days on market: 87 days
- Listing terms: Cash,Conventional,FHA,Other,VA Loan
- Ownership: Fee Simple
- Total actual rent: 0
- Electric utility on property: Yes
- Road surface type: Asphalt
Estimated market value
Not available
Estimated sales range
Not available
Not available
Price history
| Date | Event | Price |
|---|---|---|
| 7/2/2026 | Price change | $495,900-3.7%$278/sqft |
Source:  Stellar MLS #S5148431 Report a problem Stellar MLS #S5148431 Report a problem | ||
| 6/24/2026 | Listed for sale | $515,000$288/sqft |
Source: Stellar MLS #S5148431 Report a problem | ||
| 6/10/2026 | Pending sale | $515,000$288/sqft |
Source: Stellar MLS #S5148431 Report a problem | ||
| 5/1/2026 | Listed for sale | $515,000$288/sqft |
Source: Stellar MLS #S5148431 Report a problem | ||
Public tax history
| Year | Property taxes | Tax assessment |
|---|---|---|
| 2024 | $2,085 +7.5% | $155,820 +3% |
| 2023 | $1,939 +1.1% | $151,282 +3% |
| 2022 | $1,917 +2.3% | $146,876 +3% |
| 2021 | $1,875 +1.2% | $142,598 +1.4% |
| 2020 | $1,853 +2% | $140,629 +2.3% |
| 2019 | $1,817 +1.1% | $137,467 +1.9% |
| 2018 | $1,798 | $134,904 -32.5% |
| 2017 | $1,798 +2% | $199,938 +11.3% |
| 2016 | $1,762 +1.6% | $179,694 +7.6% |
| 2015 | $1,733 -4% | $167,054 +17.1% |
| 2014 | $1,806 +2.5% | $142,600 +13.5% |
| 2013 | $1,762 -2.2% | $125,607 -1.2% |
| 2012 | $1,801 +2.2% | $127,158 -1.3% |
| 2011 | $1,763 +5.4% | $128,861 -12.6% |
| 2010 | $1,673 | $147,500 -24% |
| 2009 | -- | $194,030 -29.7% |
| 2008 | $1,537 -6.9% | $276,120 -7.2% |
| 2007 | $1,650 -5.1% | $297,687 +3.2% |
| 2006 | $1,739 +1.4% | $288,447 +21.2% |
| 2005 | $1,715 +5% | $238,037 +32.7% |
| 2004 | $1,633 +1.2% | $179,385 +1.3% |
| 2003 | $1,614 +3% | $177,117 +46.2% |
| 2002 | $1,567 -0.7% | $121,185 +3.1% |
| 2001 | $1,579 +2.4% | $117,574 +3.1% |
| 2000 | $1,542 | $114,059 |
Find assessor info on the county website
Monthly payment
Est. payment
Payment breakdown
Explore the cost of this home by adjusting the details. Changes won't be saved.Climate risks
Neighborhood: 32789
Nearby schools
GreatSchools rating
- 4/10Killarney Elementary SchoolGrades: PK-5Distance: 0.5 mi
- 3/10College Park Middle SchoolGrades: 6-8Distance: 1.5 mi
- 6/10Edgewater High SchoolGrades: 9-12Distance: 1.6 mi
- $300,0003 bd1 ba1.1k sqft521 Ololu Dr, Winter Park, FL 32789Sold
- $501,700-- bd-- ba2.7k sqft506 N Wymore Rd, Winter Park, FL 32789Off Market
- $320,2003 bd1 ba1k sqft511 Ololu Dr, Winter Park, FL 32789Off Market
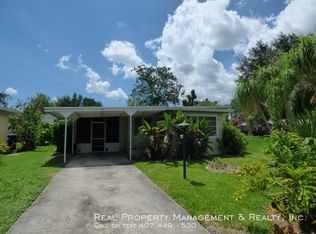
- $242,2002 bd1 ba924 sqft504 N Wymore Rd, Winter Park, FL 32789Off Market
- $435,9700.81 acres512 N Wymore Rd, Winter Park, FL 32789Off Market
- $275,3002 bd1 ba858 sqft2641 Beverly Ave, Winter Park, FL 32789Off Market
- $625,0002 bd2 ba1.2k sqft536 Ololu Dr, Winter Park, FL 32789Off Market
- $789,8002 bd2 ba1.1k sqft540 Ololu Dr, Winter Park, FL 32789Off Market
A local agent can set up tours, give advice and negotiate with sellers.
Similar homes
- $500,0003 bd2 ba1.4k sqft2974 CHANTILLY AVENUE, WINTER PARK, FL 32789For Sale
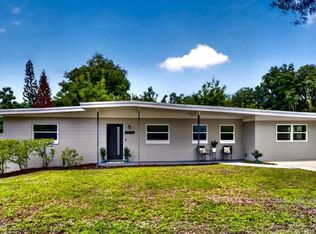
 MLS ID #O6412851, Catherine D'Amico, FANNIE HILLMAN & ASSOCIATES. Stellar MLS
 - $569,9003 bd2 ba1.4k sqft1741 WESTCHESTER AVENUE, WINTER PARK, FL 32789For Sale
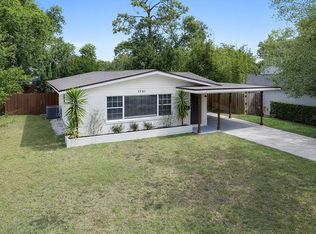 MLS ID #O6399014, Mick Night, PREMIER SOTHEBY'S INTL. REALTY. Stellar MLS
 - $439,9003 bd1 ba1.5k sqft2041 JEWELL AVENUE, WINTER PARK, FL 32789For Sale
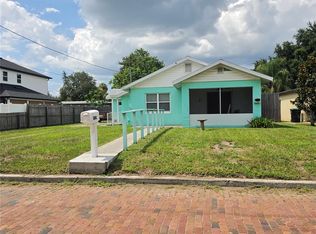 MLS ID #O6420660, Martha Coronel, IAD REAL ESTATE. Stellar MLS
 - $494,9003 bd2 ba1.5k sqft2715 PRINCE JOHN ROAD, WINTER PARK, FL 32792For Sale
 MLS ID #O6415084, Donna Peebles, VIA PROPERTIES LLC. Stellar MLS
 - $525,0003 bd2 ba1.6k sqft1427 BRYN MAWR STREET, ORLANDO, FL 32804For SaleMLS ID #O6430700, Adam Judd, METROPOLIS R.E. SOLUTIONS, LLC. Stellar MLS
- $549,0004 bd2 ba1.7k sqft4234 KENDRICK ROAD, ORLANDO, FL 32804For SaleMLS ID #O6378601, Tami Klein, FANNIE HILLMAN & ASSOCIATES. Stellar MLS
- $440,0004 bd2 ba1.7k sqft518 LAVON DRIVE, ALTAMONTE SPRINGS, FL 32701For SaleMLS ID #O6431049, Jenny Wemert, WEMERT GROUP REALTY LLC. Stellar MLS
- $525,0003 bd2 ba1.3k sqft36 E WINTER PARK STREETS, ORLANDO, FL 32804For SaleMLS ID #O6420406, James Evans, CENTURY 21 ALTON CLARK. Stellar MLS
- $489,9003 bd2 ba1.3k sqft805 W SMITH STREET, ORLANDO, FL 32804For SaleMLS ID #O6421190, Thomas Nickley, Jr, KELLER WILLIAMS REALTY AT THE PARKS. Stellar MLS
- $485,0004 bd2 ba1.8k sqft724 BRAIDWOOD LANE, ORLANDO, FL 32803For SaleMLS ID #O6429806, Naresh Mistry, PREMIER SOTHEBYS INT'L REALTY. Stellar MLS
- $480,0003 bd2 ba1.3k sqft2800 E ANDERSON STREET, ORLANDO, FL 32803For SaleMLS ID #S5154650, Harelyn Rodriguez, GPS PROPERTY GROUP INC.. Stellar MLS
- $494,9004 bd2 ba1.7k sqft5311 JENNIFER PLACE, ORLANDO, FL 32807For SaleMLS ID #S5153281, Carlos Bracamonte, ELIZUNDIA LUXURY REALTY LLC. Stellar MLS
- $425,0004 bd2 ba1.6k sqft814 DENSMORE DR, WINTER PARK, FL 32792For SaleMLS ID #O6399773, Liz Jones, ORANGE SLICE PROPERTIES. Stellar MLS
- $425,0003 bd2 ba1.3k sqft3733 SURREY DRIVE, ORLANDO, FL 32812For SaleMLS ID #O6431177, Tuan Trinh, NATIONAL REAL ESTATE. Stellar MLS
- $525,0003 bd2 ba1.9k sqft773 COACH LIGHT DRIVE, FERN PARK, FL 32730For SaleMLS ID #S5153448, Holley Cowan, RE/MAX PRIME PROPERTIES. Stellar MLS
- $469,0004 bd2 ba1.8k sqft2102 WINNEBEGO TRAIL, FERN PARK, FL 32730For SaleMLS ID #O6402030, Candace Garber, TRUDEALS REALTY CORP. Stellar MLS
- $449,0003 bd2 ba1.1k sqft3365 PELHAM ROAD, ORLANDO, FL 32803For SaleMLS ID #O6422127, Tiffany Yates, COMPASS FLORIDA LLC. Stellar MLS
- $465,0003 bd2 ba1.6k sqft3240 TOURAINE AVENUE, ORLANDO, FL 32812For SaleMLS ID #O6429471, Allyson McConnell, ALL REAL ESTATE & INVESTMENTS. Stellar MLS
- $455,0003 bd2 ba1.5k sqft4931 TELLSON PLACE, ORLANDO, FL 32812For SaleMLS ID #S5154625, Naf Zaman, THE FIRM RE. Stellar MLS
- $459,0004 bd2 ba1.9k sqft806 HIGHLAND DRIVE, ALTAMONTE SPRINGS, FL 32701For SaleMLS ID #O6330390, Rita Davis, FLORIDA PRIME PROP USA, INC. Stellar MLS
