Welcome to this charming home situated on a spacious lot in a quiet, established neighborhood in Winter Park. From the moment you arrive, you’ll appreciate the inviting curb appeal, expansive front yard, and peaceful setting that make this property feel like home. Inside, the home offers a light and open layout with a seamless flow between the living, dining, and kitchen spaces—perfect for both everyday living and entertaining. The updated kitchen features modern cabinetry, granite countertops, stainless steel appliances, and a functional layout with bar seating, making it both stylish and practical. The bedrooms are comfortably sized with great natural light, offering flexibility for family, guests, or a home office. The bathrooms have been thoughtfully updated, including a beautifully renovated shower with modern tilework that adds a fresh, clean feel. The Florida room in the back creates a relaxing space for drinking coffee or curling up for a family movie night. Step outside to a generously sized backyard with endless potential—whether you envision creating an outdoor entertaining space, adding a pool, or simply enjoying the open green space. With plenty of room to spread out, this yard offers the kind of flexibility that’s hard to find. Conveniently located near local shopping, dining, and major roadways, this home offers both comfort and accessibility. Zoned for great Winter Park schools. Whether you’re a first-time buyer, investor, or looking to downsize, this property presents an incredible opportunity to own a home with room to make it your own.
For sale
$425,000
814 DENSMORE DR, WINTER PARK, FL 32792
4beds
1,610sqft
:
Get pre-qualified$2,844/mo
Single Family Residence
Built in 1960
8,870 Square Feet Lot
$418,000 Zestimate®
$264/sqft
$-- HOA
What's special
Granite countertopsGreat natural lightGenerously sized backyardFlorida roomInviting curb appealModern cabinetryPeaceful setting
- 120 days |
- 893 |
- 51 |
Zillow last checked:
Listing updated:
Listed by:
Liz Jones 407-619-6345,
ORANGE SLICE PROPERTIES 863-632-9765
Source: Stellar MLS,MLS#: O6399773 Originating MLS: Orlando Regional
Originating MLS: Orlando Regional
Facts & features
Interior
Bedrooms & bathrooms
- Bedrooms: 4
- Bathrooms: 2
- Full bathrooms: 2
Rooms
- Room types: Florida Room, Utility Room
Primary bedroom
- Description: Room3
- Features: Walk-In Closet(s)
- Level: First
- Area: 143.38 Square Feet
- Dimensions: 10.7x13.4
Bedroom 3
- Description: Room7
- Features: Built-in Closet
- Level: First
- Area: 120 Square Feet
- Dimensions: 10x12
Bathroom 2
- Description: Room6
- Level: First
- Area: 120 Square Feet
- Dimensions: 10x12
Dining room
- Description: Room4
- Level: First
- Area: 118.44 Square Feet
- Dimensions: 9.4x12.6
Florida room
- Description: Room8
- Features: Built-in Closet
- Level: First
- Area: 166.42 Square Feet
- Dimensions: 10.6x15.7
Florida room
- Description: Room5
- Level: First
- Area: 166.82 Square Feet
- Dimensions: 10.11x16.5
Kitchen
- Description: Room2
- Features: Pantry
- Level: First
- Area: 173.85 Square Feet
- Dimensions: 9.5x18.3
Laundry
- Description: Room9
- Features: Built-in Features
- Level: First
- Area: 78.96 Square Feet
- Dimensions: 8.4x9.4
Living room
- Description: Room1
- Level: First
- Area: 210.75 Square Feet
- Dimensions: 13.09x16.1
Heating
- Central
Cooling
- Central Air
Appliances
- Included: Cooktop, Dishwasher, Disposal, Electric Water Heater, Exhaust Fan, Microwave, Range Hood, Refrigerator
- Laundry: Inside, Laundry Room
Features
- Ceiling Fan(s), Eating Space In Kitchen, Solid Wood Cabinets, Split Bedroom, Walk-In Closet(s)
- Flooring: Ceramic Tile, Laminate
- Has fireplace: No
Interior area
- Total structure area: 1,886
- Total interior livable area: 1,610 sqft
Video & virtual tour
Property
Features
- Levels: One
- Stories: 1
- Patio & porch: Front Porch, Patio
- Exterior features: Storage
- Fencing: Fenced
Lot
- Size: 8,870 Square Feet
- Features: In County, Near Public Transit
- Residential vegetation: Fruit Trees
Details
- Additional structures: Shed(s)
- Parcel number: 302203941315070
- Zoning: R-1A
- Special conditions: None
Construction
Type & style
- Home type: SingleFamily
- Architectural style: Ranch
- Property subtype: Single Family Residence
Materials
- Block, Concrete
- Foundation: Slab
- Roof: Shingle
Condition
- Completed
- New construction: No
- Year built: 1960
Utilities & green energy
- Sewer: Public Sewer
- Water: Public
- Utilities for property: BB/HS Internet Available, Cable Available, Electricity Connected, Public, Sewer Connected
Community & HOA
Community
- Security: Smoke Detector(s)
- Pet fee: $0 monthly
- Subdivision: WINTER PARK ESTATES
HOA
- Has HOA: No
Location
- Region: Winter Park
Financial & listing details
- Price per square foot: $264/sqft
- Tax assessed value: $300,504
- Annual tax amount: $5,401
- Date on market: 4/16/2026
- Cumulative days on market: 32 days
- Listing terms: Cash,Conventional,FHA,VA Loan
- Ownership: Fee Simple
- Total actual rent: 33600
- Electric utility on property: Yes
- Road surface type: Paved, Concrete
Estimated market value
$418,000
$397,000 - $439,000
$2,462/mo
Price history
| Date | Event | Price |
|---|---|---|
| 7/24/2026 | Listed for sale | $425,000$264/sqft |
Source:  Stellar MLS #O6399773 Report a problem Stellar MLS #O6399773 Report a problem | ||
| 7/8/2026 | Contingent | $425,000$264/sqft |
Source: Stellar MLS #O6399773 Report a problem | ||
| 5/13/2026 | Pending sale | $425,000$264/sqft |
Source: Stellar MLS #O6399773 Report a problem | ||
| 4/16/2026 | Listed for sale | $425,000+61%$264/sqft |
Source: Stellar MLS #O6399773 Report a problem | ||
| 5/16/2019 | Sold | $264,000$164/sqft |
Source: Public Record Report a problem | ||
| 3/13/2019 | Listed for sale | $264,000+8.6%$164/sqft |
Source: OLDE TOWN BROKERS INC #O5769847 Report a problem | ||
| 2/28/2015 | Listing removed | $1,400$1/sqft |
Source: OLDE TOWN BROKERS INC #O5345874 Report a problem | ||
| 2/17/2015 | Price change | $1,400-3.4%$1/sqft |
Source: OLDE TOWN BROKERS INC #O5345874 Report a problem | ||
| 2/7/2015 | Listed for rent | $1,450+3.6%$1/sqft |
Source: OLDE TOWN BROKERS INC #O5345874 Report a problem | ||
| 4/8/2014 | Listing removed | $1,400$1/sqft |
Source: OLDE TOWN BROKERS INC #O5217751 Report a problem | ||
| 3/26/2014 | Listed for rent | $1,400$1/sqft |
Source: OLDE TOWN BROKERS INC #O5217751 Report a problem | ||
| 10/10/2005 | Sold | $243,000$151/sqft |
Source: Public Record Report a problem | ||
Public tax history
| Year | Property taxes | Tax assessment |
|---|---|---|
| 2024 | $3,726 +7.4% | $250,663 +3% |
| 2023 | $3,467 +4% | $243,362 +3% |
| 2022 | $3,335 +1.7% | $236,274 +3% |
| 2021 | $3,278 -1.8% | $229,392 -1% |
| 2020 | $3,338 -11.1% | $231,645 +9.5% |
| 2019 | $3,754 +8.1% | $211,594 +10% |
| 2018 | $3,472 | $192,358 +0.9% |
| 2017 | $3,472 +6.5% | $190,600 +6.6% |
| 2016 | $3,260 +6.2% | $178,822 +17% |
| 2015 | $3,071 +19.4% | $152,812 +16.3% |
| 2014 | $2,572 +6.8% | $131,384 +7.1% |
| 2013 | $2,408 -0.2% | $122,628 +0.6% |
| 2012 | $2,412 -4.4% | $121,885 -4.6% |
| 2011 | $2,523 -1.6% | $127,775 -4.9% |
| 2010 | $2,563 | $134,358 -9.3% |
| 2009 | -- | $148,213 -8.9% |
| 2008 | $2,918 -22.5% | $162,689 -25.5% |
| 2007 | $3,766 -5.9% | $218,280 +2.7% |
| 2006 | $4,005 +240.5% | $212,634 +56.1% |
| 2005 | $1,176 +5.4% | $136,173 +24.6% |
| 2004 | $1,116 +1.1% | $109,268 +1.4% |
| 2003 | $1,104 +3.3% | $107,712 +11% |
| 2002 | $1,069 -0.7% | $97,046 +8.7% |
| 2001 | $1,077 +2.6% | $89,290 +11.2% |
| 2000 | $1,050 | $80,271 |
Find assessor info on the county website
Monthly payment
Est. payment
Payment breakdown
Explore the cost of this home by adjusting the details. Changes won't be saved.Climate risks
Neighborhood: 32792
Nearby schools
GreatSchools rating
- 7/10Lakemont Elementary SchoolGrades: K-5Distance: 1 mi
- 6/10Maitland Middle SchoolGrades: 6-8Distance: 2.6 mi
- 7/10Winter Park High SchoolGrades: 9-12Distance: 1.6 mi
Schools provided by the listing agent
- Elementary: Lakemont Elem
- Middle: Maitland Middle
- High: Winter Park High
Source: Stellar MLS. This data may not be complete. We recommend contacting the local school district to confirm school assignments for this home.
- $450,0003 bd2 ba1.4k sqft808 Densmore Dr, Winter Park, FL 32792Sold
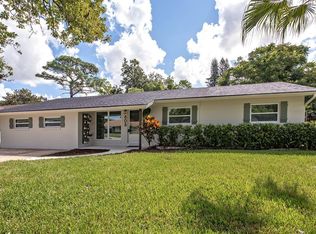
- $416,6004 bd2 ba1.6k sqft822 Densmore Dr, Winter Park, FL 32792Off Market
- $470,8004 bd2 ba2.5k sqft807 Ellendale Dr, Winter Park, FL 32792Off Market

- $404,6003 bd2 ba1.8k sqft803 Ellendale Dr, Winter Park, FL 32792Off Market
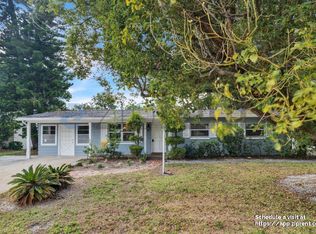
- $412,2003 bd2 ba1.3k sqft802 Densmore Dr, Winter Park, FL 32792Off Market
- $405,3003 bd2 ba1.5k sqft906 Densmore Dr, Winter Park, FL 32792Off Market
- $401,2003 bd2 ba1.2k sqft811 Densmore Dr, Winter Park, FL 32792Off Market
- $329,2333 bd2 ba1.5k sqft801 Ellendale Dr, Winter Park, FL 32792Off Market
A local agent can set up tours, give advice and negotiate with sellers.
A local lender can help you make sure your offer is ready when you are.
Similar homes
- $360,0004 bd2 ba1.3k sqft5907 DAHLIA DRIVE, ORLANDO, FL 32807For Sale

 MLS ID #O6432241, Jorge Martinez, Jr, KELLER WILLIAMS CLASSIC. Stellar MLS
 - $424,9994 bd2 ba1.9k sqft1148 PEARL VIEW DRIVE, ALTAMONTE SPRINGS, FL 32714For Sale
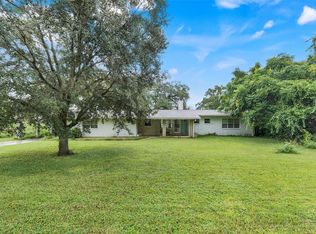 MLS ID #TB8534594, Enoel Moret, Jr., LPT REALTY, LLC. Stellar MLS
 - $419,9993 bd2 ba2.1k sqft4 CARRIAGE HILL CIRCLE, CASSELBERRY, FL 32707For Sale
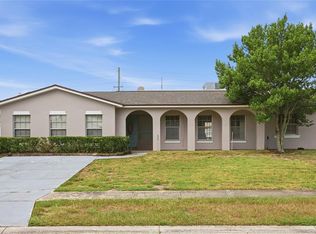 MLS ID #O6429040, Eric Horner, EXP REALTY LLC. Stellar MLS
 - $490,0004 bd2 ba2.2k sqft2008 Houndslake Dr, Winter Park, FL 32792For Sale

 MLS ID #1227585, Kevin McCulty, Mark Spain Real Estate. DBAMLS
 - $460,0003 bd2 ba1.6k sqft950 HANOVER AVENUE, WINTER PARK, FL 32789For SaleMLS ID #O6398273, Michael Domi, COMPASS FLORIDA LLC. Stellar MLS
- $459,9003 bd2 ba1.2k sqft259 ORANGE TERRACE DRIVE, WINTER PARK, FL 32789For SaleMLS ID #O6419225, Jo Ann Lamar, PREMIER SOTHEBY'S INTL. REALTY. Stellar MLS
- $485,0004 bd2 ba1.8k sqft724 BRAIDWOOD LANE, ORLANDO, FL 32803For SaleMLS ID #O6429806, Naresh Mistry, PREMIER SOTHEBYS INT'L REALTY. Stellar MLS
- $469,0004 bd2 ba1.8k sqft2102 WINNEBEGO TRAIL, FERN PARK, FL 32730For SaleMLS ID #O6402030, Candace Garber, TRUDEALS REALTY CORP. Stellar MLS
- $429,9003 bd2 ba1.6k sqft1404 BEVERLY LANE, CASSELBERRY, FL 32707For SaleMLS ID #O6420393, Travis Lewis, GECKO REALTY, INC. Stellar MLS
- $435,9003 bd2 ba1.4k sqft2818 E MICHIGAN STREET, ORLANDO, FL 32806For SaleMLS ID #S5150808, Margarita Coll Cermeno, LA ROSA REALTY KISSIMMEE. Stellar MLS
- $419,9003 bd2 ba1.6k sqft428 RUTH ST, LONGWOOD, FL 32779For SaleMLS ID #G5116020, Jennifer Garrison, GARRISON REALTY GROUP LLC. Stellar MLS
- $425,0004 bd2 ba1.9k sqft175 SHERIDAN AVENUE, LONGWOOD, FL 32750For SaleMLS ID #O6397490, Dejahne Johnson, SET HOMES REALTY LLC. Stellar MLS
- $417,0003 bd2 ba1.3k sqft536 HIBISCUS WAY #7B, ORLANDO, FL 32807For SaleMLS ID #O6415150, Gloria Sacristan, AGENT TRUST REALTY CORPORATION. Stellar MLS
- $435,0004 bd3 ba1.8k sqft644 PEACHWOOD DRIVE, ALTAMONTE SPRINGS, FL 32714For SaleMLS ID #O6419216, Brian Smith, SMITH MCINTOSH PROPERTIES, INC. Stellar MLS
- $499,0004 bd3 ba2.1k sqft78 S WINTER PARK DRIVE, CASSELBERRY, FL 32707For SaleMLS ID #O6405496, Chris Creegan, CREEGAN GROUP. Stellar MLS
- $495,9003 bd3 ba1.7k sqft525 OLOLU DRIVE, WINTER PARK, FL 32789For SaleMLS ID #S5148431, Gisela Rojas, CAISSA REALTY INVESTMENT INC. Stellar MLS
- $525,0003 bd2 ba1.3k sqft2907 VINE STREET, ORLANDO, FL 32806For SaleMLS ID #O6432520, Justin Core, EXP REALTY LLC. Stellar MLS
- $370,0003 bd2 ba1.7k sqft623 SWALLOW DRIVE, CASSELBERRY, FL 32707For SaleMLS ID #V4950431, April Mycz, RISE REALTY OF FLORIDA LLC. Stellar MLS
- $419,0003 bd1 ba1.3k sqft1909 FERN CIRCLE, ORLANDO, FL 32803For SaleMLS ID #O6418747, Kristin Duncan, KELLER WILLIAMS ADVANTAGE REALTY. Stellar MLS
- $382,0003 bd2 ba1.6k sqft1120 SAN LUIS DRIVE, ORLANDO, FL 32807For SaleMLS ID #O6395306, Abel Henriquez, AMERICAN REALTY EXPERTS. Stellar MLS
