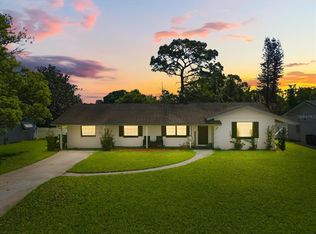
Virtually staged. Discover space, comfort, and flexibility in this beautifully updated 4-bedroom, 2-bath home in the highly desirable Cedar Ridge community of Winter Park with no HOA. Offering approximately 2,250 square feet of living space, this home also features a versatile flex room ideal as a nursery, home office, guest suite, media room, or private retreat.
The 2025 remodeled kitchen offers abundant cabinetry and pantry storage, while the renovated bathrooms feature stylish, modern finishes. Ceramic tile flows throughout most of the home, with warm wood-look flooring in three bedrooms for added comfort.
Enjoy peace of mind with major improvements already completed, including a 2024 roof, 2023 whole-home replumbing, and 2023 electrical panel replacement with generator hookup. These significant updates allow you to focus on enjoying your new home instead of tackling major projects. Step outside to an oversized, fully fenced backyard shaded by two magnificent mature oak trees, creating a private setting for relaxing, entertaining, or family gatherings. A side-entry two-car garage adds both curb appeal and everyday convenience.
Conveniently located just minutes from Baldwin Park, UCF, shopping, dining, parks, and Seminole County schools, this Cedar Ridge home offers exceptional space, recent major updates, and the convenience of an established Winter Park neighborhood with no HOA.
Active
Price cut: $25K (7/20)
$490,000
2008 Houndslake Dr, Winter Park, FL 32792
4beds
2,250sqft
Single Family Residence, Residential
Built in 1980
-- sqft lot
$-- Zestimate®
$218/sqft
$-- HOA
What's special
Oversized fully fenced backyard
- 68 days |
- 566 |
- 26 |
Zillow last checked:
Listing updated:
Listed by:
Kevin McCulty 855-299-7653,
Mark Spain Real Estate
Source: DBAMLS,MLS#: 1227585
Facts & features
Interior
Bedrooms & bathrooms
- Bedrooms: 4
- Bathrooms: 2
- Full bathrooms: 2
Bedroom 1
- Level: First
- Area: 180 Square Feet
- Dimensions: 12.00 x 15.00
Bedroom 2
- Level: First
- Area: 121 Square Feet
- Dimensions: 11.00 x 11.00
Bedroom 3
- Level: First
- Area: 100 Square Feet
- Dimensions: 10.00 x 10.00
Bedroom 4
- Level: First
- Area: 135 Square Feet
- Dimensions: 9.00 x 15.00
Dining room
- Level: First
- Area: 108 Square Feet
- Dimensions: 9.00 x 12.00
Family room
- Level: First
- Area: 140 Square Feet
- Dimensions: 10.00 x 14.00
Florida room
- Level: First
- Area: 220 Square Feet
- Dimensions: 11.00 x 20.00
Kitchen
- Level: First
- Area: 140 Square Feet
- Dimensions: 10.00 x 14.00
Living room
- Level: First
- Area: 247 Square Feet
- Dimensions: 13.00 x 19.00
Heating
- Central, Electric
Cooling
- Central Air
Appliances
- Included: Washer, Refrigerator, Dryer, Disposal, Dishwasher
Features
- Breakfast Nook, Ceiling Fan(s), Entrance Foyer, Primary Bathroom - Tub with Shower, Vaulted Ceiling(s), Walk-In Closet(s), Wet Bar
- Flooring: Laminate, Tile
Interior area
- Total interior livable area: 2,250 sqft
Property
Parking
- Total spaces: 2
- Parking features: Attached, Garage, Garage Door Opener
- Attached garage spaces: 2
Features
- Levels: One
- Stories: 1
- Fencing: Wood
Lot
- Features: Few Trees
Details
- Parcel number: 34213052701000170
Construction
Type & style
- Home type: SingleFamily
- Property subtype: Single Family Residence, Residential
Materials
- Block, Stucco
- Foundation: Slab
- Roof: Shingle
Condition
- Updated/Remodeled
- New construction: No
- Year built: 1980
Utilities & green energy
- Water: Public
- Utilities for property: Cable Connected, Electricity Connected, Sewer Connected, Water Connected
Community & HOA
Community
- Subdivision: Not on the List
HOA
- Has HOA: No
Location
- Region: Winter Park
Financial & listing details
- Price per square foot: $218/sqft
- Tax assessed value: $384,054
- Annual tax amount: $5,828
- Date on market: 6/15/2026
- Listing terms: Cash,FHA,VA Loan
- Electric utility on property: Yes
- Road surface type: Asphalt
Foreclosure details
Estimated market value
Not available
Estimated sales range
Not available
Not available
Price history
| Date | Event | Price |
|---|---|---|
| 7/20/2026 | Price change | $490,000-4.9%$218/sqft |
Source:  Stellar MLS #O6414369 Report a problem Stellar MLS #O6414369 Report a problem | ||
| 6/15/2026 | Listed for sale | $515,000+296.2%$229/sqft |
Source: Space Coast AOR #1080063 Report a problem | ||
| 7/10/2012 | Sold | $130,000-18.3%$58/sqft |
Source: Public Record Report a problem | ||
| 10/6/2003 | Sold | $159,200$71/sqft |
Source: Public Record Report a problem | ||
Public tax history
| Year | Property taxes | Tax assessment |
|---|---|---|
| 2025 | $5,828 +22.7% | $384,054 +9.1% |
| 2024 | $4,750 +3.7% | $352,133 +10% |
| 2023 | $4,580 +9% | $320,121 +10% |
| 2022 | $4,201 -2.2% | $291,019 +10% |
| 2021 | $4,294 +8.4% | $264,563 +10% |
| 2020 | $3,961 +12.9% | $240,512 +10% |
| 2019 | $3,508 | $218,647 +1.1% |
| 2018 | $3,508 +3.1% | $216,295 +17% |
| 2017 | $3,403 +6.1% | $184,836 -1.4% |
| 2016 | $3,208 +4.8% | $187,530 +11.7% |
| 2015 | $3,061 | $167,905 +5.7% |
| 2014 | $3,061 +51.5% | $158,919 +25.9% |
| 2013 | $2,021 +31% | $126,245 -8.5% |
| 2012 | $1,542 -0.5% | $138,034 +0.6% |
| 2011 | $1,549 -17.3% | $137,271 -12.5% |
| 2010 | $1,872 +4.2% | $156,816 +2.7% |
| 2009 | $1,798 +3.7% | $152,693 +0.1% |
| 2008 | $1,733 -4.7% | $152,540 -41.5% |
| 2007 | $1,818 -5.2% | $260,599 +80.4% |
| 2006 | $1,917 +2% | $144,485 +3% |
| 2005 | $1,881 +0.5% | $140,277 +3% |
| 2004 | $1,871 -14.8% | $136,191 +6.4% |
| 2003 | $2,195 +19.9% | $128,021 +21.9% |
| 2002 | $1,830 +54.8% | $105,026 +14.3% |
| 2000 | $1,182 | $91,859 |
Find assessor info on the county website
Monthly payment
Est. payment
Payment breakdown
Explore the cost of this home by adjusting the details. Changes won't be saved.Climate risks
Neighborhood: 32792
Nearby schools
GreatSchools rating
- 7/10Eastbrook Elementary SchoolGrades: PK-5Distance: 0.3 mi
- 8/10Tuskawilla Middle SchoolGrades: 6-8Distance: 2 mi
- 7/10Lake Howell High SchoolGrades: 9-12Distance: 1.7 mi
- $425,0004 bd2 ba1.9k sqft2004 Houndslake Dr, Winter Park, FL 32792Off Market
- $386,7003 bd3 ba1.6k sqft2012 Houndslake Dr, Winter Park, FL 32792Off Market
- $463,4003 bd3 ba1.9k sqft2000 Houndslake Dr, Winter Park, FL 32792Off Market
- $403,9003 bd2 ba2.5k sqft2016 Houndslake Dr, Winter Park, FL 32792Off Market
- $470,2004 bd2 ba1.6k sqft1944 Heathwood Dr, Winter Park, FL 32792Off Market
- $380,1003 bd2 ba1.5k sqft1546 Lawndale Cir, Winter Park, FL 32792Off Market
- $354,2003 bd2 ba1.3k sqft1548 Lawndale Cir, Winter Park, FL 32792Off Market
- $376,9003 bd2 ba1.2k sqft1945 Houndslake Dr, Winter Park, FL 32792Off Market
A local agent can set up tours, give advice and negotiate with sellers.
A local lender can help you make sure your offer is ready when you are.
Similar homes
- $439,0003 bd2 ba1.6k sqft7640 VILLAGE GREEN DR, WINTER PARK, FL 32792For Sale

 MLS ID #O6431278, Jeff Powell, ALL FLORIDA PREMIER REALTY GROUP LLC. Stellar MLS
 - $465,0003 bd2 ba1.6k sqft3641 HAWTHORNE LANE, WINTER PARK, FL 32792For Sale
 MLS ID #TB8519391, Keegan Siegfried, LPT REALTY, LLC. Stellar MLS
 - $500,0004 bd2 ba1.9k sqft1201 WOLVERINE TRAIL, WINTER SPRINGS, FL 32708For Sale
 MLS ID #O6374676, Nairobi Rondon, LPT REALTY, LLC. Stellar MLS
 - $425,0004 bd2 ba1.6k sqft814 DENSMORE DR, WINTER PARK, FL 32792For Sale
 MLS ID #O6399773, Liz Jones, ORANGE SLICE PROPERTIES. Stellar MLS
 - $525,0004 bd3 ba2k sqft8243 PAMLICO STREET, ORLANDO, FL 32817For SaleMLS ID #O6423802, Jonathan Cole, KELLER WILLIAMS WINTER PARK. Stellar MLS
- $475,0004 bd3 ba2.1k sqft78 S WINTER PARK DRIVE, CASSELBERRY, FL 32707For SaleMLS ID #O6405496, Chris Creegan, CREEGAN GROUP. Stellar MLS
- $489,0004 bd2 ba1.8k sqft986 Turkey Hollow Cir, Winter Springs, FL 32708For Sale
 MLS ID #1228531, Christopher Dunlop, Call It Closed International Realty. DBAMLS
 - $499,0004 bd3 ba2.1k sqft1092 W RIVIERA BOULEVARD, OVIEDO, FL 32765For SaleMLS ID #O6414109, Archie Ferguson, LPT REALTY, LLC. Stellar MLS
- $525,0003 bd2 ba1.9k sqft773 COACH LIGHT DRIVE, FERN PARK, FL 32730For SaleMLS ID #S5153448, Holley Cowan, RE/MAX PRIME PROPERTIES. Stellar MLS
- $499,9994 bd3 ba3k sqft2087 Westbourne Dr, Oviedo, FL 32765For SaleMLS ID #11927283, Jesus Garcia, YOUR HOME SOLD GUARANTEED REALTY LLC. My State MLS
- $509,9004 bd4 ba1.7k sqft8095 ROSE AVENUE, ORLANDO, FL 32810For SaleMLS ID #O6418005, Adam Tonnessen, REAL BROKER, LLC. Stellar MLS
- $469,0003 bd2 ba1.8k sqft955 Tomes Court, Orlando, FL 32825For Sale
 MLS ID #B26060791, Catherine Figueroa, Glass Realty, LLC. BeachesMLS
 - $609,0004 bd3 ba3k sqft1715 W LAKE MARY BOULEVARD, LAKE MARY, FL 32746For SaleMLS ID #TB8539078, Stephen Hachey, FLAT FEE MLS REALTY. Stellar MLS
- $489,0004 bd3 ba2.3k sqft209 ALTA VISTA STREET, DEBARY, FL 32713For SaleMLS ID #V4950306, Matt Miller, LPT REALTY LLC. Stellar MLS
- $455,0004 bd3 ba2.2k sqft1167 WOODLAND TERRACE TRAIL, ALTAMONTE SPRINGS, FL 32714For SaleMLS ID #O6418362, Mohammed Meah, GEEK REALTY. Stellar MLS
- $399,9003 bd2 ba1.5k sqft872 FALKIRK DRIVE, WINTER SPRINGS, FL 32708For SaleMLS ID #O6435081, Jennifer King, CORCORAN PREMIER REALTY. Stellar MLS
- $479,9004 bd2 ba1.9k sqft211 STEVENAGE DRIVE, LONGWOOD, FL 32779For SaleMLS ID #O6423331, Diane Gerry PA, RE/MAX 200 REALTY. Stellar MLS
- $399,9993 bd2 ba2.1k sqft4 CARRIAGE HILL CIRCLE, CASSELBERRY, FL 32707For SaleMLS ID #O6429040, Eric Horner, EXP REALTY LLC. Stellar MLS
- $485,0004 bd2 ba1.6k sqft4101 PLAYA COURT, BELLE ISLE, FL 32812For SaleMLS ID #O6409531, Wendy Carugno, CENTURY 21 CARIOTI. Stellar MLS
- $475,0003 bd2 ba1.7k sqft102 ASPEN PLACE, LONGWOOD, FL 32750For SaleMLS ID #O6424981, Kevin Asenjo, COLDWELL BANKER REALTY. Stellar MLS
