PRICE IMPROVED + SELLER CONTRIBUTES TO CLOSING COSTS!, BACK ON THE MARKET DUE TO BUYERS FINANCING FALL TROUGH!! Updated Pool Home in Winter Springs | Seminole County | Move-In Ready Welcome to this beautifully maintained 3-bedroom, 2-bath home featuring a private screened pool in an established Winter Springs neighborhood. The updated kitchen and updated bathroom deliver a fresh, modern feel, complemented by a bright, open layout that flows seamlessly for both everyday living and entertaining. Step outside to your screened pool and fully fenced backyard — a private retreat for year-round Florida living and weekend gatherings. A 2-car garage and a tree-lined, established community complete the package. Zoned for the Seminole County school district (buyer to verify assigned schools with the district). Surrounded by scenic walking and biking trails and just minutes from shopping, dining, and major roadways for an easy commute. A versatile opportunity whether you're buying a home to live in or adding a pool home to your rental portfolio — updated, low-maintenance, and in a high-demand location. Seller will contribute toward buyer's closing costs with an acceptable FHA | VA | Conventional | Cash all financing welcome. Schedule your showing today!
For sale
Price cut: $14K (6/30)
$424,997
872 FALKIRK DRIVE, WINTER SPRINGS, FL 32708
3beds
1,554sqft
:
Get pre-qualified$2,957/mo
Single Family Residence
Built in 1978
8,691 Square Feet Lot
$422,700 Zestimate®
$273/sqft
$35/mo HOA
What's special
Bright open floor planPrivate screened pool areaFunctional layoutSpacious and inviting atmosphere
- 161 days |
- 881 |
- 93 |
Zillow last checked:
Listing updated:
Listed by:
Elizabeth Rodriguez 407-480-8829,
CAISSA REALTY INVESTMENT INC 407-364-3056,
Gisela Rojas 407-881-5278,
CAISSA REALTY INVESTMENT INC
Source: Stellar MLS,MLS#: O6383538 Originating MLS: Osceola
Originating MLS: Osceola
Facts & features
Interior
Bedrooms & bathrooms
- Bedrooms: 3
- Bathrooms: 2
- Full bathrooms: 2
Primary bedroom
- Features: Walk-In Closet(s)
- Level: First
Bedroom 2
- Features: Built-in Closet
- Level: First
Bedroom 3
- Features: Built-in Closet
- Level: First
Primary bathroom
- Features: No Closet
- Level: First
Dining room
- Features: No Closet
- Level: First
Kitchen
- Features: No Closet
- Level: First
Living room
- Features: No Closet
- Level: First
Heating
- Central
Cooling
- Central Air
Appliances
- Included: Dishwasher, Dryer, Gas Water Heater, Microwave, Range, Refrigerator, Washer
- Laundry: Other
Features
- Ceiling Fan(s), Walk-In Closet(s)
- Flooring: Ceramic Tile
- Has fireplace: Yes
- Fireplace features: Living Room, Wood Burning
Interior area
- Total structure area: 2,135
- Total interior livable area: 1,554 sqft
Video & virtual tour
Property
Parking
- Total spaces: 2
- Parking features: Garage - Attached
- Attached garage spaces: 2
Features
- Levels: One
- Stories: 1
- Exterior features: Rain Gutters
- Has private pool: Yes
- Pool features: Heated, In Ground, Screen Enclosure
Lot
- Size: 8,691 Square Feet
Details
- Parcel number: 2720305DJ00000580
- Zoning: PUD
- Special conditions: None
Construction
Type & style
- Home type: SingleFamily
- Property subtype: Single Family Residence
Materials
- Block, Stucco
- Foundation: Slab
- Roof: Shingle
Condition
- New construction: No
- Year built: 1978
Utilities & green energy
- Sewer: Public Sewer
- Water: Public
- Utilities for property: Natural Gas Connected, Public
Community & HOA
Community
- Pet fee: $0 monthly
- Subdivision: HIGHLANDS SEC 1
HOA
- Has HOA: Yes
- Amenities included: Clubhouse, Pickleball Court(s), Playground, Pool, Tennis Court(s), Trail(s)
- HOA fee: $35 monthly
- HOA name: Highlands Homeowner's Association, Inc
- HOA phone: 352-366-0234
Location
- Region: Winter Springs
Financial & listing details
- Price per square foot: $273/sqft
- Tax assessed value: $329,149
- Annual tax amount: $2,381
- Date on market: 2/19/2026
- Cumulative days on market: 148 days
- Listing terms: Cash,Conventional,FHA,VA Loan
- Ownership: Fee Simple
- Total actual rent: 0
- Road surface type: Asphalt
Estimated market value
$422,700
$402,000 - $444,000
$2,512/mo
Price history
| Date | Event | Price |
|---|---|---|
| 6/30/2026 | Price change | $424,997-3.2%$273/sqft |
Source:  Stellar MLS #O6383538 Report a problem Stellar MLS #O6383538 Report a problem | ||
| 5/5/2026 | Price change | $438,997-2.2%$282/sqft |
Source: Stellar MLS #O6383538 Report a problem | ||
| 4/23/2026 | Listed for sale | $448,997$289/sqft |
Source: Stellar MLS #O6383538 Report a problem | ||
| 4/13/2026 | Pending sale | $448,997$289/sqft |
Source: Stellar MLS #O6383538 Report a problem | ||
| 3/23/2026 | Price change | $448,997-0.2%$289/sqft |
Source: Stellar MLS #O6383538 Report a problem | ||
| 2/19/2026 | Listed for sale | $449,997+17.3%$290/sqft |
Source: Stellar MLS #O6383538 Report a problem | ||
| 3/15/2024 | Sold | $383,500+2.3%$247/sqft |
Source: Stellar MLS #O6179669 Report a problem | ||
| 2/27/2024 | Pending sale | $375,000$241/sqft |
Source: Stellar MLS #O6179669 Report a problem | ||
| 2/20/2024 | Listed for sale | $375,000+73.6%$241/sqft |
Source: Stellar MLS #O6179669 Report a problem | ||
| 10/26/2017 | Sold | $216,000+0.5%$139/sqft |
Source: Public Record Report a problem | ||
| 8/11/2017 | Pending sale | $214,900$138/sqft |
Source: Orlando North #O5529115 Report a problem | ||
| 8/7/2017 | Listed for sale | $214,900+83.7%$138/sqft |
Source: KELLER WILLIAMS HERITAGE REALTY #O5529115 Report a problem | ||
| 12/14/2000 | Sold | $117,000$75/sqft |
Source: Public Record Report a problem | ||
Public tax history
| Year | Property taxes | Tax assessment |
|---|---|---|
| 2025 | $5,328 +123.8% | $329,149 +70.5% |
| 2024 | $2,381 +4.4% | $193,099 +3% |
| 2023 | $2,280 +3.2% | $187,475 +3% |
| 2022 | $2,210 +1.2% | $182,015 +3% |
| 2021 | $2,185 +1% | $176,714 +1.4% |
| 2020 | $2,163 +1.4% | $174,274 +2.3% |
| 2019 | $2,133 | $170,356 +1.9% |
| 2018 | $2,133 +0.9% | $167,180 +44.3% |
| 2017 | $2,113 +64.9% | $115,832 +1.4% |
| 2016 | $1,281 -1.6% | $114,244 +1.4% |
| 2015 | $1,303 | $112,661 +0.8% |
| 2014 | $1,303 -1.1% | $111,767 +1.5% |
| 2013 | $1,317 +7.4% | $110,115 +1.7% |
| 2012 | $1,226 -7.1% | $108,274 -3.9% |
| 2011 | $1,320 -11% | $112,664 -6.8% |
| 2010 | $1,483 -4.8% | $120,872 -3.7% |
| 2009 | $1,559 +3.3% | $125,460 +0.1% |
| 2008 | $1,509 -0.5% | $125,335 +3% |
| 2007 | $1,516 -8.9% | $121,684 +2.5% |
| 2006 | $1,664 +0.3% | $118,716 +3% |
| 2005 | $1,659 +2.1% | $115,258 +3% |
| 2004 | $1,625 +1.1% | $111,901 +1.9% |
| 2003 | $1,606 +3.7% | $109,815 +2.4% |
| 2002 | $1,549 +29% | $107,241 +18.5% |
| 2000 | $1,201 | $90,529 |
Find assessor info on the county website
Monthly payment
Est. payment
Payment breakdown
Explore the cost of this home by adjusting the details. Changes won't be saved.Climate risks
Neighborhood: 32708
Nearby schools
GreatSchools rating
- 7/10Highlands Elementary SchoolGrades: PK-5Distance: 0.3 mi
- NAA Seminole County Virtual SchoolGrades: K-12Distance: 3.2 mi
- 6/10Winter Springs High SchoolGrades: 9-12Distance: 2.9 mi
Schools provided by the listing agent
- Elementary: Highlands Elementary
- Middle: South Seminole Middle
- High: Winter Springs High
Source: Stellar MLS. This data may not be complete. We recommend contacting the local school district to confirm school assignments for this home.
- $324,0003 bd2 ba1.1k sqft871 Falkirk Dr, Winter Springs, FL 32708Off Market
- $398,7003 bd2 ba1.6k sqft845 Dunbar Dr, Winter Springs, FL 32708Off Market

- $442,9004 bd2 ba1.6k sqft873 Falkirk Dr, Winter Springs, FL 32708Sold
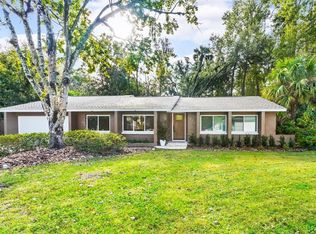
- $318,4003 bd2 ba1.1k sqft875 Falkirk Dr, Winter Springs, FL 32708Off Market
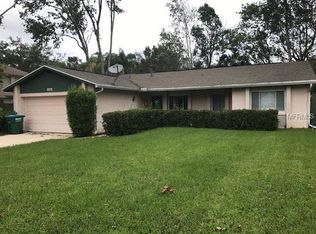
- $330,0003 bd2 ba1k sqft870 Falkirk Dr, Winter Springs, FL 32708Sold
- $479,9004 bd3 ba2k sqft874 Falkirk Dr, Winter Springs, FL 32708Sold
- $426,3003 bd2 ba1.9k sqft846 Dunbar Dr, Winter Springs, FL 32708Off Market
- $425,7004 bd3 ba2k sqft876 Falkirk Dr, Winter Springs, FL 32708Off Market
A local agent can set up tours, give advice and negotiate with sellers.
A local lender can help you make sure your offer is ready when you are.
Similar homes
- $499,9003 bd2 ba1.6k sqft1055 CHESTERFIELD CIRCLE, WINTER SPRINGS, FL 32708For Sale

 MLS ID #O6413841, Brittany Zapitz, LPT REALTY, LLC. Stellar MLS
 - $410,0003 bd2 ba1.6k sqft575 TIBERON COVE ROAD, LONGWOOD, FL 32750For Sale
 MLS ID #O6404289, Candace Garber, TRUDEALS REALTY CORP. Stellar MLS
 - $399,9003 bd2 ba1.5k sqft524 E HILLCREST STREET, ALTAMONTE SPRINGS, FL 32701For Sale
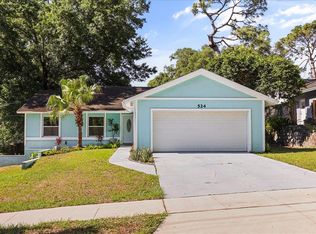 MLS ID #O6405175, Kathryn Stelljes, KELLER WILLIAMS REALTY AT THE PARKS. Stellar MLS
 - $499,0004 bd3 ba2.1k sqft78 S WINTER PARK DRIVE, CASSELBERRY, FL 32707For Sale
 MLS ID #O6405496, Chris Creegan, CREEGAN GROUP. Stellar MLS
 - $434,9003 bd2 ba1.5k sqft2911 AUTUMNWOOD TRAIL, APOPKA, FL 32703For SaleMLS ID #G5113477, Al Spry, BEACON REAL ESTATE & ASSOC. Stellar MLS
- $520,0004 bd3 ba1.9k sqft440 BUCKSKIN COURT, WINTER SPRINGS, FL 32708For SaleMLS ID #O6394274, Thomas Nickley, Jr, KELLER WILLIAMS REALTY AT THE PARKS. Stellar MLS
- $460,0003 bd2 ba1.6k sqft1591 KENLYN DRIVE, LONGWOOD, FL 32779For SaleMLS ID #O6420922, Sylvana Minnetto, CREEGAN GROUP. Stellar MLS
- $275,0003 bd2 ba1.4k sqft476 CLUB DRIVE, WINTER SPRINGS, FL 32708For SaleMLS ID #O6392856, Jeff Singletary, KELLER WILLIAMS HERITAGE REALTY. Stellar MLS
- $289,0003 bd2 ba1k sqft421 HORIZON DRIVE, WINTER SPRINGS, FL 32708For SaleMLS ID #O6384932, Peter Luu, REAL BROKER, LLC. Stellar MLS
- $435,0003 bd2 ba1.4k sqft4072 VANET COURT, ORLANDO, FL 32822For SaleMLS ID #O6426343, Joseph Page, III, LOKATION. Stellar MLS
- $465,0003 bd2 ba1.6k sqft3641 HAWTHORNE LANE, WINTER PARK, FL 32792For SaleMLS ID #TB8519391, Keegan Siegfried, LPT REALTY, LLC. Stellar MLS
- $425,0004 bd2 ba1.6k sqft814 DENSMORE DR, WINTER PARK, FL 32792For SaleMLS ID #O6399773, Liz Jones, ORANGE SLICE PROPERTIES. Stellar MLS
- $445,0003 bd3 ba2.3k sqft324 HICKORY COURT, APOPKA, FL 32712For SaleMLS ID #O6427413, David Johnston, CREEGAN GROUP. Stellar MLS
- $346,9003 bd2 ba1.5k sqft1224 HELEN STREET, APOPKA, FL 32703For SaleMLS ID #O6428739, Alex Bogumil, KONA REALTY SERVICES LLC. Stellar MLS
- $340,0004 bd3 ba1.5k sqft732 LOGAN DRIVE, LONGWOOD, FL 32750For SaleMLS ID #O6416766, Precious Edwards, COLDWELL BANKER REALTY. Stellar MLS
- $435,9003 bd2 ba1.4k sqft2818 E MICHIGAN STREET, ORLANDO, FL 32806For SaleMLS ID #S5150808, Margarita Coll Cermeno, LA ROSA REALTY KISSIMMEE. Stellar MLS
- $415,0004 bd2 ba2k sqft808 LAKE JACKSON CIRCLE, APOPKA, FL 32703For SaleMLS ID #O6414102, Arielle Schaefer, CREEGAN GROUP. Stellar MLS
- $319,9003 bd2 ba1.2k sqft786 E WARREN AVENUE, LONGWOOD, FL 32750For SaleMLS ID #O6402162, Crystal Yovaish, REGENCY REAL ESTATE LLC. Stellar MLS
- $409,0003 bd2 ba1.3k sqft1009 MCCULLY COURT, OVIEDO, FL 32765For SaleMLS ID #O6420609, Brendan McGilvray, LPT REALTY LLC. Stellar MLS
- $499,5714 bd2 ba1.7k sqft487 AUTUMN OAKS PLACE, LAKE MARY, FL 32746For SaleMLS ID #O6394984, Luis Fajardo, CONDOR REALTY GROUP. Stellar MLS
