Introducing an exceptional residence in The Highlands of Winter Springs, where nature lovers will revel in the scenic trails winding throughout the community. Strategically positioned near top-rated schools in Seminole County, this enclave offers both exclusivity and accessibility to shopping, schools, and major thoroughfares. This distinguished single-story home, nestled in a private cul-de-sac, features four bedrooms and three baths, spanning over 2,000 sq. ft. of luxurious living space. Meticulously renovated by the owner, it boasts an impressive entryway beneath vaulted ceilings, leading to a family room with a contemporary built-in wine bar, stacked stone wall, and wine cooler. The formal living and dining rooms, adorned with modern, neutral tile flooring, flank the entryway, while the ultra-modern kitchen is a culinary masterpiece with White Shaker cabinetry, Granite Dovetail Grey countertops, a massive serving bar, and premium appliances including a French door refrigerator and a double wall oven. The kitchen seamlessly opens to the casual family room, creating a harmonious living space adorned with custom crown molding. Unique to this home are two primary bedroom suites; the spacious master suite features crown molding, plantation shutters, a farmhouse door, and an en-suite bath with a walk-in shower, marble porcelain tiles, stone flooring, and grey cabinetry. An additional ultra-modern bath with a walk-in shower adds to the residence's artistic allure. Two secondary bedrooms share a bathroom, ensuring functionality and convenience. Extending the indoor living area, a built-in lanai with wood beam and lined ceilings overlooks a serene lot. Outdoors, an open-air butterfly and hummingbird garden with exotic plants and pavers invites al fresco entertainment, enclosed by a privacy fence. A flex space in the backyard, fully equipped with a built-in desk, canned lighting, and mini split A/C, adds versatility. Recent upgrades include new windows and doors, a tankless hot water heater, newer AC, and roof. Modest HOA dues offer access to amenities like Lakeside Park with various sports courts, playgrounds, a 4000 sq. ft. clubhouse, a Jr. Olympic-sized saltwater pool, and nature trails. Nearby Soldier’s Creek Park and Lake Jessup provide additional recreational opportunities, while easy access to major highways, airports, employment centers, Cross Seminole Trail, Central Winds Park, and Winter Springs Town Center enhances convenience.
Sold for $479,900
$479,900
874 Falkirk Dr, Winter Springs, FL 32708
4beds
2,050sqft
Single Family Residence
Built in 1978
10,300 Square Feet Lot
$472,200 Zestimate®
$234/sqft
$2,703 Estimated rent
Home value
$472,200
$449,000 - $496,000
$2,703/mo
Zestimate® history
Owner options
List your home for rent
$2,703/mo
Rent Zestimate®
Find your next renter with Zillow Rental Manager. Plus, with online applications, you can quickly screen prospective tenants – for free.
$2,703/mo
Rent Zestimate®
Refinance and save
$3,212/mo
Est. payment
Refinancing to a lower rate could help reduce your monthly payments and save thousands over the life of the loan.
$3,212/mo
Est. payment
Explore your selling options
Work with a Zillow partner agent
Leverage their expertise and Zillow's premium Showcase listings to get your home seen by more buyers.
Get startedList with your own agent
Get your home in front of millions of buyers by listing it on Zillow.
Learn how to do itSell it yourself
Take full control of how buyers see your home on Zillow by listing For Sale by Owner (FSBO).
List your homeWhat's special
Zillow last checked:
Listing updated:
Listed by:
Karen Arbutine 407-928-3788,
RE/MAX CENTRAL REALTY 407-333-4400
Bought with:
Danny Nguyen
NATIONAL REAL ESTATE
Source: Stellar MLS,MLS#: O6216135 Originating MLS: Orlando Regional
Originating MLS: Orlando Regional
Facts & features
Interior
Bedrooms & bathrooms
- Bedrooms: 4
- Bathrooms: 3
- Full bathrooms: 3
Primary bedroom
- Features: Walk-In Closet(s)
- Level: First
- Dimensions: 19x16
Other
- Features: Walk-In Closet(s)
- Level: First
- Dimensions: 15x12
Bedroom 3
- Features: Built-in Closet
- Level: First
- Dimensions: 10x10
Bedroom 4
- Features: Built-in Closet
- Level: First
- Dimensions: 10x8
Balcony porch lanai
- Level: First
- Dimensions: 22x10
Dining room
- Level: First
- Dimensions: 12x10
Family room
- Level: First
- Dimensions: 17x13
Kitchen
- Level: First
- Dimensions: 15x9
Living room
- Level: First
- Dimensions: 14x12
Heating
- Central, Natural Gas
Cooling
- Central Air
Appliances
- Included: Dishwasher, Disposal, Exhaust Fan, Gas Water Heater, Range
- Laundry: Inside
Features
- Cathedral Ceiling(s), Ceiling Fan(s), Eating Space In Kitchen, Split Bedroom, Vaulted Ceiling(s), Walk-In Closet(s)
- Flooring: Carpet, Ceramic Tile
- Has fireplace: No
Interior area
- Total structure area: 2,669
- Total interior livable area: 2,050 sqft
Property
Parking
- Total spaces: 2
- Parking features: Garage Door Opener, Oversized
- Attached garage spaces: 2
Features
- Levels: One
- Stories: 1
- Patio & porch: Deck, Patio, Porch, Screened
- Exterior features: Rain Gutters
- Fencing: Fenced
Lot
- Size: 10,300 Square Feet
Details
- Parcel number: 2720305DJ00000560
- Zoning: PUD
- Special conditions: None
Construction
Type & style
- Home type: SingleFamily
- Architectural style: Ranch
- Property subtype: Single Family Residence
Materials
- Block, Stucco, Wood Frame
- Foundation: Slab
- Roof: Shingle
Condition
- New construction: No
- Year built: 1978
Utilities & green energy
- Sewer: Public Sewer
- Water: Public
- Utilities for property: Electricity Connected, Natural Gas Connected, Public, Street Lights, Underground Utilities
Community & HOA
Community
- Features: Clubhouse, Deed Restrictions, Playground, Pool
- Pet fee: $0 monthly
- Subdivision: HIGHLANDS SEC 1
HOA
- Has HOA: Yes
- Services included: Community Pool, Maintenance Grounds
- HOA fee: $32 monthly
- HOA name: Paine Anderson
- HOA phone: 407-695-7898
Location
- Region: Winter Springs
Financial & listing details
- Price per square foot: $234/sqft
- Tax assessed value: $400,139
- Annual tax amount: $1,610
- Date on market: 6/20/2024
- Cumulative days on market: 25 days
- Listing terms: Cash,Conventional,FHA
- Ownership: Fee Simple
- Total actual rent: 0
- Electric utility on property: Yes
- Road surface type: Paved
Price history
| Date | Event | Price |
|---|---|---|
| 8/19/2024 | Sold | $479,900-0.6%$234/sqft |
Source:  Stellar MLS #O6216135 Report a problem Stellar MLS #O6216135 Report a problem | ||
| 7/15/2024 | Pending sale | $482,777$236/sqft |
Source: Stellar MLS #O6216135 Report a problem | ||
| 6/20/2024 | Listed for sale | $482,777+320.6%$236/sqft |
Source: Stellar MLS #O6216135 Report a problem | ||
| 10/26/2011 | Sold | $114,785-20.8%$56/sqft |
Source: Stellar MLS #O5005954 Report a problem | ||
| 6/21/2011 | Listing removed | $145,000$71/sqft |
Source: SunState Home Investment Reatly, LLC Report a problem | ||
| 1/17/2011 | Price change | $145,000-14.7%$71/sqft |
Source: SunState Home Investment Reatly, LLC Report a problem | ||
| 12/1/2010 | Listed for sale | $170,000-36.4%$83/sqft |
Source: SunState Home Investment Reatly, LLC Report a problem | ||
| 2/9/2007 | Sold | $267,500$130/sqft |
Source: Public Record Report a problem | ||
Public tax history
| Year | Property taxes | Tax assessment |
|---|---|---|
| 2025 | $5,791 +243.5% | $400,139 +168.8% |
| 2024 | $1,686 +4.7% | $148,880 +3% |
| 2023 | $1,610 +3.5% | $144,544 +3% |
| 2022 | $1,555 +1.4% | $140,334 +3% |
| 2021 | $1,534 +1.2% | $136,247 +1.4% |
| 2020 | $1,516 +1.7% | $134,366 +2.3% |
| 2019 | $1,491 | $131,345 +1.9% |
| 2018 | $1,491 +1.1% | $128,896 +2.1% |
| 2017 | $1,475 +1.1% | $126,245 +1.4% |
| 2016 | $1,458 -1.6% | $124,514 +1.4% |
| 2015 | $1,481 | $122,788 +0.8% |
| 2014 | $1,481 -1.2% | $121,813 +1.5% |
| 2013 | $1,500 +7.2% | $120,013 +1.7% |
| 2012 | $1,399 -5.1% | $118,007 -2.7% |
| 2011 | $1,474 -11.9% | $121,235 -7.7% |
| 2010 | $1,673 -32.9% | $131,319 -25.8% |
| 2009 | $2,493 -17.2% | $177,083 -16% |
| 2008 | $3,009 +133% | $210,885 +96.4% |
| 2007 | $1,292 -8.8% | $107,353 +2.5% |
| 2006 | $1,416 +0.5% | $104,735 +3% |
| 2005 | $1,409 +2.3% | $101,684 +3% |
| 2004 | $1,378 +1.2% | $98,722 +1.9% |
| 2003 | $1,361 +3.8% | $96,881 +2.4% |
| 2002 | $1,311 +8.6% | $94,610 +4.6% |
| 2000 | $1,208 | $90,408 |
Find assessor info on the county website
Neighborhood: 32708
Nearby homes
- $320,9003 bd2 ba1.1k sqft875 Falkirk Dr, Winter Springs, FL 32708Off Market
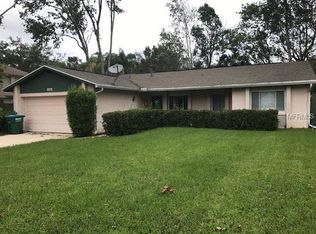
- $442,9004 bd2 ba1.6k sqft873 Falkirk Dr, Winter Springs, FL 32708Sold
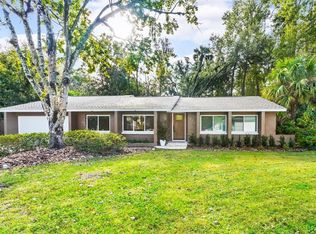
- $424,9973 bd2 ba1.5k sqft872 Falkirk Dr, Winter Springs, FL 32708For Sale

- $427,6004 bd3 ba2k sqft876 Falkirk Dr, Winter Springs, FL 32708Off Market
- $336,9003 bd2 ba1.4k sqft892 Stirling Dr, Winter Springs, FL 32708Off Market
- $390,5004 bd2 ba1.5k sqft877 Elgin Dr, Winter Springs, FL 32708Off Market
- $315,6003 bd2 ba1.1k sqft880 Elgin Dr, Winter Springs, FL 32708Off Market
- $325,4003 bd2 ba1.1k sqft871 Falkirk Dr, Winter Springs, FL 32708Off Market
Nearby schools
GreatSchools rating
- 7/10Highlands Elementary SchoolGrades: PK-5Distance: 0.3 mi
- NAA Seminole County Virtual SchoolGrades: K-12Distance: 3.2 mi
- 6/10Winter Springs High SchoolGrades: 9-12Distance: 2.9 mi
Schools provided by the listing agent
- Elementary: Winter Springs Elementary
- Middle: South Seminole Middle
- High: Winter Springs High
Source: Stellar MLS. This data may not be complete. We recommend contacting the local school district to confirm school assignments for this home.
Get a cash offer in 3 minutes
Find out how much your home could sell for in as little as 3 minutes with a no-obligation cash offer.
Estimated market value
$472,200
Get a cash offer in 3 minutes
Find out how much your home could sell for in as little as 3 minutes with a no-obligation cash offer.
Estimated market value
$472,200
- Florida
- Seminole County
- Winter Springs
- 32708
- 874 Falkirk Dr
Nearby cities
Nearby zip codes
Other Winter Springs Topics
