Welcome to this beautifully maintained 3-bedroom, 2-bathroom home nestled in the highly desirable Winter Park area. Combining comfort, style, and an unbeatable location, this charming residence offers the perfect opportunity for homeowners seeking a move-in-ready property in one of Central Florida's most sought-after communities. Step inside to discover a bright and inviting floor plan designed for both everyday living and entertaining. The well-appointed kitchen features stainless steel appliances, granite countertops, and ample cabinetry, creating a functional and stylish space for preparing meals and gathering with family and friends. The home's well-maintained interior reflects pride of ownership throughout, offering a warm and welcoming atmosphere from the moment you arrive. The spacious living areas and comfortable bedrooms provide plenty of room to relax and unwind, while the thoughtful layout maximizes both comfort and convenience. Whether you're hosting guests, working from home, or simply enjoying a quiet evening in, this home is designed to fit a variety of lifestyles. Located in the heart of Winter Park, you'll enjoy easy access to the area's renowned dining, shopping, parks, and cultural attractions. Spend weekends exploring the boutiques and cafés along Park Avenue, enjoying a scenic boat tour through Winter Park's picturesque lakes, or visiting nearby gardens, museums, and recreational trails. With convenient access to Downtown Orlando, major employers, top-rated schools, and world-famous attractions, this location offers the perfect balance of suburban charm and urban convenience. Don't miss this opportunity to own a well-cared-for home in one of Central Florida's premier neighborhoods. Schedule your private showing today and discover everything this wonderful Winter Park property has to offer!
For sale
Price cut: $10K (7/29)
$465,000
3641 HAWTHORNE LANE, WINTER PARK, FL 32792
3beds
1,622sqft
:
Get pre-qualified$3,111/mo
Single Family Residence
Built in 1979
9,600 Square Feet Lot
$456,300 Zestimate®
$287/sqft
$-- HOA
What's special
- 40 days |
- 1,701 |
- 181 |
Likely to sell faster than
Zillow last checked:
Listing updated:
Listed by:
Keegan Siegfried 813-670-7226,
LPT REALTY, LLC 877-366-2213,
Trinh Minh A Nguyen 703-220-5919,
LPT REALTY, LLC
Source: Stellar MLS,MLS#: TB8519391 Originating MLS: Orlando Regional
Originating MLS: Orlando Regional
Facts & features
Interior
Bedrooms & bathrooms
- Bedrooms: 3
- Bathrooms: 2
- Full bathrooms: 2
Primary bedroom
- Features: Ceiling Fan(s), Built-in Closet
- Level: First
- Area: 154 Square Feet
- Dimensions: 14x11
Bedroom 2
- Features: Ceiling Fan(s), Built-in Closet
- Level: First
- Area: 121 Square Feet
- Dimensions: 11x11
Bedroom 3
- Features: Ceiling Fan(s), Built-in Closet
- Level: First
- Area: 140 Square Feet
- Dimensions: 14x10
Primary bathroom
- Features: Shower No Tub, Walk-In Closet(s)
- Level: First
- Area: 80 Square Feet
- Dimensions: 10x8
Bathroom 2
- Features: Tub With Shower
- Level: First
- Area: 50 Square Feet
- Dimensions: 10x5
Balcony porch lanai
- Level: First
- Area: 288 Square Feet
- Dimensions: 32x9
Dining room
- Level: First
- Area: 56 Square Feet
- Dimensions: 7x8
Family room
- Level: First
- Area: 209 Square Feet
- Dimensions: 11x19
Kitchen
- Level: First
- Area: 260 Square Feet
- Dimensions: 26x10
Living room
- Level: First
- Area: 264 Square Feet
- Dimensions: 22x12
Heating
- Central
Cooling
- Central Air
Appliances
- Included: Dishwasher, Dryer, Microwave, Range, Range Hood, Refrigerator, Washer
- Laundry: In Garage
Features
- Cathedral Ceiling(s), Ceiling Fan(s), Eating Space In Kitchen, Open Floorplan, Split Bedroom
- Flooring: Ceramic Tile, Laminate
- Doors: Sliding Doors
- Has fireplace: No
Interior area
- Total structure area: 2,224
- Total interior livable area: 1,622 sqft
Video & virtual tour
Property
Parking
- Total spaces: 2
- Parking features: Garage - Attached
- Attached garage spaces: 2
Features
- Levels: One
- Stories: 1
- Patio & porch: Covered, Screened
- Exterior features: Irrigation System, Lighting, Rain Gutters, Sidewalk
- Has private pool: Yes
- Pool features: Deck, Gunite, In Ground, Pool Sweep
Lot
- Size: 9,600 Square Feet
- Features: In County, Landscaped, Level, Sidewalk
- Residential vegetation: Mature Landscaping, Trees/Landscaped
Details
- Parcel number: 26213050200000910
- Zoning: R-1
- Special conditions: None
Construction
Type & style
- Home type: SingleFamily
- Architectural style: Contemporary
- Property subtype: Single Family Residence
Materials
- Block, Stucco
- Foundation: Slab
- Roof: Shingle
Condition
- New construction: No
- Year built: 1979
Utilities & green energy
- Sewer: Public Sewer
- Water: Public
- Utilities for property: BB/HS Internet Available, Cable Available, Electricity Available, Phone Available, Sewer Available, Water Available
Community & HOA
Community
- Pet fee: $0 monthly
- Subdivision: GARDEN LAKE ESTATES UNIT 1
HOA
- Has HOA: Yes
Location
- Region: Winter Park
Financial & listing details
- Price per square foot: $287/sqft
- Tax assessed value: $337,001
- Annual tax amount: $4,051
- Date on market: 7/3/2026
- Cumulative days on market: 31 days
- Listing terms: Cash,Conventional,FHA,VA Loan
- Ownership: Fee Simple
- Total actual rent: 0
- Electric utility on property: Yes
- Road surface type: Paved
Estimated market value
$456,300
$433,000 - $479,000
$2,906/mo
Price history
| Date | Event | Price |
|---|---|---|
| 7/29/2026 | Price change | $465,000-2.1%$287/sqft |
Source:  Stellar MLS #TB8519391 Report a problem Stellar MLS #TB8519391 Report a problem | ||
| 7/3/2026 | Listed for sale | $475,000+33.6%$293/sqft |
Source: Stellar MLS #TB8519391 Report a problem | ||
| 8/23/2021 | Sold | $355,600+125.2%$219/sqft |
Source: Public Record Report a problem | ||
| 1/7/2004 | Sold | $157,900$97/sqft |
Source: Public Record Report a problem | ||
Public tax history
| Year | Property taxes | Tax assessment |
|---|---|---|
| 2025 | $4,426 +14.2% | $337,001 +1.1% |
| 2024 | $3,875 +1.4% | $333,387 +1.9% |
| 2023 | $3,823 +0.3% | $327,139 +15% |
| 2022 | $3,813 +138.4% | $284,375 +109.4% |
| 2021 | $1,599 +1.1% | $135,819 +1.4% |
| 2020 | $1,581 +1.3% | $133,944 +2.3% |
| 2019 | $1,562 | $130,933 +1.9% |
| 2018 | $1,562 +1.6% | $128,492 +2.1% |
| 2017 | $1,537 +1% | $125,849 +1.4% |
| 2016 | $1,521 -1.8% | $124,124 +1.4% |
| 2015 | $1,550 | $122,404 +0.8% |
| 2014 | $1,550 +17.1% | $121,433 +1.5% |
| 2013 | $1,324 +7.5% | $119,638 +1.5% |
| 2012 | $1,232 -9.3% | $117,840 -5.7% |
| 2011 | $1,358 -10% | $124,984 -6.5% |
| 2010 | $1,509 -5.5% | $133,656 -4.4% |
| 2009 | $1,597 +3.7% | $139,849 +0.1% |
| 2008 | $1,540 -5.8% | $139,709 +3% |
| 2007 | $1,634 -5.5% | $135,640 +2.5% |
| 2006 | $1,730 +2% | $132,332 +3% |
| 2005 | $1,696 +0.6% | $128,478 +3% |
| 2004 | $1,686 +59.2% | $124,736 +43.8% |
| 2003 | $1,059 +1.7% | $86,769 +2.4% |
| 2002 | $1,041 +5.2% | $84,735 +4.6% |
| 2000 | $990 | $80,972 |
Find assessor info on the county website
Monthly payment
Est. payment
Payment breakdown
Explore the cost of this home by adjusting the details. Changes won't be saved.Climate risks
Neighborhood: 32792
Nearby schools
GreatSchools rating
- 6/10Red Bug Elementary SchoolGrades: PK-5Distance: 1 mi
- 8/10Tuskawilla Middle SchoolGrades: 6-8Distance: 1 mi
- 7/10Lake Howell High SchoolGrades: 9-12Distance: 0.5 mi
Schools provided by the listing agent
- High: Lake Howell High
Source: Stellar MLS. This data may not be complete. We recommend contacting the local school district to confirm school assignments for this home.
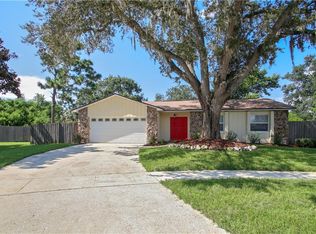
- $431,5003 bd2 ba1.6k sqft3651 Hawthorne Ln, Winter Park, FL 32792Off Market

- $372,3003 bd2 ba1.6k sqft3631 Hawthorne Ln, Winter Park, FL 32792Off Market
- $396,8003 bd2 ba1.6k sqft1700 Shasta Ct, Winter Park, FL 32792Off Market
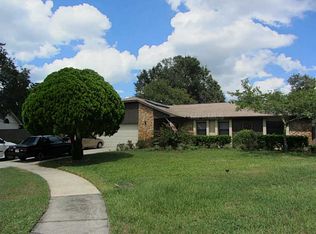
- $425,4003 bd2 ba1.6k sqft1711 Shasta Ct, Winter Park, FL 32792Off Market
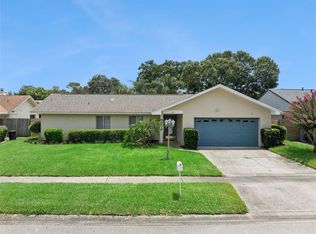
- $415,0003 bd2 ba1.5k sqft3621 Hawthorne Ln, Winter Park, FL 32792For Sale
- $422,5003 bd2 ba1.6k sqft3701 Hawthorne Ln, Winter Park, FL 32792Off Market
- $407,1004 bd2 ba1.8k sqft3640 Hawthorne Ln, Winter Park, FL 32792Off Market
- $418,0003 bd2 ba1.9k sqft3731 Hawthorne Ln, Winter Park, FL 32792Off Market
A local agent can set up tours, give advice and negotiate with sellers.
A local lender can help you make sure your offer is ready when you are.
Similar homes
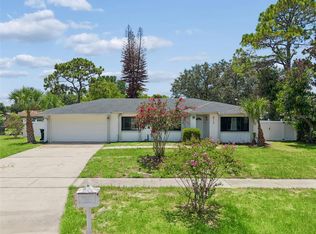
- $425,0004 bd2 ba2.2k sqft215 TWELVE LEAGUE CIRCLE, CASSELBERRY, FL 32707For Sale
 MLS ID #O6429326, Carl Vano, EXP REALTY LLC. Stellar MLS
 - $379,9004 bd2 ba1.4k sqft4965 ORANGE AVENUE, WINTER PARK, FL 32792For Sale
 MLS ID #O6423739, Allison Day, RE/MAX TOWN & COUNTRY REALTY. Stellar MLS
 - $499,9003 bd2 ba1.6k sqft1055 CHESTERFIELD CIRCLE, WINTER SPRINGS, FL 32708For Sale
 MLS ID #O6413841, Brittany Zapitz, LPT REALTY, LLC. Stellar MLS
 - $495,0004 bd2 ba1.8k sqft8714 HILL PINE ROAD, ORLANDO, FL 32825For Sale
 MLS ID #O6428581, Michelle Ingrassia, LPT REALTY, LLC. Stellar MLS
 - $419,9993 bd2 ba2.1k sqft4 CARRIAGE HILL CIRCLE, CASSELBERRY, FL 32707For SaleMLS ID #O6429040, Eric Horner, EXP REALTY LLC. Stellar MLS
- $370,0003 bd2 ba1.7k sqft623 SWALLOW DRIVE, CASSELBERRY, FL 32707For SaleMLS ID #V4950431, April Mycz, RISE REALTY OF FLORIDA LLC. Stellar MLS
- $598,0003 bd3 ba1.5k sqft2758 BANCHORY ROAD, WINTER PARK, FL 32792For SaleMLS ID #O6329628, Erwin Vargas, MR VARGAS PROPERTY MANAGEMENT LLC. Stellar MLS
- $365,0002 bd2 ba1.3k sqft1552 COUGAR COURT, CASSELBERRY, FL 32707For SaleMLS ID #O6429367, Kimberly Adams, LLC, KELLER WILLIAMS REALTY AT THE PARKS. Stellar MLS
- $485,0003 bd2 ba1.6k sqft2936 MOORCROFT CT, ORLANDO, FL 32817For SaleMLS ID #O6413385, Barbara Broughton, PALMANO GROUP RE BROKERAGE LLC. Stellar MLS
- $499,0004 bd3 ba2.1k sqft78 S WINTER PARK DRIVE, CASSELBERRY, FL 32707For SaleMLS ID #O6405496, Chris Creegan, CREEGAN GROUP. Stellar MLS
- $435,0003 bd2 ba2k sqft653 LAKE MOBILE DRIVE, ALTAMONTE SPRINGS, FL 32701For SaleMLS ID #O6427398, Missy King, COLDWELL BANKER REALTY. Stellar MLS
- $520,0004 bd3 ba1.9k sqft440 BUCKSKIN COURT, WINTER SPRINGS, FL 32708For SaleMLS ID #O6394274, Thomas Nickley, Jr, KELLER WILLIAMS REALTY AT THE PARKS. Stellar MLS
- $525,0003 bd2 ba1.9k sqft773 COACH LIGHT DRIVE, FERN PARK, FL 32730For SaleMLS ID #S5153448, Holley Cowan, RE/MAX PRIME PROPERTIES. Stellar MLS
- $499,9993 bd3 ba2.3k sqft1200 ROYAL OAK DRIVE, WINTER SPRINGS, FL 32708For SaleMLS ID #O6401888, Austin Masi, THE PALMS PROPERTY GROUP. Stellar MLS
- $469,0005 bd3 ba2.4k sqft656 LITTLE WEKIVA ROAD, ALTAMONTE SPRINGS, FL 32714For SaleMLS ID #O6426364, Kelly Denio, LPT REALTY, LLC. Stellar MLS
- $429,9002 bd2 ba1.8k sqft717 ADIDAS ROAD, WINTER SPRINGS, FL 32708For SaleMLS ID #V4949727, Tracy Phillips, LLC, COLDWELL BANKER REALTY. Stellar MLS
- $469,0003 bd2 ba1.8k sqft13736 PHOENIX DRIVE, ORLANDO, FL 32828For SaleMLS ID #O6429037, Morgan Horsley, THE REAL ESTATE COLLECTION LLC. Stellar MLS
- $310,0003 bd2 ba1.1k sqft1601 RENEE AVENUE, ORLANDO, FL 32825For SaleMLS ID #O6429713, Alex Cheikh-Khalil, EXP REALTY LLC. Stellar MLS
- $469,0004 bd3 ba2.2k sqft1167 WOODLAND TERRACE TRAIL, ALTAMONTE SPRINGS, FL 32714For SaleMLS ID #O6418362, Mr.Geek Meah, GEEK REALTY. Stellar MLS
- $423,9973 bd2 ba1.5k sqft872 FALKIRK DRIVE, WINTER SPRINGS, FL 32708For SaleMLS ID #O6383538, Elizabeth Rodriguez, CAISSA REALTY INVESTMENT INC. Stellar MLS
