Located in one of Winter Springs' most sought-after neighborhoods, this beautifully maintained 4-bedroom, 2-bath pool home combines timeless comfort with thoughtful updates, all just moments from Tuskawilla Road, SR-434, shopping, dining, and highly rated Seminole County schools.
Designed with both entertaining and everyday life in mind, the open floor plan creates an easy flow between the kitchen, dining area, and spacious family room. Natural light pours through the home, highlighting the vaulted ceilings, recessed lighting, tile flooring, and striking brick fireplace that serves as the centerpiece of the living space.
The kitchen is truly the heart of the home, featuring rich wood cabinetry, a custom tile backsplash, farmhouse sink, stainless steel appliances, and a large center island with cooktop and bar seating--perfect for casual meals, holiday gatherings, or catching up at the end of the day. Step through the sliding glass doors and discover your own private backyard oasis. The expansive 10' x 48' covered lanai overlooks a sparkling pool and heated spa, creating the perfect setting for year-round Florida living. Whether you're hosting family and friends, enjoying dinner beneath the gazebo, relaxing around the fire pit, or grilling on the dedicated paver patio, this outdoor space was designed to be enjoyed.
The split-bedroom layout offers privacy for everyone. The spacious primary suite provides direct access to the lanai and features a walk-in closet along with a generously sized ensuite bath. Three additional bedrooms are located on the opposite side of the home, along with an updated guest bath that also serves as a convenient pool bath.
Notable improvements include:
* Pool and deck resurfaced (2024), plus new pool heater and pump
*Roof replaced (2020)
* Updated bedroom windows (2024)
* Renovated guest bathroom (2024)
* New recessed lighting (2024)
* Stainless steel refrigerator (2023)
* Updated lanai flooring,
* New spa lighting,
* Added Gazebo, and paver grilling area
Warm, inviting, and thoughtfully updated, 986 Turkey Hollow Circle offers the perfect balance of indoor comfort and outdoor enjoyment. It's a home that's ready for its next chapter--and ready to welcome you.
(All information is intended to be accurate but cannot be guaranteed. Some photos virtually staged)
Active
$489,000
986 Turkey Hollow Cir, Winter Springs, FL 32708
4beds
1,864sqft
:
Get pre-qualified$3,165/mo
Single Family Residence, Residential
Built in 1985
-- sqft lot
$-- Zestimate®
$262/sqft
$-- HOA
What's special
Private backyard oasisSparkling poolOpen floor planHeated spaSpacious primary suiteVaulted ceilingsDinner beneath the gazebo
- 10 days |
- 593 |
- 38 |
Likely to sell faster than
Zillow last checked:
Listing updated:
Listed by:
Christopher Dunlop 321-223-0407,
Call It Closed International Realty
Source: DBAMLS,MLS#: 1228531
Facts & features
Interior
Bedrooms & bathrooms
- Bedrooms: 4
- Bathrooms: 2
- Full bathrooms: 2
Bedroom 1
- Level: Main
- Area: 178.25 Square Feet
- Dimensions: 11.50 x 15.50
Bedroom 2
- Level: Main
- Area: 110 Square Feet
- Dimensions: 10.00 x 11.00
Bedroom 3
- Level: Main
- Area: 120.75 Square Feet
- Dimensions: 10.50 x 11.50
Bedroom 4
- Level: Main
- Area: 125 Square Feet
- Dimensions: 10.00 x 12.50
Primary bathroom
- Level: Main
- Area: 87.75 Square Feet
- Dimensions: 6.50 x 13.50
Dining room
- Level: Main
- Area: 148.5 Square Feet
- Dimensions: 11.00 x 13.50
Kitchen
- Level: Main
- Area: 137.5 Square Feet
- Dimensions: 11.00 x 12.50
Living room
- Level: Main
- Area: 392 Square Feet
- Dimensions: 14.00 x 28.00
Other
- Description: Lanai/Back Porch Covered
- Level: Main
- Area: 528 Square Feet
- Dimensions: 48.00 x 11.00
Heating
- Central, Electric
Cooling
- Electric
Appliances
- Included: Refrigerator, Microwave, Electric Cooktop, Disposal, Dishwasher, Convection Oven
- Laundry: In Garage
Features
- Breakfast Bar, Ceiling Fan(s), Eat-in Kitchen, Kitchen Island, Open Floorplan, Primary Bathroom - Shower No Tub
- Flooring: Tile
- Has fireplace: Yes
- Fireplace features: Wood Burning
Interior area
- Total structure area: 2,472
- Total interior livable area: 1,864 sqft
Property
Parking
- Total spaces: 2
- Parking features: Additional Parking, Garage, Garage Door Opener, Off Street, On Street
- Garage spaces: 2
- Has uncovered spaces: Yes
Features
- Levels: One
- Stories: 1
- Patio & porch: Covered, Screened
- Pool features: In Ground, Heated, Screen Enclosure, Waterfall
- Spa features: Heated, In Ground
- Fencing: Back Yard,Fenced,Wood
Details
- Parcel number: 12213050600004540
Construction
Type & style
- Home type: SingleFamily
- Architectural style: Ranch
- Property subtype: Single Family Residence, Residential
Materials
- Block, Brick, Stucco
- Foundation: Slab
- Roof: Shingle
Condition
- New construction: No
- Year built: 1985
Utilities & green energy
- Sewer: Public Sewer
- Water: Public
- Utilities for property: Cable Available, Electricity Available, Electricity Connected, Sewer Connected, Water Available, Water Connected
Community & HOA
Community
- Subdivision: Oak Forest
HOA
- Has HOA: Yes
- HOA fee: $109 voluntary
Location
- Region: Winter Springs
Financial & listing details
- Price per square foot: $262/sqft
- Tax assessed value: $385,298
- Annual tax amount: $3,249
- Date on market: 7/13/2026
- Listing terms: Cash,Conventional,FHA,VA Loan
- Electric utility on property: Yes
- Road surface type: Asphalt
Estimated market value
Not available
Estimated sales range
Not available
Not available
Price history
| Date | Event | Price |
|---|---|---|
| 7/13/2026 | Listed for sale | $489,000-1%$262/sqft |
Source:  DBAMLS #1228531 Report a problem DBAMLS #1228531 Report a problem | ||
| 7/11/2026 | Listing removed | $494,000$265/sqft |
Source:  Stellar MLS #O6374288 Report a problem Stellar MLS #O6374288 Report a problem | ||
| 6/24/2026 | Price change | $494,000-1%$265/sqft |
Source: Stellar MLS #O6374288 Report a problem | ||
| 3/26/2026 | Price change | $498,9000%$268/sqft |
Source: Stellar MLS #O6374288 Report a problem | ||
| 2/20/2026 | Price change | $499,000-2%$268/sqft |
Source: Stellar MLS #O6374288 Report a problem | ||
| 1/30/2026 | Price change | $509,000-1.9%$273/sqft |
Source: Stellar MLS #O6374288 Report a problem | ||
| 1/17/2026 | Listed for sale | $519,000+26.6%$278/sqft |
Source: Stellar MLS #O6374288 Report a problem | ||
| 9/7/2023 | Sold | $410,000-8.9%$220/sqft |
Source: Stellar MLS #O6130563 Report a problem | ||
| 8/8/2023 | Pending sale | $450,000$241/sqft |
Source: Stellar MLS #O6130563 Report a problem | ||
| 8/3/2023 | Listed for sale | $450,000+129.7%$241/sqft |
Source: Stellar MLS #O6130563 Report a problem | ||
| 11/12/2009 | Sold | $195,900+5.9%$105/sqft |
Source: Public Record Report a problem | ||
| 10/4/2009 | Price change | $184,900-7.5%$99/sqft |
Source: foreclosure.com Report a problem | ||
| 9/6/2009 | Listed for sale | $199,900-28.6%$107/sqft |
Source: foreclosure.com Report a problem | ||
| 9/22/2005 | Sold | $280,000$150/sqft |
Source: Public Record Report a problem | ||
Public tax history
| Year | Property taxes | Tax assessment |
|---|---|---|
| 2025 | $3,309 +8.2% | $243,094 +2.9% |
| 2024 | $3,059 -41.1% | $236,243 -23.2% |
| 2023 | $5,192 +11.1% | $307,421 +10% |
| 2022 | $4,674 +12.6% | $279,474 +10% |
| 2021 | $4,149 +6.6% | $254,067 +7.5% |
| 2020 | $3,891 +2% | $236,315 +3.5% |
| 2019 | $3,813 | $228,253 +6.2% |
| 2018 | $3,813 +4.6% | $214,936 +6.4% |
| 2017 | $3,647 +4.6% | $201,962 +3.6% |
| 2016 | $3,488 +1.1% | $194,962 +10% |
| 2015 | $3,449 | $177,224 +3.6% |
| 2014 | $3,449 +21.6% | $171,109 +7.9% |
| 2013 | $2,836 +16.9% | $158,556 +16.3% |
| 2012 | $2,426 -5% | $136,322 -4% |
| 2011 | $2,554 -15% | $141,963 -14.1% |
| 2010 | $3,003 -9.2% | $165,263 -9.5% |
| 2009 | $3,306 -12.9% | $182,698 -15.7% |
| 2008 | $3,798 +0.6% | $216,635 -10% |
| 2007 | $3,775 -6.9% | $240,705 +5.4% |
| 2006 | $4,055 +169.8% | $228,323 +39.6% |
| 2005 | $1,503 +2.4% | $163,606 +50.8% |
| 2004 | $1,468 +1.3% | $108,515 +1.9% |
| 2003 | $1,449 -2.6% | $106,492 +2.4% |
| 2002 | $1,488 +8.3% | $103,996 +4.6% |
| 2000 | $1,373 | $99,377 |
Find assessor info on the county website
Monthly payment
Est. payment
Payment breakdown
Explore the cost of this home by adjusting the details. Changes won't be saved.Climate risks
Neighborhood: 32708
Nearby schools
GreatSchools rating
- 9/10Keeth Elementary SchoolGrades: PK-5Distance: 0.8 mi
- 7/10Indian Trails Middle SchoolGrades: 6-8Distance: 0.9 mi
- 6/10Winter Springs High SchoolGrades: 9-12Distance: 1.7 mi
- $410,0003 bd2 ba1.8k sqft984 Turkey Hollow Cir, Winter Springs, FL 32708For Sale

- $372,7003 bd2 ba1.3k sqft988 Turkey Hollow Cir, Winter Springs, FL 32708Off Market

- $417,4003 bd2 ba1.8k sqft1007 Turkey Hollow Cir, Winter Springs, FL 32708Off Market
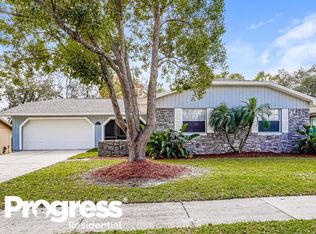
- $394,2003 bd2 ba1.6k sqft1009 Turkey Hollow Cir, Winter Springs, FL 32708Off Market
- $412,1003 bd2 ba1.6k sqft982 Turkey Hollow Cir, Winter Springs, FL 32708Off Market
- $522,7004 bd2 ba1.9k sqft983 Turkey Hollow Cir, Winter Springs, FL 32708Off Market
- $465,0003 bd2 ba1.9k sqft1005 Turkey Hollow Cir, Winter Springs, FL 32708Sold
- $511,4004 bd2 ba1.9k sqft992 Turkey Hollow Cir, Sanford, FL 32708Off Market
A local agent can set up tours, give advice and negotiate with sellers.
A local lender can help you make sure your offer is ready when you are.
Similar homes
- $445,0003 bd2 ba1.6k sqft877 Benchwood Dr, Winter Springs, FL 32708For Sale

 MLS ID #O6410431, Melissa Condrey, COMPASS FLORIDA LLC. Stellar MLS
 - $499,9003 bd2 ba1.6k sqft1055 Chesterfield Cir, Winter Springs, FL 32708For Sale
 MLS ID #O6413841, Brittany Zapitz, LPT REALTY, LLC. Stellar MLS
 - $499,9993 bd3 ba2.3k sqft1200 Royal Oak Dr, Winter Springs, FL 32708For Sale
 MLS ID #O6401888, Austin Masi, THE PALMS PROPERTY GROUP. Stellar MLS
 - $557,9004 bd3 ba2.4k sqft268 Tavestock Loop, Winter Springs, FL 32708For Sale
 MLS ID #O6407307, Zep Bholai-Lawrence, FUSILIER REALTY GROUP. Stellar MLS
 - $695,0004 bd3 ba2.7k sqft223 Blue Creek Dr, Winter Springs, FL 32708For SaleMLS ID #O6427702, Gwyn Picerne, PREMIER SOTHEBYS INT'L REALTY. Stellar MLS
- $460,0004 bd3 ba2.7k sqft1720 Sunset View Cir, Apopka, FL 32703For SaleMLS ID #O6425782, Liam Glover PA, KELLER WILLIAMS WINTER PARK. Stellar MLS
- $525,0004 bd3 ba2k sqft8243 Pamlico St, Orlando, FL 32817For SaleMLS ID #O6423802, Jonathan Cole, KELLER WILLIAMS WINTER PARK. Stellar MLS
- $424,9973 bd2 ba1.5k sqft872 Falkirk Dr, Winter Springs, FL 32708For SaleMLS ID #O6383538, Elizabeth Rodriguez, CAISSA REALTY INVESTMENT INC. Stellar MLS
- $525,0003 bd2 ba1.9k sqft773 Coach Light Dr, Fern Park, FL 32730For SaleMLS ID #S5153448, Holley Cowan, RE/MAX PRIME PROPERTIES. Stellar MLS
- $450,0004 bd3 ba1.9k sqft1564 Lawndale Cir, Winter Park, FL 32792For SaleMLS ID #O6418817, Yahya Chhotani LLC, SET HOMES REALTY LLC. Stellar MLS
- $575,0004 bd2 ba2k sqft8736 Larwin Ln, Orlando, FL 32817For SaleMLS ID #O6424408, Maria Nunez, COMPASS FLORIDA LLC. Stellar MLS
- $580,0004 bd2 ba2.3k sqft3717 Jericho Dr, Casselberry, FL 32707For SaleMLS ID #S5144467, Godi Carvajal Garcia, MIRANDA LANDA REALTY GROUP LLC. Stellar MLS
- $549,9004 bd2 ba2.1k sqft213 Doverwood Rd, Fern Park, FL 32730For SaleMLS ID #O6380957, Eleonora Belyaeva, PREFERRED REAL ESTATE BROKERS. Stellar MLS
- $445,0255 bd2 ba1.9k sqft4201 Pacifica Dr, Orlando, FL 32817For SaleMLS ID #O6424803, Jean Guirand, Jr, LPT REALTY, LLC. Stellar MLS
- $539,9904 bd3 ba1.5k sqft219 S Crystal Dr, Sanford, FL 32773For SaleMLS ID #O6403516, Sharon O'Malley, MBA REALTY GROUP, INC. Stellar MLS
- $525,0004 bd3 ba2.2k sqft1458 Royal Cir, Apopka, FL 32703For SaleMLS ID #O6400772, Kristin Mazza, KELLER WILLIAMS HERITAGE REALTY. Stellar MLS
- $425,0003 bd2 ba1.9k sqft129 Margo Ln, Longwood, FL 32750For SaleMLS ID #O6423772, Yair Burac Rodriguez, REALTY OF AMERICA. Stellar MLS
- $499,5714 bd2 ba1.7k sqft487 Autumn Oaks Pl, Lake Mary, FL 32746For SaleMLS ID #O6394984, Luis Fajardo, CONDOR REALTY GROUP. Stellar MLS
- $425,9934 bd2 ba2k sqft125 Donna Cir, Sanford, FL 32773For SaleMLS ID #O6418909, Tere Alvarez, GLOBAL PROPERTY SERVICES REALTY & PROPERTY MANAGEM. Stellar MLS
- $465,0004 bd2 ba2.2k sqft3236 Paisley Cir, Orlando, FL 32817For SaleMLS ID #O6373912, Nick Jackson, THE GLOBAL REAL ESTATE GROUP. Stellar MLS
