Under contract-accepting backup offers. Virtually Staged. A spacious 3-bedroom, 2-bathroom home located in the highly sought-after community of Oak Forest in Winter Springs. Known for its beautiful tree-lined streets, mature oak trees, and quiet suburban charm, this family-friendly neighborhood also offers access to top-rated schools and is conveniently located near popular restaurants, shopping, and everyday conveniences. Inside, this home features a versatile and functional floor plan with a spacious family room, separate living room, dining room, large kitchen, dedicated office space, and an indoor laundry room. The detached shed provides the perfect opportunity for extra storage, a workshop, or hobby space. Step outside to enjoy the private backyard complete with a fire pit — ideal for relaxing or entertaining guests. The garage has been split into an office and storage space but can be converted back into a two car garage. Major upgrades and improvements include an updated roof (2018), gutters(2018), HVAC system(2022), windows(2020), garage door(2020), hot water heater(2021), electrical panels(2023), and added insulation(2019). Additional features include an indoor electric fireplace (2022), and numerous updates throughout, offering peace of mind and move-in-ready convenience. Call today to schedule your private tour!
Under contract
$410,000
984 Turkey Hollow Cir, Winter Springs, FL 32708
3beds
1,821sqft
:
Get pre-qualified$2,713/mo
Single Family Residence
Built in 1985
8,625 Square Feet Lot
$-- Zestimate®
$225/sqft
$3/mo HOA
What's special
Dedicated office spaceMature oak treesIndoor laundry roomSpacious family roomDining roomBeautiful tree-lined streetsLarge kitchen
- 58 days |
- 84 |
- 0 |
Likely to sell faster than
Zillow last checked:
Listing updated:
Listed by:
Kelsey Payton 407-718-2967,
ALL REAL ESTATE & INVESTMENTS 407-917-8206
Source: Stellar MLS,MLS#: O6410083 Originating MLS: Orlando Regional
Originating MLS: Orlando Regional
Facts & features
Interior
Bedrooms & bathrooms
- Bedrooms: 3
- Bathrooms: 2
- Full bathrooms: 2
Rooms
- Room types: Attic, Family Room, Dining Room, Living Room, Great Room, Utility Room
Primary bedroom
- Features: Storage Closet
- Level: First
- Area: 228 Square Feet
- Dimensions: 19x12
Kitchen
- Level: First
- Area: 220 Square Feet
- Dimensions: 22x10
Living room
- Level: First
- Area: 234 Square Feet
- Dimensions: 18x13
Heating
- Central
Cooling
- Central Air
Appliances
- Included: Disposal, Microwave, Range, Refrigerator
- Laundry: Laundry Room
Features
- Ceiling Fan(s), Eating Space In Kitchen, Primary Bedroom Main Floor, Solid Wood Cabinets
- Flooring: Carpet, Ceramic Tile
- Doors: Sliding Doors
- Has fireplace: Yes
- Fireplace features: Electric
Interior area
- Total structure area: 2,353
- Total interior livable area: 1,821 sqft
Video & virtual tour
Property
Parking
- Parking features: Converted Garage, Garage Door Opener
- Has attached garage: Yes
Features
- Levels: One
- Stories: 1
- Patio & porch: Deck, Patio, Porch
- Exterior features: Fire Pit, Private Yard, Rain Gutters
Lot
- Size: 8,625 Square Feet
Details
- Additional structures: Shed(s)
- Parcel number: 12213050600004530
- Zoning: PUD
- Special conditions: None
Construction
Type & style
- Home type: SingleFamily
- Property subtype: Single Family Residence
Materials
- Block, Stone, Stucco
- Foundation: Slab
- Roof: Shingle
Condition
- New construction: No
- Year built: 1985
Utilities & green energy
- Sewer: Public Sewer
- Water: Public
- Utilities for property: Cable Available, Electricity Connected, Street Lights
Community & HOA
Community
- Security: Smoke Detector(s)
- Pet fee: $0 monthly
- Subdivision: OAK FOREST UNIT 4
HOA
- Has HOA: Yes
- HOA fee: $3 monthly
Location
- Region: Winter Springs
Financial & listing details
- Price per square foot: $225/sqft
- Tax assessed value: $240,015
- Annual tax amount: $3,100
- Date on market: 5/27/2026
- Cumulative days on market: 42 days
- Listing terms: Cash,Conventional,FHA
- Ownership: Fee Simple
- Total actual rent: 0
- Electric utility on property: Yes
- Road surface type: Paved
Estimated market value
Not available
Estimated sales range
Not available
Not available
Price history
| Date | Event | Price |
|---|---|---|
| 7/8/2026 | Contingent | $410,000$225/sqft |
Source:  Stellar MLS #O6410083 Report a problem Stellar MLS #O6410083 Report a problem | ||
| 6/22/2026 | Pending sale | $410,000$225/sqft |
Source: Stellar MLS #O6410083 Report a problem | ||
| 5/27/2026 | Listed for sale | $410,000+76%$225/sqft |
Source: Stellar MLS #O6410083 Report a problem | ||
| 3/15/2017 | Sold | $233,000$128/sqft |
Source: Stellar MLS #O5459748 Report a problem | ||
| 10/17/2016 | Price change | $233,000-2.1%$128/sqft |
Source: CORTES REALTY #O5459748 Report a problem | ||
| 9/6/2016 | Price change | $238,000-2.9%$131/sqft |
Source: CORTES REALTY #O5459748 Report a problem | ||
| 8/17/2016 | Listed for sale | $245,000+69%$135/sqft |
Source: CORTES REALTY #O5459748 Report a problem | ||
| 12/23/2010 | Sold | $145,000-19.4%$80/sqft |
Source: Public Record Report a problem | ||
| 9/22/2010 | Listing removed | $179,900$99/sqft |
Source: Keller Williams - Oviedo #o4903747 Report a problem | ||
| 4/25/2010 | Price change | $179,900+9%$99/sqft |
Source: Keller Williams - Oviedo #o4903747 Report a problem | ||
| 4/3/2010 | Price change | $165,000-10.8%$91/sqft |
Source: CENTURY 21 ELITE HOME FINDERS Report a problem | ||
| 10/18/2008 | Listed for sale | $185,000-22.9%$102/sqft |
Source: Owner Report a problem | ||
| 5/15/2008 | Listing removed | $240,000$132/sqft |
Source: Point2 #O4803013 Report a problem | ||
| 3/15/2008 | Listed for sale | $240,000$132/sqft |
Source: Point2 #O4803013 Report a problem | ||
Public tax history
| Year | Property taxes | Tax assessment |
|---|---|---|
| 2025 | -- | $240,015 +2.9% |
| 2024 | $3,012 +4.3% | $233,251 +3% |
| 2023 | $2,888 +3% | $226,457 +3% |
| 2022 | $2,805 -1.1% | $219,861 +3% |
| 2021 | $2,836 +0.9% | $213,457 +1.4% |
| 2020 | $2,811 +1.3% | $210,510 +2.3% |
| 2019 | $2,775 | $205,777 +5.7% |
| 2018 | $2,775 -16.1% | $194,652 +45% |
| 2017 | $3,309 +100.1% | $134,203 +1.4% |
| 2016 | $1,653 -5.1% | $132,363 +1.4% |
| 2015 | $1,742 | $130,529 +0.8% |
| 2014 | $1,742 +6.3% | $129,493 +1.5% |
| 2013 | $1,639 +7% | $127,579 +1.7% |
| 2012 | $1,532 -6.9% | $125,446 -4% |
| 2011 | $1,645 -40.9% | $130,692 -14.7% |
| 2010 | $2,784 -9.4% | $153,171 -9.8% |
| 2009 | $3,072 -13.4% | $169,779 -16.1% |
| 2008 | $3,548 +160.8% | $202,407 +73.4% |
| 2007 | $1,361 -8.7% | $116,758 +2.5% |
| 2006 | $1,490 +0.6% | $113,910 +3% |
| 2005 | $1,481 +2.4% | $110,592 +3% |
| 2004 | $1,446 +1.3% | $107,371 +1.9% |
| 2003 | $1,427 -2.1% | $105,369 +2.4% |
| 2002 | $1,458 +33.7% | $102,899 +22.4% |
| 2000 | $1,090 | $84,053 |
Find assessor info on the county website
Monthly payment
Est. payment
Payment breakdown
Explore the cost of this home by adjusting the details. Changes won't be saved.Climate risks
Neighborhood: 32708
Nearby schools
GreatSchools rating
- 9/10Keeth Elementary SchoolGrades: PK-5Distance: 0.8 mi
- 7/10Indian Trails Middle SchoolGrades: 6-8Distance: 0.9 mi
- 6/10Winter Springs High SchoolGrades: 9-12Distance: 1.7 mi
Schools provided by the listing agent
- Elementary: Keeth Elementary
- Middle: Indian Trails Middle
- High: Winter Springs High
Source: Stellar MLS. This data may not be complete. We recommend contacting the local school district to confirm school assignments for this home.
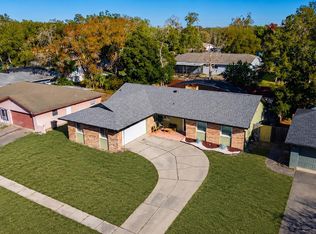
- $489,0004 bd2 ba1.8k sqft986 Turkey Hollow Cir, Winter Springs, FL 32708For Sale
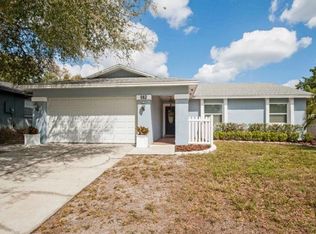
- $412,1003 bd2 ba1.6k sqft982 Turkey Hollow Cir, Winter Springs, FL 32708Off Market
- $394,2003 bd2 ba1.6k sqft1009 Turkey Hollow Cir, Winter Springs, FL 32708Off Market
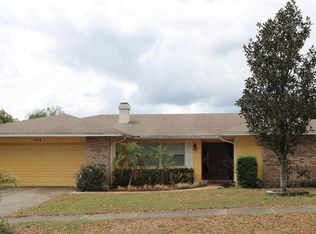
- $427,3004 bd2 ba1.9k sqft1011 Turkey Hollow Cir #4, Winter Springs, FL 32708Off Market
- $477,0004 bd2 ba1.9k sqft1011 Turkey Hollow Cir, Winter Springs, FL 32708Off Market
- $493,1004 bd2 ba1.9k sqft980 Turkey Hollow Cir, Winter Springs, FL 32708Off Market
- $372,7003 bd2 ba1.3k sqft988 Turkey Hollow Cir, Winter Springs, FL 32708Off Market
- $418,9003 bd2 ba1.8k sqft1007 Turkey Hollow Cir, Winter Springs, FL 32708Off Market
A local agent can set up tours, give advice and negotiate with sellers.
A local lender can help you make sure your offer is ready when you are.
Similar homes
- $445,0003 bd2 ba1.6k sqft877 Benchwood Dr, Winter Springs, FL 32708For Sale

 MLS ID #O6410431, Melissa Condrey, COMPASS FLORIDA LLC. Stellar MLS
 - $435,9003 bd3 ba2k sqft1375 Augusta National Blvd, Winter Springs, FL 32708For Sale
 MLS ID #O6424446, Heather Unger, PA, ACME REAL ESTATE FLORIDA LLC. Stellar MLS

 - $430,0003 bd2 ba1.8k sqft1307 Ortega St, Winter Springs, FL 32708For Sale
 MLS ID #O6391915, James Evans, CENTURY 21 ALTON CLARK. Stellar MLS
 - $499,9003 bd2 ba1.6k sqft1055 Chesterfield Cir, Winter Springs, FL 32708For Sale
 MLS ID #O6413841, Brittany Zapitz, LPT REALTY, LLC. Stellar MLS
 - $410,0004 bd2 ba1.8k sqft1610 Gladiolas Dr, Winter Park, FL 32792For SaleMLS ID #O6420292, Jasmin Cabral, LIFESTYLE INTERNATIONAL REALTY. Stellar MLS
- $365,0003 bd2 ba1.5k sqft2511 Eastbrook Blvd, Winter Park, FL 32792For SaleMLS ID #V4950333, Joseph Giardino, PHOENIX REALTY ADVISORS LLC. Stellar MLS
- $489,0003 bd2 ba1.9k sqft107 Golden Crest Ct, Winter Springs, FL 32708For SaleMLS ID #O6393850, Dianne Moore, FLORIDA REALTY INVESTMENTS. Stellar MLS
- $429,9904 bd3 ba1.8k sqft4485 Weeping Willow Cir, Casselberry, FL 32707For SaleMLS ID #O6401687, Dominick Florio, RE/MAX TOWN & COUNTRY REALTY. Stellar MLS
- $557,9004 bd3 ba2.4k sqft268 Tavestock Loop, Winter Springs, FL 32708For SaleMLS ID #O6407307, Zep Bholai-Lawrence, FUSILIER REALTY GROUP. Stellar MLS
- $409,0003 bd2 ba1.3k sqft1009 McCully Ct, Oviedo, FL 32765For SaleMLS ID #O6420609, Brendan McGilvray, LPT REALTY LLC. Stellar MLS
- $610,0004 bd3 ba2.4k sqft749 Willow Run Ln, Winter Springs, FL 32708For SaleMLS ID #O6407791, Tasha Blomenkamp, COLDWELL BANKER REALTY. Stellar MLS
- $425,9934 bd2 ba2k sqft125 Donna Cir, Sanford, FL 32773For SaleMLS ID #O6418909, Tere Alvarez, GLOBAL PROPERTY SERVICES REALTY & PROPERTY MANAGEM. Stellar MLS
- $459,0003 bd2 ba1.7k sqft5340 N Lake Burkett Ln, Winter Park, FL 32792For SaleMLS ID #O6413717, Tanya McDonnell, RE/MAX TOWN & COUNTRY REALTY. Stellar MLS
- $450,0004 bd3 ba1.9k sqft1564 Lawndale Cir, Winter Park, FL 32792For SaleMLS ID #O6418817, Yahya Chhotani LLC, SET HOMES REALTY LLC. Stellar MLS
- $465,0003 bd2 ba1.8k sqft7923 Thurmond Ct, Orlando, FL 32817For SaleMLS ID #O6399360, Vonda Fields, CHARLES RUTENBERG REALTY ORLANDO. Stellar MLS
- $410,0004 bd2 ba1.7k sqft427 Elkwood Ln, Orlando, FL 32825For SaleMLS ID #O6415633, Wayne Mottley, ELEGANT REALTY LLC. Stellar MLS
- $370,0003 bd3 ba1.4k sqft1063 Brielle Ct, Oviedo, FL 32765For SaleMLS ID #W7886274, Dessy Zea, HOMETRUST REALTY GROUP. Stellar MLS
- $375,0003 bd2 ba1.5k sqft2707 Balkan St, Apopka, FL 32703For SaleMLS ID #O6401031, Bebe Correll, WEICHERT REALTORS HALLMARK PRO. Stellar MLS
- $369,0003 bd2 ba1.1k sqft214 E Floyd Ave, Lake Mary, FL 32746For SaleMLS ID #G5113393, Alyssa Rodriguez, COLDWELL BANKER HUBBARD HANSEN. Stellar MLS
- $450,0003 bd2 ba1.9k sqft115 Kaywood Dr, Sanford, FL 32771For SaleMLS ID #O6421931, Russie Weidl, WATSON REALTY CORP. Stellar MLS
