Welcome to this beautifully updated 3-bedroom, 2.5-bath home in the heart of Oviedo. Move-in ready and thoughtfully maintained, this home features an updated kitchen with new appliances, updated bathrooms, roof replaced (2021), HVAC system (2017- 2018) and water heater (2023). Enjoy a bright, open layout with two sliding glass doors leading to the porch, creating a seamless indoor and outdoor living experience perfect for entertaining. Additional highlights include a separate dining room, a re-screened lanai, a new attic ladder, and a large backyard ideal for relaxing or gatherings. Conveniently located near top-rated Seminole County schools, parks, shopping, and dining, this home offers comfort, style, and everyday convenience in one of Oviedo’s most desirable locations.
For sale
Price cut: $19K (7/13)
$370,000
1063 Brielle Ct, Oviedo, FL 32765
3beds
1,414sqft
:
Get pre-qualified$2,464/mo
Single Family Residence
Built in 1990
7,466 Square Feet Lot
$365,900 Zestimate®
$262/sqft
$19/mo HOA
What's special
Re-screened lanaiBright open layoutSeparate dining roomUpdated bathrooms
- 56 days |
- 1,683 |
- 148 |
Likely to sell faster than
Zillow last checked:
Listing updated:
Listed by:
Dessy Zea 407-534-3184,
HOMETRUST REALTY GROUP 813-444-5777
Source: Stellar MLS,MLS#: W7886274 Originating MLS: West Pasco
Originating MLS: West Pasco
Facts & features
Interior
Bedrooms & bathrooms
- Bedrooms: 3
- Bathrooms: 3
- Full bathrooms: 2
- 1/2 bathrooms: 1
Rooms
- Room types: Storage Rooms
Primary bedroom
- Features: Walk-In Closet(s)
- Level: Second
- Area: 195 Square Feet
- Dimensions: 15x13
Bedroom 2
- Features: Built-in Closet
- Level: Second
- Area: 110 Square Feet
- Dimensions: 11x10
Bedroom 3
- Features: Built-in Closet
- Level: Second
- Area: 90 Square Feet
- Dimensions: 10x9
Dining room
- Level: First
- Area: 110 Square Feet
- Dimensions: 10x11
Kitchen
- Level: First
- Area: 70 Square Feet
- Dimensions: 10x7
Living room
- Level: First
- Area: 225 Square Feet
- Dimensions: 15x15
Heating
- Central
Cooling
- Central Air
Appliances
- Included: Dishwasher, Disposal, Dryer, Microwave, Range, Refrigerator, Washer
- Laundry: Inside, Laundry Room
Features
- Ceiling Fan(s), High Ceilings, Vaulted Ceiling(s), Walk-In Closet(s)
- Flooring: Carpet, Ceramic Tile, Laminate
- Doors: Sliding Doors
- Has fireplace: Yes
- Fireplace features: Living Room
Interior area
- Total structure area: 1,915
- Total interior livable area: 1,414 sqft
Video & virtual tour
Property
Parking
- Total spaces: 2
- Parking features: Garage - Attached
- Attached garage spaces: 2
Features
- Levels: Two
- Stories: 2
- Patio & porch: Porch, Screened
- Exterior features: Private Mailbox, Rain Gutters, Sidewalk
- Fencing: Fenced,Wood
Lot
- Size: 7,466 Square Feet
- Features: Sidewalk
Details
- Parcel number: 23213150900000030
- Zoning: PUD
- Special conditions: None
Construction
Type & style
- Home type: SingleFamily
- Property subtype: Single Family Residence
Materials
- Block, Stucco
- Foundation: Slab
- Roof: Shingle
Condition
- New construction: No
- Year built: 1990
Utilities & green energy
- Sewer: Public Sewer
- Water: Public
- Utilities for property: Electricity Connected, Sewer Connected, Water Connected
Community & HOA
Community
- Features: Pool
- Pet fee: $0 monthly
- Subdivision: ALAFAYA WOODS PH 16
HOA
- Has HOA: Yes
- HOA fee: $19 monthly
- HOA name: Sentry Management Inc
- HOA phone: 407-788-6700
Location
- Region: Oviedo
Financial & listing details
- Price per square foot: $262/sqft
- Tax assessed value: $295,323
- Annual tax amount: $1,588
- Date on market: 5/31/2026
- Cumulative days on market: 57 days
- Listing terms: Cash,Conventional,FHA
- Ownership: Fee Simple
- Total actual rent: 0
- Electric utility on property: Yes
- Road surface type: Asphalt
Estimated market value
$365,900
$348,000 - $384,000
$2,321/mo
Price history
| Date | Event | Price |
|---|---|---|
| 7/13/2026 | Price change | $370,000-4.9%$262/sqft |
Source:  Stellar MLS #W7886274 Report a problem Stellar MLS #W7886274 Report a problem | ||
| 6/20/2026 | Price change | $389,000-2.5%$275/sqft |
Source: Stellar MLS #W7886274 Report a problem | ||
| 5/31/2026 | Listed for sale | $399,000+69.8%$282/sqft |
Source: Stellar MLS #W7886274 Report a problem | ||
| 6/25/2007 | Sold | $235,000+173.6%$166/sqft |
Source: Public Record Report a problem | ||
| 6/10/1998 | Sold | $85,900$61/sqft |
Source: Public Record Report a problem | ||
Public tax history
| Year | Property taxes | Tax assessment |
|---|---|---|
| 2025 | $1,666 +11% | $137,328 +2.9% |
| 2024 | $1,501 +7.2% | $133,458 +3% |
| 2023 | $1,400 +3.7% | $129,571 +3% |
| 2022 | $1,350 -3.1% | $125,797 +3% |
| 2021 | $1,392 +1.2% | $122,133 +1.4% |
| 2020 | $1,376 +1.8% | $120,447 +2.3% |
| 2019 | $1,351 | $117,739 +1.9% |
| 2018 | $1,351 +1.4% | $115,544 +2.1% |
| 2017 | $1,332 +7.6% | $113,167 +1.4% |
| 2016 | $1,238 -3.6% | $111,615 +1.4% |
| 2015 | $1,284 | $110,069 +0.8% |
| 2014 | $1,284 -0.1% | $109,195 +1.5% |
| 2013 | $1,286 +6.1% | $107,581 +1% |
| 2012 | $1,212 -0.7% | $106,549 +0.3% |
| 2011 | $1,221 -16.9% | $106,248 -10.9% |
| 2010 | $1,469 -15.5% | $119,181 -11.3% |
| 2009 | $1,738 -17.7% | $134,314 -15.3% |
| 2008 | $2,111 -40.1% | $158,515 -22.6% |
| 2007 | $3,521 +0.3% | $204,673 +10.5% |
| 2006 | $3,510 +98.9% | $185,243 +59% |
| 2005 | $1,765 +0.9% | $116,533 +3% |
| 2004 | $1,749 -18.9% | $113,139 +6% |
| 2003 | $2,157 +11.2% | $106,772 +10.1% |
| 2002 | $1,941 +90.2% | $97,009 +28.7% |
| 2000 | $1,021 | $75,374 |
Find assessor info on the county website
Monthly payment
Est. payment
Payment breakdown
Explore the cost of this home by adjusting the details. Changes won't be saved.Climate risks
Neighborhood: 32765
Nearby schools
GreatSchools rating
- 8/10Stenstrom Elementary SchoolGrades: PK-5Distance: 0.2 mi
- 9/10Chiles Middle SchoolGrades: 6-8Distance: 2 mi
- 8/10Oviedo High SchoolGrades: 9-12Distance: 2.2 mi
- $351,7002 bd1 ba1.1k sqft1061 Brielle Ct, Oviedo, FL 32765Off Market
- $362,4003 bd2 ba1.3k sqft1065 Brielle Ct, Oviedo, FL 32765Off Market

- $339,2003 bd2 ba1.1k sqft1067 Brielle Ct, Oviedo, FL 32765Off Market

- $321,3002 bd2 ba966 sqft1059 Brielle Ct, Oviedo, FL 32765Off Market
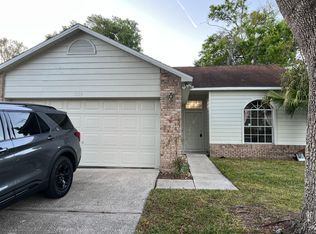
- $344,2003 bd2 ba1.2k sqft1069 Brielle Ct, Oviedo, FL 32765Off Market
- $458,7003 bd2 ba1.6k sqft1057 Brielle Ave, Oviedo, FL 32765Off Market
- $396,0003 bd2 ba1.5k sqft1064 Brielle Ct, Oviedo, FL 32765Off Market
- $312,1002 bd1 ba1.1k sqft1071 Brielle Ct, Oviedo, FL 32765Off Market
A local agent can set up tours, give advice and negotiate with sellers.
A local lender can help you make sure your offer is ready when you are.
Similar homes
- $409,0003 bd2 ba1.3k sqft1009 McCully Ct, Oviedo, FL 32765For Sale

 MLS ID #O6420609, Brendan McGilvray, LPT REALTY LLC. Stellar MLS
 - $489,0004 bd2 ba2k sqft1587 Hunters Stand Run, Oviedo, FL 32765For Sale
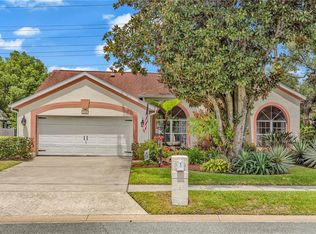 MLS ID #O6329103, Nancy Yentzer, FLORIDA PRESTIGIOUS HOMES INC. Stellar MLS
 - $340,0003 bd2 ba1.1k sqft2413 Radnor Ave, Orlando, FL 32826For Sale
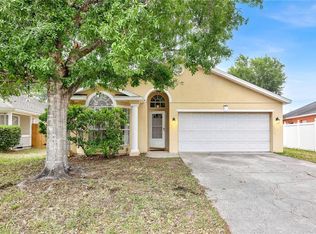 MLS ID #O6405112, Elena Sanchez, BALDWIN PARK REALTY LLC. Stellar MLS
 - $369,0003 bd2 ba1.1k sqft214 E Floyd Ave, Lake Mary, FL 32746For Sale
 MLS ID #G5113393, Alyssa Rodriguez, COLDWELL BANKER HUBBARD HANSEN. Stellar MLS
 - $375,0003 bd2 ba1.5k sqft20123 Maxim Pkwy, Orlando, FL 32833For SaleMLS ID #O6417194, Jason Eckles, FLA REAL ESTATE SERVICES. Stellar MLS
- $349,9004 bd2 ba1.6k sqft961 Millenbeck Ave, Deltona, FL 32725For SaleMLS ID #O6426697, Thomas Nickley, Jr, KELLER WILLIAMS REALTY AT THE PARKS. Stellar MLS
- $375,0003 bd2 ba1.5k sqft2707 Balkan St, Apopka, FL 32703For SaleMLS ID #O6401031, Bebe Correll, WEICHERT REALTORS HALLMARK PRO. Stellar MLS
- $499,9994 bd2 ba2k sqft2955 Sabel Oak Pl, Oviedo, FL 32765For SaleMLS ID #TB8457954, Shirley Godefroy, FLORIDA HOMES REALTY & MORTGAGE. Stellar MLS
- $345,9003 bd2 ba1.4k sqft108 Westwind Ct, Sanford, FL 32773For SaleMLS ID #O6411545, Ariel Senderowsky, REALTY HUB. Stellar MLS
- $415,0004 bd2 ba1.8k sqft14528 Kristenright Ln, Orlando, FL 32826For SaleMLS ID #O6394364, Brad Young, HOMEVEST REALTY. Stellar MLS
- $340,0003 bd2 ba1.2k sqft2040 E Triangle Dr, Longwood, FL 32779For SaleMLS ID #O6406274, Brenda Feliciani, CHARLES RUTENBERG REALTY ORLANDO. Stellar MLS
- $425,0003 bd2 ba1.6k sqft560 Pleasant Grove Dr, Winter Springs, FL 32708For SaleMLS ID #O6401016, David Fraser, KELLER WILLIAMS ADVANTAGE III. Stellar MLS
- $350,0003 bd2 ba1.5k sqft1219 Maybrook St S, Apopka, FL 32703For SaleMLS ID #O6416103, Cynthia Sharp, SHARP LEGACY GROUP, LLC. Stellar MLS
- $375,0003 bd2 ba1.3k sqft123 E Lake Mary Dr, Orlando, FL 32839For SaleMLS ID #O6424265, Alejandro Colon Ortega, PREFERRED REAL ESTATE BROKERS. Stellar MLS
- $395,0003 bd2 ba1.5k sqft938 Southridge Trl, Altamonte Springs, FL 32714For SaleMLS ID #O6400210, James Clark, CENTURY 21 ALTON CLARK. Stellar MLS
- $360,0003 bd3 ba1.7k sqft119 Winterglen Dr, Sanford, FL 32771For SaleMLS ID #O6375241, Steven Koleno, BEYCOME OF FLORIDA LLC. Stellar MLS
- $410,0004 bd2 ba1.7k sqft427 Elkwood Ln, Orlando, FL 32825For SaleMLS ID #O6415633, Wayne Mottley, ELEGANT REALTY LLC. Stellar MLS
- $445,0003 bd2 ba1.6k sqft1535 Lawndale Cir, Winter Park, FL 32792For SaleMLS ID #C7527235, Raul Pino, SOVEREIGN REAL ESTATE GROUP. Stellar MLS
- $329,9003 bd2 ba1.1k sqft335 Kirkcaldy Dr, Winter Springs, FL 32708For SaleMLS ID #O6400818, Irina Carp, MILLENIUM REALTY GROUP. Stellar MLS
- $359,9003 bd4 ba1.7k sqft1706 Shallcross Ave, Orlando, FL 32828For SaleMLS ID #O6419821, Judy Chou, ZEAL REALTY. Stellar MLS
