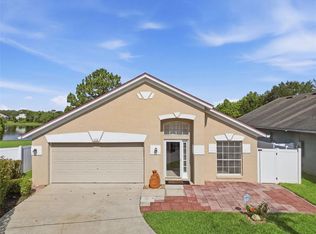
Four bedrooms, two baths, and a screened patio that will make you rethink how much time you spend inside. The layout opens up naturally from the entry, splitting into a formal living room up front and a more casual family room off the kitchen at the back. Two distinct spaces that give the home real flexibility depending on how you use it. The kitchen sits at the center of it all, open to the family room and dining area, keeping things connected without feeling like one big room. The fourth bedroom works just as well as a dedicated home office or a private space for overnight guests. Two full baths, a dedicated laundry room, a two-car garage, and a floor plan designed to make every room count. The screened patio is the quiet standout. It runs wide across the back of the home with a ceiling fan overhead and direct, unobstructed views of the lake and conservation area beyond the fence line. The yard is fully fenced with mature live oaks and Spanish moss framing the water — turtles, ducks, and fish are regulars, and the lake is set up for fishing and walking the perimeter. It gets used year-round the way only Florida patios can. The updates are already done. Fresh interior paint. Roof was replaced in 2017. Pella windows and sliding glass door were replaced throughout the entire home in 2021. The refrigerator, washer, and dryer have all been upgraded within the last three years and carry active Best Buy warranties. The community pool and playground are just steps away, handled by the HOA so you get the benefit without the upkeep. The location handles the rest. You're in the heart of East Orlando's most convenient corridor. Waterford Lakes Town Center is minutes away with Cooper's Hawk, Marlow's Tavern, Zen Dumpling, and a full lineup of dining and shopping. UCF is a short drive up Alafaya, the 408 gives you downtown Orlando in under 20 minutes, and both MCO and the beaches are within easy reach. Blanchard Park and the Econ River Wilderness Area are close for those who want to get outside without leaving the zip code. Good bones, real updates, and a backyard built for the way people actually live in Florida.
For sale
Price cut: $14.9K (7/8)
$415,000
14528 Kristenright Ln, Orlando, FL 32826
4beds
1,877sqft
:
Get pre-qualified$2,874/mo
Single Family Residence
Built in 2000
5,549 Square Feet Lot
$-- Zestimate®
$221/sqft
$71/mo HOA
What's special
Two-car garageFour bedroomsFresh interior paintTwo bathsScreened patioDedicated laundry room
- 116 days |
- 850 |
- 73 |
Zillow last checked:
Listing updated:
Listed by:
Brad Young 407-897-5400,
HOMEVEST REALTY 407-897-5400
Source: Stellar MLS,MLS#: O6394364 Originating MLS: Orlando Regional
Originating MLS: Orlando Regional
Facts & features
Interior
Bedrooms & bathrooms
- Bedrooms: 4
- Bathrooms: 2
- Full bathrooms: 2
Rooms
- Room types: Family Room, Living Room
Primary bedroom
- Features: Ceiling Fan(s), En Suite Bathroom, Walk-In Closet(s)
- Level: First
Bedroom 2
- Features: Ceiling Fan(s), Built-in Closet
- Level: First
Bedroom 3
- Features: Ceiling Fan(s), Built-in Closet
- Level: First
Bedroom 4
- Features: Ceiling Fan(s), Built-in Closet
- Level: First
Primary bathroom
- Features: Dual Sinks, Garden Bath, Single Vanity, Tub with Separate Shower Stall
- Level: First
Bathroom 2
- Features: Single Vanity, Tub With Shower
- Level: First
Family room
- Features: Ceiling Fan(s)
- Level: First
Kitchen
- Features: Breakfast Bar
- Level: First
Living room
- Features: Ceiling Fan(s)
- Level: First
Heating
- Central, Electric
Cooling
- Central Air
Appliances
- Included: Dishwasher, Electric Water Heater, Microwave, Range, Refrigerator
- Laundry: Inside
Features
- Ceiling Fan(s), High Ceilings, Open Floorplan, Primary Bedroom Main Floor, Solid Surface Counters, Solid Wood Cabinets, Split Bedroom, Thermostat, Walk-In Closet(s)
- Flooring: Tile
- Doors: Sliding Doors
- Has fireplace: No
Interior area
- Total structure area: 2,360
- Total interior livable area: 1,877 sqft
Property
Parking
- Total spaces: 2
- Parking features: Driveway, Garage Door Opener
- Attached garage spaces: 2
- Has uncovered spaces: Yes
Features
- Levels: One
- Stories: 1
- Patio & porch: Covered, Rear Porch, Screened
- Exterior features: Lighting, Private Yard, Rain Gutters, Sidewalk
- Has view: Yes
- View description: Lake
- Has water view: Yes
- Water view: Lake
Lot
- Size: 5,549 Square Feet
- Features: In County, Landscaped
- Residential vegetation: Trees/Landscaped
Details
- Parcel number: 012231869400560
- Zoning: P-D
- Special conditions: None
Construction
Type & style
- Home type: SingleFamily
- Property subtype: Single Family Residence
Materials
- Block, Concrete, Stucco
- Foundation: Slab
- Roof: Shingle
Condition
- New construction: No
- Year built: 2000
Utilities & green energy
- Sewer: Public Sewer
- Water: Public
- Utilities for property: BB/HS Internet Available, Cable Available, Electricity Connected, Public, Sewer Connected, Water Connected
Community & HOA
Community
- Features: Deed Restrictions, Playground, Pool
- Security: Smoke Detector(s)
- Pet fee: $0 monthly
- Subdivision: TANNER ROAD PH 01 02
HOA
- Has HOA: Yes
- Services included: Community Pool, Manager, Recreational Facilities
- HOA fee: $71 monthly
- HOA name: Premier Association Management/Douglas Gilbert
- HOA phone: 407-333-7787
Location
- Region: Orlando
Financial & listing details
- Price per square foot: $221/sqft
- Tax assessed value: $341,920
- Annual tax amount: $6,225
- Date on market: 4/1/2026
- Cumulative days on market: 117 days
- Listing terms: Cash,Conventional,FHA,VA Loan
- Ownership: Fee Simple
- Total actual rent: 0
- Electric utility on property: Yes
- Road surface type: Paved, Asphalt
Estimated market value
Not available
Estimated sales range
Not available
Not available
Price history
| Date | Event | Price |
|---|---|---|
| 7/8/2026 | Price change | $415,000-3.5%$221/sqft |
Source:  Stellar MLS #O6394364 Report a problem Stellar MLS #O6394364 Report a problem | ||
| 5/12/2026 | Price change | $429,900-2.3%$229/sqft |
Source: Stellar MLS #O6394364 Report a problem | ||
| 4/1/2026 | Listed for sale | $439,900+132.8%$234/sqft |
Source: Stellar MLS #O6394364 Report a problem | ||
| 12/30/2013 | Sold | $189,000-0.5%$101/sqft |
Source: Stellar MLS #O5196853 Report a problem | ||
| 11/28/2013 | Listed for sale | $190,000+17.3%$101/sqft |
Source: Keller Williams Advantage Realty #O5196853 Report a problem | ||
| 8/6/2003 | Sold | $162,000+26.2%$86/sqft |
Source: Public Record Report a problem | ||
| 6/27/2000 | Sold | $128,400$68/sqft |
Source: Public Record Report a problem | ||
Public tax history
| Year | Property taxes | Tax assessment |
|---|---|---|
| 2024 | $5,911 +2.8% | $341,920 -1.3% |
| 2023 | $5,750 +128.2% | $346,353 +93% |
| 2022 | $2,519 +1.9% | $179,415 +3% |
| 2021 | $2,472 +1% | $174,189 +1.4% |
| 2020 | $2,448 +1.6% | $171,784 +2.3% |
| 2019 | $2,409 +0.9% | $167,922 +1.9% |
| 2018 | $2,386 | $164,791 -14% |
| 2017 | $2,386 +2.3% | $191,542 +7.5% |
| 2016 | $2,333 +1.2% | $178,189 +6.1% |
| 2015 | $2,305 -1.5% | $167,909 +9.2% |
| 2014 | $2,340 -3.6% | $153,753 +27.8% |
| 2013 | $2,428 +0.4% | $120,322 +1.5% |
| 2012 | $2,419 -2.2% | $118,518 -2.4% |
| 2011 | $2,474 -7.2% | $121,429 -11.2% |
| 2010 | $2,666 | $136,774 -15.5% |
| 2009 | -- | $161,940 -22.1% |
| 2008 | $3,712 -7.8% | $207,829 -9.9% |
| 2007 | $4,025 +0.5% | $230,563 +10.3% |
| 2006 | $4,005 +28.2% | $209,076 +33.5% |
| 2005 | $3,124 +5.8% | $156,596 +4.8% |
| 2004 | $2,952 +36.5% | $149,441 +19.8% |
| 2003 | $2,162 +2.6% | $124,749 +3.8% |
| 2002 | $2,107 -2.4% | $120,145 +0.7% |
| 2001 | $2,160 +187.4% | $119,299 +377.2% |
| 2000 | $751 | $25,000 |
Find assessor info on the county website
Monthly payment
Est. payment
Payment breakdown
Explore the cost of this home by adjusting the details. Changes won't be saved.Climate risks
Neighborhood: 32826
Nearby schools
GreatSchools rating
- 6/10East Lake Elementary SchoolGrades: PK-5Distance: 0.4 mi
- 6/10Corner Lake Middle SchoolGrades: 6-8Distance: 3.4 mi
- 4/10East River High SchoolGrades: 9-12Distance: 3.7 mi
Schools provided by the listing agent
- Elementary: East Lake Elem
- Middle: Corner Lake Middle
- High: East River High
Source: Stellar MLS. This data may not be complete. We recommend contacting the local school district to confirm school assignments for this home.
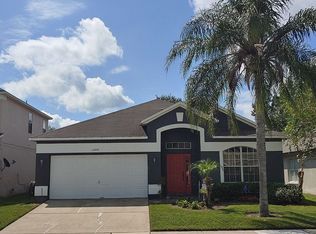
- $388,6004 bd2 ba1.9k sqft14532 Kristenright Ln, Orlando, FL 32826Off Market
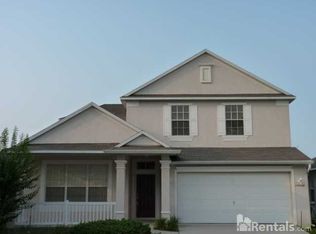
- $393,0003 bd2 ba2.1k sqft14536 Kristenright Ln, Orlando, FL 32826Off Market
- $479,9005 bd3 ba2.8k sqft14524 Kristenright Ln, Orlando, FL 32826Off Market

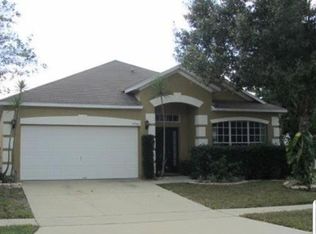
- $405,1004 bd2 ba1.9k sqft14520 Kristenright Ln, Orlando, FL 32826Off Market
- $414,3003 bd2 ba2k sqft14509 Lisalynne Ct, Orlando, FL 32826Off Market
- $395,6004 bd2 ba1.9k sqft14540 Kristenright Ln, Orlando, FL 32826Off Market
- $468,8003 bd3 ba2.1k sqft14513 Lisalynne Ct, Orlando, FL 32826Off Market
- $410,7004 bd2 ba1.9k sqft14516 Kristenright Ln, Orlando, FL 32826Off Market
A local agent can set up tours, give advice and negotiate with sellers.
Similar homes
- $429,9004 bd3 ba2.2k sqft1915 Corner Crest Ct, Orlando, FL 32820For Sale

 MLS ID #O6401034, David Berlant, KELLER WILLIAMS REALTY AT THE PARKS. Stellar MLS
 - $--4 bd3 ba2.1k sqft9919 Cypress Knee Cir, Orlando, FL 32825Auction
 Auction.com 2
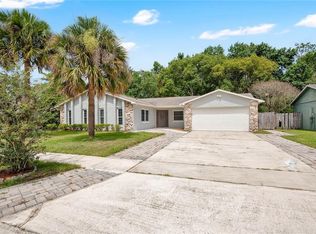
 - $410,0004 bd2 ba1.7k sqft427 Elkwood Ln, Orlando, FL 32825For Sale
 MLS ID #O6415633, Wayne Mottley, ELEGANT REALTY LLC. Stellar MLS
 - $439,9004 bd2 ba1.8k sqft632 Cypress Tree Ct, Orlando, FL 32825For Sale
 MLS ID #O6413327, Jason Nagassar, CASTLE REALTY PROFESSIONAL GROUP LLC. Stellar MLS
 - $425,0004 bd2 ba1.6k sqft10844 Flycast Cir, Orlando, FL 32825For SaleMLS ID #O6369910, Nicholas Feinsod, MARK SPAIN REAL ESTATE. Stellar MLS
- $460,0003 bd2 ba1.9k sqft4386 Wyndcliff Cir, Orlando, FL 32817For SaleMLS ID #O6409769, Loyda Ayala, IAD REAL ESTATE. Stellar MLS
- $439,0003 bd2 ba1.7k sqft14643 Tanja King Blvd, Orlando, FL 32828For SaleMLS ID #O6414834, Ronald Trotter, RE/MAX INNOVATION. Stellar MLS
- $444,9004 bd2 ba1.8k sqft1008 Old Barn Rd, Orlando, FL 32825For SaleMLS ID #O6409891, Jessica Zapata, REAL BROKER, LLC. Stellar MLS
- $465,0004 bd2 ba2k sqft12819 Waterhaven Cir, Orlando, FL 32828For SaleMLS ID #G5110960, Oscar Brea, PA, LA ROSA RTY WINTER GARDEN LLC. Stellar MLS
- $499,9004 bd3 ba2.2k sqft969 Horseshoe Falls Dr, Orlando, FL 32828For SaleMLS ID #O6411111, Cesar Ayala, KELLER WILLIAMS ADVANTAGE 2 REALTY. Stellar MLS
- $489,9904 bd3 ba2.2k sqft3840 Becontree Pl, Oviedo, FL 32765For SaleMLS ID #V4949824, Francesco Fassioli, KARIZA CAPITAL REALTY, LLC. Stellar MLS
- $430,0004 bd3 ba2k sqft4867 Sweet Cedar Cir, Orlando, FL 32829For SaleMLS ID #S5144898, Daniel Schriver, CENTURY 21 EDGE. Stellar MLS
- $384,9003 bd2 ba1.4k sqft1077 Sugarberry Trl, Oviedo, FL 32765For SaleMLS ID #O6418007, Robert Salmons, ENTERA REALTY LLC. Stellar MLS
- $469,9003 bd3 ba2k sqft13538 Fordwell Dr, Orlando, FL 32828For SaleMLS ID #O6388903, Rick Brown, KELLER WILLIAMS ADVANTAGE 2 REALTY. Stellar MLS
- $460,0003 bd2 ba1.9k sqft10057 Sandbar St, Orlando, FL 32825For SaleMLS ID #S5149753, Tiffany Licata, IRON VALLEY REAL ESTATE OSCEOLA. Stellar MLS
- $495,0004 bd3 ba2.4k sqft1210 Bassano Way, Orlando, FL 32828For SaleMLS ID #O6391015, Eric Truong, ONE STOP REALTY GROUP LLC. Stellar MLS
- $495,5004 bd2 ba1.8k sqft2248 Hillshire Dr, Orlando, FL 32828For SaleMLS ID #O6408756, Diane Molaka, CHARLES RUTENBERG REALTY ORLANDO. Stellar MLS
- $379,9003 bd3 ba1.8k sqft3527 Caruso Pl, Oviedo, FL 32765For SaleMLS ID #G5112833, Joe Cooper, COOPER HOMEFRONT REALTY. Stellar MLS
- $390,0004 bd2 ba1.5k sqft659 Caladesi Trl, Orlando, FL 32807For SaleMLS ID #O6394943, Linda Guzman, LIV REALTY II INC.. Stellar MLS
- $419,0003 bd3 ba1.5k sqft8713 Catbriar Bay Way, Orlando, FL 32829For SaleMLS ID #S5145480, Luz Sandoval, MY REALTY GROUP, LLC.. Stellar MLS
