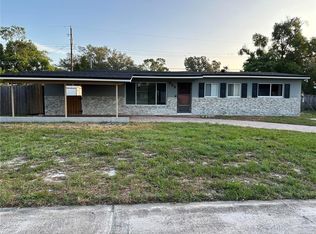
This beautiful 3-bedroom, 2-bathroom single-story home offers a wonderfully functional layout packed with exceptional everyday utility and the ultimate convenience of stairs-free living. The heart of the home features a practical, low-maintenance kitchen equipped with durable Formica countertops designed for stress-free meal preparation and effortless daily cleanup. The living space transitions beautifully to quiet personal retreats where all the bedrooms feature cozy, plush carpeting underfoot for ultimate warmth, quiet, and comfort. The interior flows seamlessly outdoors to a spacious backyard, creating a fantastic private canvas that is ready for gardening, pets, play, or relaxing weekend barbecues. Complete with an attached 2-car garage providing secure parking and extensive extra utility storage, this home is thoughtfully optimized for a comfortable and low-stress lifestyle.
For sale
$384,900
1077 SUGARBERRY TRAIL, OVIEDO, FL 32765
3beds
1,408sqft
:
Get pre-qualified$2,538/mo
Single Family Residence
Built in 1990
5,775 Square Feet Lot
$-- Zestimate®
$273/sqft
$19/mo HOA
What's special
Stairs-free livingSpacious backyardSecure parkingCozy plush carpetingDurable formica countertopsPractical low-maintenance kitchen
- 34 days |
- 1,059 |
- 90 |
Likely to sell faster than
Zillow last checked:
Listing updated:
Listed by:
Robert Salmons 888-216-6364,
ENTERA REALTY LLC 888-216-6364
Source: Stellar MLS,MLS#: O6418007 Originating MLS: Orlando Regional
Originating MLS: Orlando Regional
Facts & features
Interior
Bedrooms & bathrooms
- Bedrooms: 3
- Bathrooms: 2
- Full bathrooms: 2
Primary bedroom
- Features: Walk-In Closet(s)
- Level: First
- Area: 168 Square Feet
- Dimensions: 14x12
Bedroom 2
- Features: Walk-In Closet(s)
- Level: First
- Area: 110 Square Feet
- Dimensions: 11x10
Bedroom 3
- Features: Walk-In Closet(s)
- Level: First
- Area: 110 Square Feet
- Dimensions: 11x10
Kitchen
- Level: First
- Area: 176 Square Feet
- Dimensions: 16x11
Living room
- Level: First
- Area: 352 Square Feet
- Dimensions: 22x16
Heating
- Central
Cooling
- Central Air
Appliances
- Included: Dishwasher, Indoor Grill, Microwave, Refrigerator
- Laundry: None
Features
- Ceiling Fan(s), Thermostat
- Flooring: Laminate, Vinyl
- Doors: Sliding Doors
- Has fireplace: No
Interior area
- Total structure area: 1,408
- Total interior livable area: 1,408 sqft
Property
Parking
- Total spaces: 2
- Parking features: Garage - Attached
- Attached garage spaces: 2
Features
- Levels: One
- Stories: 1
- Patio & porch: Deck, Patio, Porch
- Exterior features: Private Mailbox
- Fencing: Fenced
- Has view: Yes
- View description: City
Lot
- Size: 5,775 Square Feet
Details
- Parcel number: 23213151600000380
- Zoning: PUD
- Special conditions: None
Construction
Type & style
- Home type: SingleFamily
- Property subtype: Single Family Residence
Materials
- Brick, Concrete
- Foundation: Slab
- Roof: Shingle
Condition
- New construction: No
- Year built: 1990
Utilities & green energy
- Sewer: Public Sewer
- Water: Public
- Utilities for property: Electricity Connected, Public
Community & HOA
Community
- Pet fee: $0 monthly
- Subdivision: ALAFAYA WOODS PH 21B
HOA
- Has HOA: Yes
- HOA fee: $19 monthly
- HOA name: Alafaya Woods Homeowners' Association
- HOA phone: 407-788-6700
Location
- Region: Oviedo
Financial & listing details
- Price per square foot: $273/sqft
- Tax assessed value: $298,695
- Annual tax amount: $5,011
- Date on market: 6/23/2026
- Cumulative days on market: 35 days
- Listing terms: Cash,Conventional,FHA,VA Loan
- Ownership: Fee Simple
- Total actual rent: 0
- Electric utility on property: Yes
- Road surface type: Paved, Asphalt
Estimated market value
Not available
Estimated sales range
Not available
Not available
Price history
| Date | Event | Price |
|---|---|---|
| 6/24/2026 | Listed for sale | $384,900+15.4%$273/sqft |
Source:  Stellar MLS #O6418007 Report a problem Stellar MLS #O6418007 Report a problem | ||
| 5/10/2022 | Listing removed | -- |
Source: Zillow Rental Network Premium Report a problem | ||
| 5/4/2022 | Price change | $2,295-3.4%$2/sqft |
Source: Zillow Rental Network Premium Report a problem | ||
| 4/12/2022 | Price change | $2,375-2.5%$2/sqft |
Source: Zillow Rental Network Premium Report a problem | ||
| 4/1/2022 | Listed for rent | $2,435$2/sqft |
Source: Zillow Rental Network Premium Report a problem | ||
| 2/17/2022 | Sold | $333,423+0.6%$237/sqft |
Source: Public Record Report a problem | ||
| 10/27/2021 | Sold | $331,440+141.9%$235/sqft |
Source: Public Record Report a problem | ||
| 12/4/2003 | Sold | $137,000+52.9%$97/sqft |
Source: Public Record Report a problem | ||
| 10/20/2003 | Sold | $89,600$64/sqft |
Source: Public Record Report a problem | ||
Public tax history
| Year | Property taxes | Tax assessment |
|---|---|---|
| 2025 | $5,090 -4.7% | $298,695 -8.2% |
| 2024 | $5,340 +5.7% | $325,413 +2.5% |
| 2023 | $5,051 +20.6% | $317,533 +21.4% |
| 2022 | $4,188 +195.2% | $261,630 +111.4% |
| 2021 | $1,419 +1.2% | $123,759 +1.4% |
| 2020 | $1,402 +1.8% | $122,050 +2.3% |
| 2019 | $1,377 | $119,306 +1.9% |
| 2018 | $1,377 +1.4% | $117,081 +2.1% |
| 2017 | $1,358 +7.5% | $114,673 +1.4% |
| 2016 | $1,264 -3.6% | $113,100 +1.4% |
| 2015 | $1,311 | $111,533 +0.8% |
| 2014 | $1,311 -0.1% | $110,648 +1.5% |
| 2013 | $1,313 +6% | $109,013 +1% |
| 2012 | $1,238 -7.9% | $107,957 -4.5% |
| 2011 | $1,344 -7.8% | $113,017 -4.7% |
| 2010 | $1,458 -15.5% | $118,595 -11.3% |
| 2009 | $1,726 +1.6% | $133,685 -1.2% |
| 2008 | $1,699 -7.1% | $135,267 +3% |
| 2007 | $1,829 -6.4% | $131,327 +2.5% |
| 2006 | $1,954 +2% | $128,124 +3% |
| 2005 | $1,917 -12.4% | $124,392 +12.8% |
| 2004 | $2,188 +99.7% | $110,293 +39.2% |
| 2003 | $1,096 +4.6% | $79,240 +2.4% |
| 2002 | $1,048 +5.7% | $77,383 +4.6% |
| 2000 | $992 | $73,946 |
Find assessor info on the county website
Monthly payment
Est. payment
Payment breakdown
Explore the cost of this home by adjusting the details. Changes won't be saved.Climate risks
Neighborhood: 32765
Nearby schools
GreatSchools rating
- 8/10Stenstrom Elementary SchoolGrades: PK-5Distance: 0.2 mi
- 9/10Chiles Middle SchoolGrades: 6-8Distance: 2.2 mi
- 8/10Oviedo High SchoolGrades: 9-12Distance: 2.3 mi
Schools provided by the listing agent
- Elementary: Stenstrom Elementary
- Middle: Chiles Middle
- High: Oviedo High
Source: Stellar MLS. This data may not be complete. We recommend contacting the local school district to confirm school assignments for this home.
- $350,5003 bd2 ba1.2k sqft1079 Sugarberry Trl, Oviedo, FL 32765Off Market
- $380,5003 bd2 ba1.3k sqft1075 Sugarberry Trl, Oviedo, FL 32765Off Market

- $382,1003 bd2 ba1.4k sqft1105 Sugarberry Trl, Oviedo, FL 32765Off Market

- $363,1003 bd2 ba1.3k sqft1105 Sugarberry Trl #EWING, Oviedo, FL 32765Off Market
- $370,8003 bd2 ba1.3k sqft1105 Sugarberry Trl #PET, Oviedo, FL 32765Off Market
- $--3 bd2 ba-- sqft1105 Sugarberry Trl #1107, Oviedo, FL 32765Off Market
- $--3 bd2 ba1.6k sqft1105 Sugarberry Trl #107, Oviedo, FL 32765Off Market
- $378,6003 bd2 ba1.3k sqft1081 Sugarberry Trl, Oviedo, FL 32765Off Market
A local agent can set up tours, give advice and negotiate with sellers.
A local lender can help you make sure your offer is ready when you are.
Similar homes
- $475,0004 bd2 ba1.9k sqft1041 GOULD PLACE, OVIEDO, FL 32765For Sale

 MLS ID #O6427607, Maria Nunez, COMPASS FLORIDA LLC. Stellar MLS
 - $360,0003 bd3 ba1.8k sqft2825 CLIFFE COURT, OVIEDO, FL 32765For Sale
 MLS ID #O6427055, David Bollet, REDFIN CORPORATION. Stellar MLS
 - $365,0003 bd2 ba1.5k sqft2511 EASTBROOK BOULEVARD, WINTER PARK, FL 32792For Sale
 MLS ID #V4950333, Joseph Giardino, PHOENIX REALTY ADVISORS LLC. Stellar MLS
 - $329,9993 bd2 ba1.3k sqft522 WILSHIRE DRIVE, CASSELBERRY, FL 32707For Sale
 MLS ID #O6427566, Steven Koleno, BEYCOME OF FLORIDA LLC. Stellar MLS
 - $379,9004 bd2 ba1.4k sqft4965 ORANGE AVENUE, WINTER PARK, FL 32792For SaleMLS ID #O6423739, Allison Day, RE/MAX TOWN & COUNTRY REALTY. Stellar MLS
- $425,9003 bd3 ba2k sqft1375 AUGUSTA NATIONAL BOULEVARD, WINTER SPRINGS, FL 32708For SaleMLS ID #O6424446, Heather Unger, PA, ACME REAL ESTATE FLORIDA LLC. Stellar MLS
- $380,0004 bd2 ba1.4k sqft142 BAYBERRY COURT, WINTER SPRINGS, FL 32708For SaleMLS ID #O6422888, Roxanne Rose, ROSE PROPERTY MANAGEMENT INC. Stellar MLS
- $390,0004 bd2 ba1.6k sqft2512 EASTBROOK BOULEVARD, WINTER PARK, FL 32792For SaleMLS ID #O6409544, Joseph Firmin, LPT REALTY, LLC. Stellar MLS
- $415,0004 bd2 ba1.8k sqft14528 KRISTENRIGHT LANE, ORLANDO, FL 32826For SaleMLS ID #O6394364, Brad Young, HOMEVEST REALTY. Stellar MLS
- $364,9003 bd2 ba1.2k sqft10109 VISTA COVE LANE, ORLANDO, FL 32825For SaleMLS ID #O6409464, John Dannel, CFRP REALTY LLC. Stellar MLS
- $365,0004 bd2 ba1.3k sqft113 LIDO ROAD, WINTER SPRINGS, FL 32708For SaleMLS ID #O6326611, Nicole Anderson, HD REALTY LLC. Stellar MLS
- $369,0003 bd2 ba1.1k sqft214 E FLOYD AVENUE, LAKE MARY, FL 32746For SaleMLS ID #G5113393, Alyssa Rodriguez, COLDWELL BANKER HUBBARD HANSEN. Stellar MLS
- $340,0003 bd2 ba1.1k sqft2308 DONEGAN PLACE, ORLANDO, FL 32826For SaleMLS ID #V4948824, Cassie Landron, EXP REALTY LLC. Stellar MLS
- $289,0002 bd3 ba1.3k sqft4084 PITCH PINE CIRCLE, OVIEDO, FL 32765For SaleMLS ID #O6419388, Mariacamila Tigreros, KELLER WILLIAMS WINTER PARK. Stellar MLS
- $450,0004 bd2 ba1.7k sqft930 OAK FOREST DRIVE, WINTER SPRINGS, FL 32708For SaleMLS ID #O6423576, Jeff Jones, MARK SPAIN REAL ESTATE. Stellar MLS
- $374,9004 bd2 ba1.9k sqft9910 N DEAN OAKS COURT, ORLANDO, FL 32825For SaleMLS ID #O6411843, Robert Salmons, ENTERA REALTY LLC. Stellar MLS
- $365,0003 bd3 ba1.3k sqft3374 HAMLET LOOP, WINTER PARK, FL 32792For SaleMLS ID #O6403488, Barrett Spray, KELLER WILLIAMS ADVANTAGE REALTY. Stellar MLS
- $319,9003 bd2 ba1.1k sqft1162 SHOSHANNA DRIVE, ORLANDO, FL 32825For SaleMLS ID #O6417250, Robert Salmons, ENTERA REALTY LLC. Stellar MLS
- $375,0003 bd2 ba1.5k sqft2707 BALKAN STREET, APOPKA, FL 32703For SaleMLS ID #O6401031, Bebe Correll, WEICHERT REALTORS HALLMARK PRO. Stellar MLS
- $429,0004 bd2 ba2k sqft521 LAKESHORE CIRCLE, LAKE MARY, FL 32746For SaleMLS ID #O6427102, Shelby Kirsch, REAL PROPERTY MANAGEMENT AND REALTY. Stellar MLS
