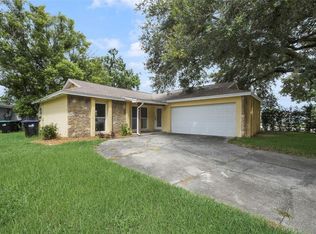
Under contract-accepting backup offers. Welcome to this three-bedroom, two-bathroom home in the Chelsea Parc East neighborhood. Featuring a traditional floor plan, this home offers well-defined and functional living spaces that flow comfortably from room to room. The kitchen has been thoughtfully detailed with beautiful granite countertops and modern stainless-steel appliances. Step outside to enjoy the privacy of a fully fenced-in backyard, perfect for outdoor activities or simply relaxing. Ideally located near Waterford town center shopping and dining. Schedule your private showing today!
Accepting backups
$319,900
1162 SHOSHANNA DRIVE, ORLANDO, FL 32825
3beds
1,149sqft
Single Family Residence
Built in 1995
4,275 Square Feet Lot
$-- Zestimate®
$278/sqft
$-- HOA
What's special
Traditional floor planBeautiful granite countertopsModern stainless-steel appliancesFully fenced-in backyard
- 56 days |
- 1,569 |
- 94 |
Zillow last checked:
Listing updated:
Listed by:
Robert Salmons 888-216-6364,
ENTERA REALTY LLC 888-216-6364
Source: Stellar MLS,MLS#: O6417250 Originating MLS: Orlando Regional
Originating MLS: Orlando Regional
Facts & features
Interior
Bedrooms & bathrooms
- Bedrooms: 3
- Bathrooms: 2
- Full bathrooms: 2
Rooms
- Room types: Family Room
Primary bedroom
- Features: Walk-In Closet(s)
- Level: First
- Area: 156 Square Feet
- Dimensions: 12x13
Bedroom 2
- Features: Walk-In Closet(s)
- Level: First
- Area: 100 Square Feet
- Dimensions: 10x10
Bedroom 3
- Features: Walk-In Closet(s)
- Level: First
- Area: 100 Square Feet
- Dimensions: 10x10
Kitchen
- Level: First
- Area: 96 Square Feet
- Dimensions: 8x12
Living room
- Level: First
- Area: 180 Square Feet
- Dimensions: 12x15
Heating
- Central
Cooling
- Central Air
Appliances
- Included: Convection Oven, Dishwasher, Disposal, Microwave, Refrigerator
- Laundry: Laundry Room
Features
- Ceiling Fan(s), Eating Space In Kitchen, Walk-In Closet(s)
- Flooring: Tile
- Doors: Sliding Doors
- Has fireplace: No
Interior area
- Total structure area: 1,149
- Total interior livable area: 1,149 sqft
Property
Parking
- Total spaces: 2
- Parking features: Garage - Attached
- Attached garage spaces: 2
Features
- Levels: One
- Stories: 1
- Patio & porch: Patio
- Fencing: Fenced
- Has view: Yes
- View description: City
Lot
- Size: 4,275 Square Feet
- Dimensions: 45 x 94 x 45 x 95
- Features: Level
Details
- Parcel number: 212231126800990
- Zoning: P-D
- Special conditions: None
Construction
Type & style
- Home type: SingleFamily
- Architectural style: Traditional
- Property subtype: Single Family Residence
Materials
- Concrete
- Foundation: Slab
- Roof: Shingle
Condition
- New construction: No
- Year built: 1995
Utilities & green energy
- Sewer: Public Sewer
- Water: Public
- Utilities for property: Electricity Available, Water Available
Community & HOA
Community
- Pet fee: $0 monthly
- Subdivision: CHELSEA PARC EAST PH 01A
HOA
- Has HOA: No
Location
- Region: Orlando
Financial & listing details
- Price per square foot: $278/sqft
- Tax assessed value: $279,085
- Annual tax amount: $5,200
- Date on market: 6/22/2026
- Cumulative days on market: 53 days
- Listing terms: Cash,Conventional,FHA,VA Loan
- Ownership: Fee Simple
- Total actual rent: 0
- Electric utility on property: Yes
- Road surface type: Asphalt
Estimated market value
Not available
Estimated sales range
Not available
Not available
Price history
| Date | Event | Price |
|---|---|---|
| 7/27/2026 | Listed for sale | $319,900$278/sqft |
Source:  Stellar MLS #O6417250 Report a problem Stellar MLS #O6417250 Report a problem | ||
| 7/24/2026 | Contingent | $319,900$278/sqft |
Source: Stellar MLS #O6417250 Report a problem | ||
| 6/23/2026 | Listed for sale | $319,900+12.3%$278/sqft |
Source: Stellar MLS #O6417250 Report a problem | ||
| 5/17/2025 | Listing removed | $2,045$2/sqft |
Source: Zillow Rentals Report a problem | ||
| 3/22/2025 | Listed for rent | $2,045-3.5%$2/sqft |
Source: Zillow Rentals Report a problem | ||
| 12/8/2024 | Listing removed | $284,900-1.6%$248/sqft |
Source: Stellar MLS #O5986035 Report a problem | ||
| 3/28/2024 | Listing removed | -- |
Source: Zillow Rentals Report a problem | ||
| 3/15/2024 | Listed for rent | $2,120+2.2%$2/sqft |
Source: Zillow Rentals Report a problem | ||
| 12/8/2023 | Listing removed | -- |
Source: Stellar MLS #O5986035 Report a problem | ||
| 5/12/2022 | Listing removed | -- |
Source: Zillow Rental Network Premium Report a problem | ||
| 4/12/2022 | Price change | $2,075-4.6%$2/sqft |
Source: Zillow Rental Network Premium Report a problem | ||
| 3/22/2022 | Listed for rent | $2,175$2/sqft |
Source: Zillow Rental Network Premium Report a problem | ||
| 12/9/2021 | Sold | $289,500+1.6%$252/sqft |
Source: Public Record Report a problem | ||
| 11/16/2021 | Pending sale | $284,900$248/sqft |
Source: Stellar MLS #O5986035 Report a problem | ||
| 11/14/2021 | Listed for sale | $284,900+83.8%$248/sqft |
Source: Stellar MLS #O5986035 Report a problem | ||
| 12/1/2017 | Sold | $155,000+101.3%$135/sqft |
Source: Public Record Report a problem | ||
| 4/19/1999 | Sold | $77,000+320.8%$67/sqft |
Source: Public Record Report a problem | ||
| 2/16/1995 | Sold | $18,300$16/sqft |
Source: Public Record Report a problem | ||
Public tax history
| Year | Property taxes | Tax assessment |
|---|---|---|
| 2024 | $4,945 +2.5% | $279,085 -1.5% |
| 2023 | $4,823 +20.7% | $283,464 +22.3% |
| 2022 | $3,995 +20.2% | $231,727 +25.6% |
| 2021 | $3,324 +5.9% | $184,451 +10% |
| 2020 | $3,140 +9.5% | $167,683 +10% |
| 2019 | $2,867 +9.2% | $152,439 +10% |
| 2018 | $2,625 | $138,581 +20.1% |
| 2017 | $2,625 +189.3% | $115,424 +8.7% |
| 2016 | $908 +2% | $106,222 +9.2% |
| 2015 | $890 -5.3% | $97,242 +30.6% |
| 2014 | $940 +1.5% | $74,458 +10% |
| 2013 | $925 +0.5% | $67,690 +2.4% |
| 2012 | $920 -6.9% | $66,100 -11.5% |
| 2011 | $989 -13.5% | $74,697 -12.8% |
| 2010 | $1,143 | $85,658 -19.9% |
| 2009 | -- | $106,985 -32.1% |
| 2008 | $1,035 -11.1% | $157,510 -12.8% |
| 2007 | $1,164 -4.3% | $180,624 +32.9% |
| 2006 | $1,217 +3.5% | $135,881 +24.6% |
| 2005 | $1,175 +5.5% | $109,063 +9.3% |
| 2004 | $1,114 +1.4% | $99,756 +13% |
| 2003 | $1,098 +3.5% | $88,254 +11.2% |
| 2002 | $1,061 -0.6% | $79,383 +6.1% |
| 2001 | $1,068 +2.1% | $74,826 +9.9% |
| 2000 | $1,046 | $68,105 |
Find assessor info on the county website
Monthly payment
Est. payment
Payment breakdown
Explore the cost of this home by adjusting the details. Changes won't be saved.Climate risks
Neighborhood: Alafaya
Nearby schools
GreatSchools rating
- 8/10Lawton Chiles Elementary SchoolGrades: PK-5Distance: 0.6 mi
- 6/10Legacy Middle SchoolGrades: 6-8Distance: 1.3 mi
- 4/10University High SchoolGrades: 9-12Distance: 1.1 mi
Schools provided by the listing agent
- Elementary: Lawton Chiles Elem
- Middle: Legacy Middle
- High: University High
Source: Stellar MLS. This data may not be complete. We recommend contacting the local school district to confirm school assignments for this home.
- $290,6003 bd2 ba1k sqft1156 Shoshanna Dr, Orlando, FL 32825Off Market

- $317,5003 bd2 ba1.1k sqft1200 Shoshanna Dr, Orlando, FL 32825Off Market
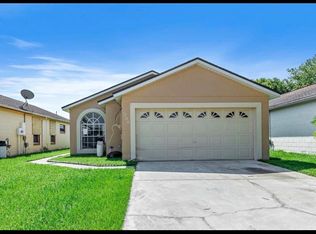
- $306,0003 bd3 ba1.2k sqft1148 Shoshanna Dr, Orlando, FL 32825Sold
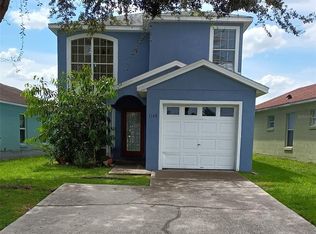
- $302,2003 bd2 ba1.1k sqft1206 Shoshanna Dr, Orlando, FL 32825Off Market
- $293,2003 bd2 ba1k sqft1142 Shoshanna Dr, Orlando, FL 32825Off Market
- $314,1003 bd2 ba1.3k sqft1212 Shoshanna Dr, Orlando, FL 32825Off Market
- $335,0003 bd2 ba1.2k sqft1163 Shoshanna Dr, Orlando, FL 32825Sold
- $305,2003 bd2 ba1.1k sqft1201 Shoshanna Dr, Orlando, FL 32825Off Market
A local agent can set up tours, give advice and negotiate with sellers.
Similar homes
- $314,9903 bd2 ba1.4k sqft9752 PINEY POINT CIRCLE, ORLANDO, FL 32825For Sale
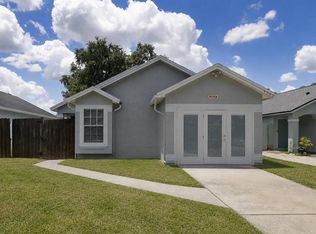
 MLS ID #O6422838, Hao Jun Chang, CINO INTERNATIONAL INC. Stellar MLS
 - $359,9003 bd2 ba1.2k sqft10109 VISTA COVE LANE, ORLANDO, FL 32825For Sale
 MLS ID #O6409464, John Dannel, CFRP REALTY LLC. Stellar MLS
 - $370,0003 bd2 ba1.3k sqft10201 VISTA COVE LANE, ORLANDO, FL 32825For Sale
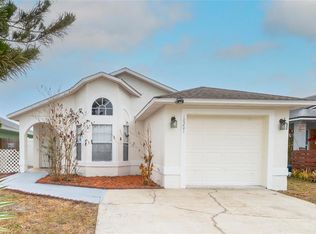 MLS ID #O6379602, Esther Griller, FLORIDA REALTY INVESTMENTS. Stellar MLS
 - $315,0003 bd2 ba1.5k sqft1530 RAVANA DRIVE, ORLANDO, FL 32822For Sale
 MLS ID #O6431099, Alexa Coluccio, ATRIUM REALTY, LLC. Stellar MLS
 - $325,0003 bd3 ba1.1k sqft7621 RUTHWIND COURT, ORLANDO, FL 32822For SaleMLS ID #O6430453, Linda Guzman, LIV REALTY II INC.. Stellar MLS
- $330,0004 bd2 ba1.3k sqft7544 PINE FORK DRIVE, ORLANDO, FL 32822For SaleMLS ID #O6431911, Katherine Navarro, LPT REALTY, LLC. Stellar MLS
- $360,0004 bd2 ba1.5k sqft2155 KAYLAS COURT, ORLANDO, FL 32817For SaleMLS ID #O6428166, Eric Soto, TC ORLANDO HOMES LLC. Stellar MLS
- $334,9003 bd2 ba1.1k sqft1822 JASPER DRIVE, ORLANDO, FL 32807For SaleMLS ID #O6424897, Robert Salmons, ENTERA REALTY LLC. Stellar MLS
- $335,0005 bd2 ba1.4k sqft130 KASEY DRIVE, ORLANDO, FL 32807For SaleMLS ID #O6431365, Wayne Mottley, ELEGANT REALTY LLC. Stellar MLS
- $345,0003 bd2 ba1.2k sqft8428 BARK COURT, ORLANDO, FL 32810For SaleMLS ID #O6433946, Jason Ni, REALTY HUB. Stellar MLS
- $298,9003 bd2 ba1.2k sqft736 SUMMERLAND DRIVE, WINTER SPRINGS, FL 32708For SaleMLS ID #O6433718, Jose Hernandez, LA ROSA REALTY CW PROPERTIES L. Stellar MLS
- $320,0003 bd2 ba1.2k sqft5967 FISH COURT, ORLANDO, FL 32807For SaleMLS ID #O6429303, Ariel Senderowsky, REALTY HUB. Stellar MLS
- $335,0003 bd2 ba1.3k sqft4035 WENDY DRIVE, ORLANDO, FL 32808For SaleMLS ID #O6415505, Veronica Figueroa, EXP REALTY LLC. Stellar MLS
- $315,0003 bd3 ba1.1k sqft9616 HOLLYHILL DRIVE, ORLANDO, FL 32824For SaleMLS ID #O6423138, Laura Jackson, FLORIDA REALTY INVESTMENTS. Stellar MLS
- $293,0004 bd2 ba1.4k sqft713 22ND STREET, ORLANDO, FL 32805For SaleMLS ID #O6432956, Kerlin Torre Wesson, MY REALTY GROUP, LLC.. Stellar MLS
- $289,0002 bd2 ba1k sqft2319 CONTINENTAL BOULEVARD, ORLANDO, FL 32808For SaleMLS ID #O6434083, Daniel Hart, HEROES REAL ESTATE GROUP LLC. Stellar MLS
- $369,0003 bd2 ba1.3k sqft1008 OLLIFF WAY, OVIEDO, FL 32765For SaleMLS ID #O6410652, Christopher Paul, INFINITY REAL ESTATE GROUP. Stellar MLS
- $349,9003 bd4 ba1.7k sqft1706 SHALLCROSS AVENUE, ORLANDO, FL 32828For SaleMLS ID #O6419821, Judy Chou, ZEAL REALTY. Stellar MLS
- $299,9004 bd2 ba1.4k sqft1877 WAYSIDE DRIVE, ORLANDO, FL 32818For SaleMLS ID #O6430697, Asif Kassim, LIBERTY HOME SALES INC. Stellar MLS
- $319,0006 bd4 ba1.1k sqft5349 MOONGLOW BOULEVARD, ORLANDO, FL 32839For SaleMLS ID #O6417922, Angela Rodriguez, DREAM FINDERS REALTY GROUP CORP. Stellar MLS
