Welcome home to this charming 3-bedroom, 3-bath residence featuring an open floor plan, soaring vaulted ceilings, new roof in 2021 and money-saving solar panels to help reduce electricity costs! (The solar panels will be paid off at closing.) Conveniently located just 10 minutes south of Orlando International Airport, you’ll enjoy quick access to travel while being situated in an area that experiences significantly less aircraft traffic than neighborhoods north of the airport. A standout feature is the versatile in-law suite, complete with its own entrance and additional side parking. This flexible space offers multiple possibilities, including guest accommodations, a home office, or rental income potential. The suite includes three separate rooms—two bedrooms and a separate kitchenette—along with a private bathroom. Locking interior doors provide added privacy and separation from the main living area. The spacious kitchen overlooks the large, fully fenced backyard through sliding glass doors, creating a seamless connection between indoor and outdoor living. The backyard is ready for entertaining with a generous patio area featuring concrete steppingstones and a convenient electrical outlet—perfect for outdoor lighting, fans, holiday décor, or powering electric lawn equipment. An upgraded storage shed provides excellent space for lawn equipment and tools. The yard has already been cleared of large bushes and dead trees, offering yard and gardener enthusiasts to create their dream outdoor retreat. Inside, the home has been professionally cleaned and is move-in ready. Easy-care ceramic tile flows throughout the main living areas and bedrooms, while the separate kitchenette features durable vinyl flooring. Ceiling fans and window blinds are installed throughout for added comfort and convenience. The spacious primary suite also overlooks the peaceful backyard and features a beautifully remodeled en-suite bathroom complete with a relaxing garden tub. Ample storage throughout the home and vaulted ceilings enhance the sense of space and functionality. As an added convenience, the community mailboxes are located directly across the street, making daily errands just a little easier. With flexible living options, income potential, thoughtful updates, and a fantastic location, this home is ready for its next owner!
For sale
$315,000
9616 HOLLYHILL DRIVE, ORLANDO, FL 32824
3beds
1,165sqft
Single Family Residence
Built in 1998
5,133 Square Feet Lot
$-- Zestimate®
$270/sqft
$43/mo HOA
What's special
Additional side parkingOpen floor planLarge fully fenced backyardSoaring vaulted ceilingsMoney-saving solar panels
- 41 days |
- 1,251 |
- 55 |
Zillow last checked:
Listing updated:
Listed by:
Laura Jackson 407-463-3949,
FLORIDA REALTY INVESTMENTS 407-207-2220
Source: Stellar MLS,MLS#: O6423138 Originating MLS: Orlando Regional
Originating MLS: Orlando Regional
Facts & features
Interior
Bedrooms & bathrooms
- Bedrooms: 3
- Bathrooms: 3
- Full bathrooms: 3
Primary bedroom
- Features: Walk-In Closet(s)
- Level: First
- Area: 92.01 Square Feet
- Dimensions: 9.11x10.1
Bedroom 1
- Features: Built-in Closet
- Level: First
- Area: 88.37 Square Feet
- Dimensions: 9.11x9.7
Primary bathroom
- Level: First
- Area: 39.74 Square Feet
- Dimensions: 4.9x8.11
Bathroom 1
- Level: First
- Area: 36.5 Square Feet
- Dimensions: 4.5x8.11
Bonus room
- Features: Built-in Closet
- Level: First
- Area: 97.48 Square Feet
- Dimensions: 9.11x10.7
Dining room
- Level: First
- Area: 139.86 Square Feet
- Dimensions: 12.6x11.1
Kitchen
- Features: Storage Closet
- Level: First
- Area: 137.41 Square Feet
- Dimensions: 9.1x15.1
Living room
- Level: First
- Area: 149.94 Square Feet
- Dimensions: 12.6x11.9
Heating
- Central, Electric
Cooling
- Central Air
Appliances
- Included: Dishwasher, Range, Refrigerator
- Laundry: Inside, Laundry Closet
Features
- Ceiling Fan(s), Living Room/Dining Room Combo, Open Floorplan, Thermostat, Vaulted Ceiling(s), In-Law Floorplan
- Flooring: Ceramic Tile, Vinyl
- Doors: Sliding Doors
- Windows: Window Treatments
- Has fireplace: No
Interior area
- Total structure area: 1,593
- Total interior livable area: 1,165 sqft
Property
Parking
- Total spaces: 1
- Parking features: Driveway, Garage Door Opener
- Attached garage spaces: 1
- Has uncovered spaces: Yes
Features
- Levels: One
- Stories: 1
- Patio & porch: Porch
- Exterior features: Sidewalk, Storage
- Fencing: Fenced,Wood
Lot
- Size: 5,133 Square Feet
Details
- Additional structures: Shed(s)
- Parcel number: 062430556000960
- Zoning: R-3A
- Special conditions: None
Construction
Type & style
- Home type: SingleFamily
- Property subtype: Single Family Residence
Materials
- Block, Stucco
- Foundation: Slab
- Roof: Shingle
Condition
- New construction: No
- Year built: 1998
Utilities & green energy
- Electric: Photovoltaics Seller Owned
- Sewer: Public Sewer
- Water: Public
- Utilities for property: Cable Available, Electricity Connected, Phone Available, Sewer Connected, Water Connected
Green energy
- Energy generation: Solar
Community & HOA
Community
- Features: Community Mailbox, Sidewalks
- Pet fee: $0 monthly
- Subdivision: MEADOWS 2 AT BOGGY CREEK
HOA
- Has HOA: Yes
- HOA fee: $43 monthly
- HOA name: Don Asher & Assoc.
- HOA phone: 407-425-4561
Location
- Region: Orlando
Financial & listing details
- Price per square foot: $270/sqft
- Tax assessed value: $247,534
- Annual tax amount: $4,641
- Date on market: 7/9/2026
- Cumulative days on market: 38 days
- Listing terms: Cash,Conventional,FHA,VA Loan
- Ownership: Fee Simple
- Total actual rent: 0
- Electric utility on property: Yes
- Road surface type: Asphalt
Estimated market value
Not available
Estimated sales range
Not available
Not available
Price history
| Date | Event | Price |
|---|---|---|
| 8/11/2026 | Listed for sale | $315,000$270/sqft |
Source:  Stellar MLS #O6423138 Report a problem Stellar MLS #O6423138 Report a problem | ||
| 8/7/2026 | Contingent | $315,000$270/sqft |
Source: Stellar MLS #O6423138 Report a problem | ||
| 7/9/2026 | Listed for sale | $315,000+101.9%$270/sqft |
Source: Stellar MLS #O6423138 Report a problem | ||
| 2/15/2005 | Sold | $156,000+23.8%$134/sqft |
Source: Public Record Report a problem | ||
| 12/3/2003 | Sold | $126,000+61.3%$108/sqft |
Source: Public Record Report a problem | ||
| 1/13/1999 | Sold | $78,100$67/sqft |
Source: Public Record Report a problem | ||
Public tax history
| Year | Property taxes | Tax assessment |
|---|---|---|
| 2024 | $875 +12.1% | $79,572 +3% |
| 2023 | $780 +5.2% | $77,254 +3% |
| 2022 | $742 +0% | $75,004 +3% |
| 2021 | $741 +0.1% | $72,819 +1.4% |
| 2020 | $741 -0.1% | $71,814 +2.3% |
| 2019 | $741 +0.1% | $70,199 +1.9% |
| 2018 | $741 | $68,890 -40.6% |
| 2017 | $741 +0.4% | $116,003 +2.7% |
| 2016 | $738 -0.6% | $112,991 +4.7% |
| 2015 | $742 +1.4% | $107,927 +30% |
| 2014 | $731 +65.3% | $83,025 +29.4% |
| 2013 | $442 +0.7% | $64,143 +1.5% |
| 2012 | $439 -5.2% | $63,181 -3.8% |
| 2011 | $463 -4.7% | $65,660 -7.9% |
| 2010 | $486 | $71,320 -43.1% |
| 2009 | -- | $125,365 -27.3% |
| 2008 | $1,971 -5.2% | $172,388 -12.8% |
| 2007 | $2,079 -14.3% | $197,794 +22.3% |
| 2006 | $2,425 +7.2% | $161,683 +46.2% |
| 2005 | $2,263 +9.9% | $110,624 +7.1% |
| 2004 | $2,060 +100% | $103,277 +11.6% |
| 2003 | $1,030 +3.6% | $92,563 +20.3% |
| 2002 | $995 -0.3% | $76,937 +6.6% |
| 2001 | $998 +0.4% | $72,177 +1.9% |
| 2000 | $994 | $70,797 |
Find assessor info on the county website
Monthly payment
Est. payment
Payment breakdown
Explore the cost of this home by adjusting the details. Changes won't be saved.Climate risks
Neighborhood: Taft
Nearby schools
GreatSchools rating
- 3/10Cypress Park Elementary SchoolGrades: PK-5Distance: 0.2 mi
- 3/10Judson B Walker Middle SchoolGrades: 6-8Distance: 2.6 mi
- 5/10Cypress Creek High SchoolGrades: 9-12Distance: 3.4 mi
Schools provided by the listing agent
- Elementary: Cypress Park Elem
- Middle: Judson B Walker Middle
- High: Cypress Creek High
Source: Stellar MLS. This data may not be complete. We recommend contacting the local school district to confirm school assignments for this home.
- $311,9003 bd2 ba1.2k sqft9620 Hollyhill Dr, Orlando, FL 32824Off Market
- $347,0003 bd2 ba1.4k sqft9612 Hollyhill Dr, Orlando, FL 32824Off Market

- $315,6003 bd2 ba1.2k sqft9608 Hollyhill Dr, Orlando, FL 32824Off Market

- $--3 bd2 ba1.2k sqft9628 Hollyhill Dr #2, Orlando, FL 32824Off Market
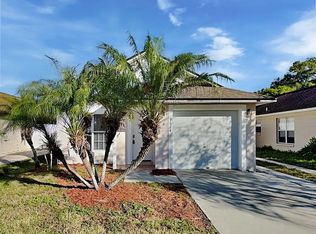
- $315,2003 bd2 ba1.2k sqft9604 Hollyhill Dr, Orlando, FL 32824Off Market
- $306,4003 bd2 ba1.2k sqft9628 Hollyhill Dr, Orlando, FL 32824Off Market
- $299,0003 bd2 ba1.2k sqft9622 Violet Dr, Orlando, FL 32824Sold
- $375,3003 bd2 ba1.9k sqft9641 Hollyhill Dr, Orlando, FL 32824Off Market
A local agent can set up tours, give advice and negotiate with sellers.
Similar homes
- $330,0004 bd2 ba1.3k sqft7544 PINE FORK DRIVE, ORLANDO, FL 32822For Sale
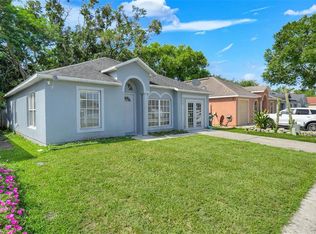
 MLS ID #O6431911, Katherine Navarro, LPT REALTY, LLC. Stellar MLS
 - $289,9003 bd3 ba1.5k sqft13304 SUMMERTON DRIVE, ORLANDO, FL 32824For Sale
 MLS ID #S5154230, David Hartigan, JASON MITCHELL REAL ESTATE FLO. Stellar MLS
 - $319,0006 bd4 ba1.1k sqft5349 MOONGLOW BOULEVARD, ORLANDO, FL 32839For Sale
 MLS ID #O6417922, Angela Rodriguez, DREAM FINDERS REALTY GROUP CORP. Stellar MLS
 - $390,0003 bd3 ba1.5k sqft11943 BLACKHEATH CIRCLE, ORLANDO, FL 32837For Sale
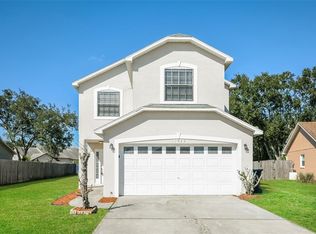 MLS ID #C7529597, Raul Pino, SOVEREIGN REAL ESTATE GROUP. Stellar MLS
 - $359,0003 bd2 ba1.6k sqft138 HOLLYHOCK COURT, KISSIMMEE, FL 34743For SaleMLS ID #S5155423, Antonio Fuentes, Jr, EXP REALTY LLC. Stellar MLS
- $315,0002 bd2 ba1.2k sqft10113 MUSKET LANE, ORLANDO, FL 32821For SaleMLS ID #O6391107, Kevin Kendrick, EXP REALTY LLC. Stellar MLS
- $314,9903 bd2 ba1.4k sqft9752 PINEY POINT CIRCLE, ORLANDO, FL 32825For SaleMLS ID #O6422838, Hao Jun Chang, CINO INTERNATIONAL INC. Stellar MLS
- $285,0003 bd2 ba1k sqft3143 STONECASTLE ROAD, ORLANDO, FL 32822For SaleMLS ID #S5154432, Margarita Morales, OLYMPUS EXECUTIVE REALTY INC. Stellar MLS
- $345,0003 bd2 ba1.2k sqft8428 BARK COURT, ORLANDO, FL 32810For SaleMLS ID #O6433946, Jason Ni, REALTY HUB. Stellar MLS
- $364,9003 bd2 ba1.3k sqft2136 OPAL DRIVE, ORLANDO, FL 32822For SaleMLS ID #O6432320, Sandra Fajardo, NATIONAL REAL ESTATE. Stellar MLS
- $352,7993 bd2 ba1.1k sqft2762 MYAKKA DRIVE, ORLANDO, FL 32839For SaleMLS ID #O6398906, Raquel Littlejohn, MAINSTAY BROKERAGE LLC. Stellar MLS
- $345,0003 bd2 ba1.6k sqft2350 TOPAZ TRAIL, KISSIMMEE, FL 34743For SaleMLS ID #O6429993, Matt Allen, MATT ALLEN REAL ESTATE LLC. Stellar MLS
- $369,9003 bd2 ba1.5k sqft2790 MUSCATELLO STREET, ORLANDO, FL 32837For SaleMLS ID #O6429655, Eda De Leon, FLORIDA RELOCATION R.E. Stellar MLS
- $374,9953 bd2 ba1.6k sqft5119 HEATH DRIVE, ORLANDO, FL 32812For SaleMLS ID #TB8531977, Giselle Rachels, SOUTH CEDAR REAL ESTATE, INC. Stellar MLS
- $339,0004 bd2 ba1.5k sqft5625 BRYSON DRIVE, ORLANDO, FL 32818For SaleMLS ID #O6433861, Ryan Solberg, MAXLIFE REALTY LLC. Stellar MLS
- $382,5003 bd2 ba1.5k sqft5616 NORMAN H CUTSON DRIVE, ORLANDO, FL 32821For SaleMLS ID #O6423280, Marty Kaiser, BETTER HOMES AND GARDENS REAL ESTATE MANN GLOBAL P. Stellar MLS
- $314,9003 bd3 ba1.5k sqft10975 SAVANNAH LANDING CIRCLE, ORLANDO, FL 32832For SaleMLS ID #O6412961, Isabel Sirizzotti, SUNNY 365 REALTY GROUP. Stellar MLS
- $334,9003 bd2 ba1.1k sqft1822 JASPER DRIVE, ORLANDO, FL 32807For SaleMLS ID #O6424897, Robert Salmons, ENTERA REALTY LLC. Stellar MLS
- $260,0003 bd2 ba1k sqft49 PINE ISLAND CIRCLE, KISSIMMEE, FL 34743For SaleMLS ID #S5155292, Marcelo Gaitan Estabridis, KELLER WILLIAMS REALTY AT THE LAKES. Stellar MLS
- $335,0003 bd2 ba1k sqft2430 QUAIL RUN BOULEVARD, KISSIMMEE, FL 34744For SaleMLS ID #V4948022, Jasmin Calle, LPT REALTY, LLC. Stellar MLS
