Set within the Suncrest Villas neighborhood just minutes from UCF, 4201 Pacifica Dr places you in the middle of everything students, families, and investors love. Surrounding shops, restaurants, and campus life are all close by, while major roads, the airport, and Orlando's famous theme parks stay within easy reach. This new listing blends a smart location with a layout built for comfort and opportunity. Inside, 1,984 square feet unfold across an open floor plan that keeps every space bright and connected. High ceilings add an airy, spacious feel, and hard flooring runs throughout for easy upkeep and a clean, cohesive look. A thoughtful split design tucks the primary bedroom away for added privacy, giving you a quiet retreat at the end of the day. Five bedrooms and two bathrooms offer plenty of room to spread out, and with each room rentable, this home shines as a great rental for UCF students or a savvy investment. Recent upgrades add real peace of mind, including a Trane AC system replaced in 2018, a hot water heater from 2021, double-pane windows and doors, and a water treatment system added in 2019. Beyond your door, the community pool invites you to relax and cool off under the Florida sun, adding a resort-style touch to everyday living. With its unbeatable location near UCF, dependable updates, and strong rental potential, this Orlando gem checks every box. Schedule your private showing today and make it yours before it's gone!
For sale
$445,025
4201 PACIFICA DRIVE, ORLANDO, FL 32817
5beds
1,984sqft
:
Get pre-qualified$2,999/mo
Single Family Residence
Built in 1996
6,071 Square Feet Lot
$437,300 Zestimate®
$224/sqft
$52/mo HOA
What's special
Five bedroomsHigh ceilingsTwo bathroomsOpen floor planCommunity poolThoughtful split designHard flooring
- 11 days |
- 530 |
- 28 |
Likely to sell faster than
Zillow last checked:
Listing updated:
Listed by:
Jean Guirand, Jr 407-437-5826,
LPT REALTY, LLC 877-366-2213
Source: Stellar MLS,MLS#: O6424803 Originating MLS: Orlando Regional
Originating MLS: Orlando Regional
Facts & features
Interior
Bedrooms & bathrooms
- Bedrooms: 5
- Bathrooms: 2
- Full bathrooms: 2
Primary bedroom
- Features: Walk-In Closet(s)
- Level: First
- Area: 210 Square Feet
- Dimensions: 15x14
Bedroom 2
- Features: Built-in Closet
- Level: First
- Area: 110 Square Feet
- Dimensions: 11x10
Bedroom 3
- Features: Built-in Closet
- Level: First
- Area: 121 Square Feet
- Dimensions: 11x11
Dining room
- Level: First
- Area: 176 Square Feet
- Dimensions: 11x16
Kitchen
- Level: First
- Area: 192 Square Feet
- Dimensions: 12x16
Living room
- Level: First
- Area: 270 Square Feet
- Dimensions: 15x18
Heating
- Electric
Cooling
- Central Air
Appliances
- Included: Dishwasher, Disposal, Microwave, Range, Refrigerator
- Laundry: Inside
Features
- Ceiling Fan(s), High Ceilings, Kitchen/Family Room Combo, Open Floorplan, Primary Bedroom Main Floor, Walk-In Closet(s)
- Flooring: Laminate, Tile
- Doors: Sliding Doors
- Has fireplace: No
Interior area
- Total structure area: 2,375
- Total interior livable area: 1,984 sqft
Video & virtual tour
Property
Parking
- Total spaces: 2
- Parking features: Driveway
- Attached garage spaces: 2
- Has uncovered spaces: Yes
Features
- Levels: One
- Stories: 1
- Patio & porch: Patio
- Exterior features: Lighting, Sidewalk
Lot
- Size: 6,071 Square Feet
- Features: In County, Near Public Transit, Sidewalk
- Residential vegetation: Mature Landscaping
Details
- Parcel number: 052231842101210
- Zoning: P-D
- Special conditions: None
Construction
Type & style
- Home type: SingleFamily
- Architectural style: Traditional
- Property subtype: Single Family Residence
Materials
- Block, Stucco
- Foundation: Slab
- Roof: Shingle
Condition
- New construction: No
- Year built: 1996
Utilities & green energy
- Sewer: Public Sewer
- Water: Public
- Utilities for property: BB/HS Internet Available, Cable Available, Electricity Available, Electricity Connected, Public, Sewer Available, Sewer Connected, Street Lights, Water Available, Water Connected
Community & HOA
Community
- Features: Pool
- Pet fee: $0 monthly
- Subdivision: SUNCREST VILLAS PH 02
HOA
- Has HOA: Yes
- Services included: Community Pool, Pool Maintenance
- HOA fee: $52 monthly
- HOA name: Jennifer Raulerson
- HOA phone: 407-788-6700
Location
- Region: Orlando
Financial & listing details
- Price per square foot: $224/sqft
- Tax assessed value: $349,185
- Annual tax amount: $6,410
- Date on market: 7/15/2026
- Cumulative days on market: 12 days
- Listing terms: Cash,Conventional,FHA,VA Loan
- Ownership: Fee Simple
- Total actual rent: 0
- Electric utility on property: Yes
- Road surface type: Paved, Asphalt
Estimated market value
$437,300
$415,000 - $459,000
$2,719/mo
Price history
| Date | Event | Price |
|---|---|---|
| 7/15/2026 | Listed for sale | $445,025$224/sqft |
Source:  Stellar MLS #O6424803 Report a problem Stellar MLS #O6424803 Report a problem | ||
| 4/4/2025 | Listing removed | $445,025$224/sqft |
Source: Stellar MLS #O6266136 Report a problem | ||
| 12/20/2024 | Listed for sale | $445,025+14.8%$224/sqft |
Source: Stellar MLS #O6266136 Report a problem | ||
| 8/20/2023 | Listing removed | -- |
Source: Zillow Rentals Report a problem | ||
| 8/12/2023 | Listed for rent | $700 |
Source: Zillow Rentals Report a problem | ||
| 1/30/2023 | Sold | $387,500-3.1%$195/sqft |
Source: Public Record Report a problem | ||
| 12/20/2022 | Pending sale | $400,000$202/sqft |
Source: Stellar MLS #O6063602 Report a problem | ||
| 12/1/2022 | Price change | $400,000-5.2%$202/sqft |
Source: Stellar MLS #O6063602 Report a problem | ||
| 11/3/2022 | Price change | $422,000-1.6%$213/sqft |
Source: Stellar MLS #O6063602 Report a problem | ||
| 10/5/2022 | Listed for sale | $429,000+46.4%$216/sqft |
Source: Stellar MLS #O6063602 Report a problem | ||
| 8/1/2005 | Sold | $293,000+128.9%$148/sqft |
Source: Public Record Report a problem | ||
| 11/10/1999 | Sold | $128,000+8.2%$65/sqft |
Source: Public Record Report a problem | ||
| 4/5/1996 | Sold | $118,300$60/sqft |
Source: Public Record Report a problem | ||
Public tax history
| Year | Property taxes | Tax assessment |
|---|---|---|
| 2024 | $6,089 +159% | $349,185 +114.4% |
| 2023 | $2,351 +4.9% | $162,896 +3% |
| 2022 | $2,242 +2.5% | $158,151 +3% |
| 2021 | $2,188 +1% | $153,545 +1.4% |
| 2020 | $2,165 +1.7% | $151,425 +2.3% |
| 2019 | $2,128 +1% | $148,021 +1.9% |
| 2018 | $2,108 | $145,261 -26.7% |
| 2017 | $2,108 +2.1% | $198,202 +11% |
| 2016 | $2,064 +1.5% | $178,510 +4.6% |
| 2015 | $2,035 -3.4% | $170,624 -2.6% |
| 2014 | $2,106 +2.1% | $175,244 +29.6% |
| 2013 | $2,062 +0.9% | $135,251 +1.5% |
| 2012 | $2,043 -0.7% | $133,266 -0.5% |
| 2011 | $2,058 -12.3% | $133,975 -13.4% |
| 2010 | $2,348 | $154,624 -16.9% |
| 2009 | -- | $186,148 -20.4% |
| 2008 | $3,533 -3.5% | $233,911 -6.8% |
| 2007 | $3,661 -5.7% | $250,968 +11.1% |
| 2006 | $3,883 +87.6% | $225,832 +47.5% |
| 2005 | $2,070 +4.7% | $153,135 +11.3% |
| 2004 | $1,977 +0.9% | $137,572 +3.8% |
| 2003 | $1,959 +3.3% | $132,512 +8.9% |
| 2002 | $1,897 -0.7% | $121,715 +8% |
| 2001 | $1,910 +1.7% | $112,744 +2.4% |
| 2000 | $1,878 | $110,056 |
Find assessor info on the county website
Monthly payment
Est. payment
Payment breakdown
Explore the cost of this home by adjusting the details. Changes won't be saved.Climate risks
Neighborhood: 32817
Nearby schools
GreatSchools rating
- 9/10Arbor Ridge K-8Grades: PK-8Distance: 1.3 mi
- 4/10University High SchoolGrades: 9-12Distance: 2 mi
- 6/10Corner Lake Middle SchoolGrades: 6-8Distance: 6.9 mi
Schools provided by the listing agent
- Elementary: Arbor Ridge Elem
- Middle: Corner Lake Middle
- High: University High
Source: Stellar MLS. This data may not be complete. We recommend contacting the local school district to confirm school assignments for this home.
- $428,5003 bd2 ba2.1k sqft4165 Pacifica Dr, Orlando, FL 32817Off Market
- $430,1004 bd2 ba1.9k sqft4207 Pacifica Dr, Orlando, FL 32817Off Market
- $416,7003 bd2 ba1.9k sqft10563 Sun Villa Blvd, Orlando, FL 32817Off Market
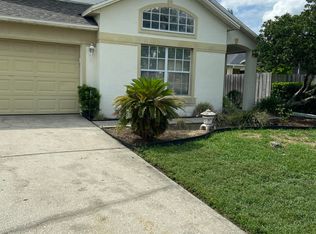
- $411,8004 bd2 ba1.8k sqft10557 Sun Villa Blvd, Orlando, FL 32817Off Market
- $363,5003 bd2 ba1.2k sqft4159 Pacifica Dr, Orlando, FL 32817Off Market
- $420,7004 bd2 ba1.9k sqft10551 Sun Villa Blvd, Orlando, FL 32817Off Market
- $416,9004 bd2 ba1.9k sqft10527 Caspar Ct, Orlando, FL 32817Off Market
- $402,7003 bd2 ba1.8k sqft10506 Petaloma Dr, Orlando, FL 32817Off Market
A local agent can set up tours, give advice and negotiate with sellers.
A local lender can help you make sure your offer is ready when you are.
Similar homes
- $465,0004 bd2 ba2.2k sqft3236 PAISLEY CIRCLE, ORLANDO, FL 32817For Sale
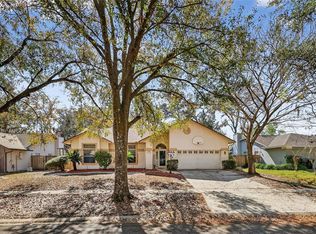
 MLS ID #O6373912, Nick Jackson, THE GLOBAL REAL ESTATE GROUP. Stellar MLS
 - $450,0004 bd3 ba1.9k sqft1564 LAWNDALE CIRCLE, WINTER PARK, FL 32792For Sale
 MLS ID #O6418817, Yahya Chhotani LLC, SET HOMES REALTY LLC. Stellar MLS
 - $475,0003 bd2 ba1.8k sqft8912 VICKROY TERRACE, OVIEDO, FL 32765For Sale
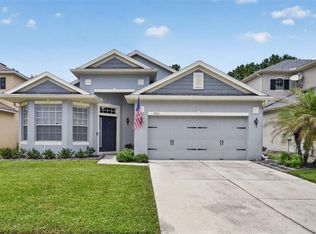 MLS ID #O6423044, Kelly Sue Stonebreaker, RE/MAX TOWN & COUNTRY REALTY. Stellar MLS
 - $435,0004 bd3 ba2.2k sqft5306 RABBIT RIDGE TRAIL, ORLANDO, FL 32818For Sale
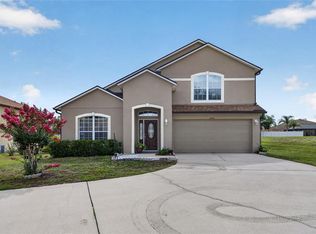 MLS ID #G5113435, Milton Thompson, LA ROSA REALTY LLC. Stellar MLS
 - $425,0004 bd2 ba1.6k sqft10844 FLYCAST CIRCLE, ORLANDO, FL 32825For SaleMLS ID #O6369910, Nicholas Feinsod, MARK SPAIN REAL ESTATE. Stellar MLS
- $425,0004 bd2 ba2.1k sqft4441 BEAGLE STREET, ORLANDO, FL 32818For SaleMLS ID #O6420956, Sean Reilly, KELLER WILLIAMS REALTY AT THE PARKS. Stellar MLS
- $434,9003 bd2 ba1.5k sqft2708 BELLEWATER PLACE, OVIEDO, FL 32765For SaleMLS ID #TB8510064, Stephen Hachey, FLAT FEE MLS REALTY. Stellar MLS
- $520,0004 bd2 ba2.2k sqft3883 KINGSTON OAKS COVE, OVIEDO, FL 32765For SaleMLS ID #O6409493, Allison Day, RE/MAX TOWN & COUNTRY REALTY. Stellar MLS
- $549,0004 bd2 ba2.2k sqft6231 ALBETH ROAD, ORLANDO, FL 32810For SaleMLS ID #O6426023, Tara Haefner, KELLER WILLIAMS HERITAGE REALTY. Stellar MLS
- $415,0003 bd2 ba1.8k sqft1921 BLUE FOX COURT, ORLANDO, FL 32825For SaleMLS ID #O6407477, Lauren Szesnat, PRATT REALTY INC. Stellar MLS
- $445,0003 bd2 ba1.6k sqft877 BENCHWOOD DRIVE, WINTER SPRINGS, FL 32708For SaleMLS ID #O6410431, Melissa Condrey, COMPASS FLORIDA LLC. Stellar MLS
- $494,0005 bd2 ba2.1k sqft14011 GOLDEN RAIN TREE BOULEVARD, ORLANDO, FL 32828For SaleMLS ID #O6416680, Steven Gentile, CHARLES RUTENBERG REALTY ORLANDO. Stellar MLS
- $454,9003 bd2 ba2k sqft12637 OLD PLANTATION LANE, ORLANDO, FL 32824For SaleMLS ID #O6427236, Devon Sobers, KELLER WILLIAMS ADVANTAGE III. Stellar MLS
- $499,9004 bd3 ba2.2k sqft969 HORSESHOE FALLS DRIVE, ORLANDO, FL 32828For SaleMLS ID #O6411111, Cesar Ayala, KELLER WILLIAMS ADVANTAGE 2 REALTY. Stellar MLS
- $434,9003 bd2 ba1.4k sqft861 ALTON AVENUE, ORLANDO, FL 32804For SaleMLS ID #O6415797, Fook Snipper, PARK PLACE REAL ESTATE. Stellar MLS
- $429,9904 bd3 ba1.8k sqft4485 WEEPING WILLOW CIRCLE, CASSELBERRY, FL 32707For SaleMLS ID #O6401687, Dominick Florio, RE/MAX TOWN & COUNTRY REALTY. Stellar MLS
- $499,9004 bd3 ba2.2k sqft472 DEWARS COURT, WINTER SPRINGS, FL 32708For SaleMLS ID #O6413206, David Coker, KELLER WILLIAMS WINTER PARK. Stellar MLS
- $505,0004 bd3 ba2.3k sqft14903 YORKSHIRE RUN DRIVE, ORLANDO, FL 32828For SaleMLS ID #O6405133, Shelby Serrao, COMPASS FLORIDA LLC. Stellar MLS
- $529,0004 bd3 ba2.5k sqft13537 KITTY FORK ROAD, ORLANDO, FL 32828For SaleMLS ID #O6412640, Jenny Wemert, WEMERT GROUP REALTY LLC. Stellar MLS
- $499,9003 bd2 ba1.9k sqft2144 STONE CROSS CIRCLE, ORLANDO, FL 32828For SaleMLS ID #O6416178, Crystal Adams, RE/MAX INNOVATION. Stellar MLS
