Under contract-accepting backup offers. Bank-owned opportunity in Winter Park near Interlachen Country Club, Park Avenue, Full Sail, Rollins, and UCF. Set in Winter Woods, one of the area’s established neighborhoods, this 4/2.5 two-story home sits on a fenced lot w/pool and offers 1,776 sqft, block and brick construction, a 2-car garage, and a primary bedroom with a walk-in closet and private balcony overlooking the pool. The home needs a full renovation, including a new roof. Flooring, kitchen, and HVAC, and the property is priced accordingly. Optional HOA and flood zone X help keep carrying costs simple. Sold As-Is by the REO seller. Cash or renovation financing only.
Accepting backups
$375,000
2189 SUSSEX ROAD, WINTER PARK, FL 32792
4beds
1,776sqft
Single Family Residence
Built in 1968
8,400 Square Feet Lot
$366,300 Zestimate®
$211/sqft
$2/mo HOA
What's special
Block and brick construction
- 94 days
- 275
- 9
Zillow last checked:
Listing updated:
Listed by:
Mark D'Italia 321-303-8219,
PROPERTY LOGIC RE 407-909-3436
Source: Stellar MLS,MLS#: O6423782 Originating MLS: Orlando Regional
Originating MLS: Orlando Regional
Facts & features
Interior
Bedrooms & bathrooms
- Bedrooms: 4
- Bathrooms: 3
- Full bathrooms: 2
- 1/2 bathrooms: 1
Primary bedroom
- Features: Walk-In Closet(s)
- Level: Second
- Area: 272.06 Square Feet
- Dimensions: 22.3x12.2
Bedroom 2
- Features: Built-in Closet
- Level: Second
- Area: 99 Square Feet
- Dimensions: 9x11
Bedroom 3
- Features: Built-in Closet
- Level: Second
- Area: 128.4 Square Feet
- Dimensions: 12.7x10.11
Bedroom 4
- Features: Built-in Closet
- Level: Second
- Area: 95.03 Square Feet
- Dimensions: 9.4x10.11
Dining room
- Level: First
- Area: 103.02 Square Feet
- Dimensions: 10.2x10.1
Family room
- Level: First
- Area: 245.22 Square Feet
- Dimensions: 20.1x12.2
Kitchen
- Level: First
- Area: 142.41 Square Feet
- Dimensions: 14.1x10.1
Living room
- Level: First
- Area: 294.03 Square Feet
- Dimensions: 24.3x12.1
Heating
- Central
Cooling
- Central Air
Appliances
- Included: None
- Laundry: In Garage
Features
- Thermostat
- Flooring: Concrete, Tile
- Has fireplace: No
Interior area
- Total structure area: 2,554
- Total interior livable area: 1,776 sqft
Property
Parking
- Total spaces: 2
- Parking features: Garage - Attached
- Attached garage spaces: 2
Features
- Levels: Two
- Stories: 2
- Exterior features: Sidewalk
- Has private pool: Yes
- Pool features: In Ground
Lot
- Size: 8,400 Square Feet
Details
- Parcel number: 3321305100C000030
- Zoning: R-1A
- Special conditions: Real Estate Owned
Construction
Type & style
- Home type: SingleFamily
- Property subtype: Single Family Residence
Materials
- Block, Brick, Wood Siding
- Foundation: Slab
- Roof: Shingle
Condition
- New construction: No
- Year built: 1968
Utilities & green energy
- Sewer: Public Sewer
- Water: Public
- Utilities for property: Cable Available, Electricity Available
Community & HOA
Community
- Pet fee: $0 monthly
- Subdivision: WINTER WOODS UNIT 01
HOA
- Has HOA: Yes
- HOA fee: $2 monthly
Location
- Region: Winter Park
Financial & listing details
- Price per square foot: $211/sqft
- Tax assessed value: $339,609
- Annual tax amount: $4,646
- Date on market: 7/9/2026
- Cumulative days on market: 25 days
- Listing terms: Cash
- Ownership: Fee Simple
- Total actual rent: 0
- Electric utility on property: Yes
- Road surface type: Asphalt
Foreclosure details
Estimated market value
$366,300
$348,000 - $385,000
$3,039/mo
Price history
| Date | Event | Price |
|---|---|---|
| 2/2/2026 | Listing removed | $535,000$301/sqft |
Source:  Stellar MLS #O6359226 Report a problem Stellar MLS #O6359226 Report a problem | ||
| 12/26/2025 | Price change | $535,000+35.4%$301/sqft |
Source: Stellar MLS #O6359226 Report a problem | ||
| 12/10/2025 | Price change | $395,000-26.2%$222/sqft |
Source: Stellar MLS #O6359226 Report a problem | ||
| 11/25/2025 | Price change | $535,000-6.1%$301/sqft |
Source: Stellar MLS #O6359226 Report a problem | ||
| 11/15/2025 | Listed for sale | $569,990+29.8%$321/sqft |
Source: Stellar MLS #O6359226 Report a problem | ||
| 2/6/2025 | Listing removed | $439,000$247/sqft |
Source: Stellar MLS #T3546898 Report a problem | ||
| 8/9/2024 | Listed for sale | $439,000-6.6%$247/sqft |
Source: Stellar MLS #T3546898 Report a problem | ||
| 7/11/2024 | Listing removed | $469,999$265/sqft |
Source: Stellar MLS #O6182374 Report a problem | ||
| 4/19/2024 | Pending sale | $469,999$265/sqft |
Source: Stellar MLS #O6182374 Report a problem | ||
| 4/11/2024 | Price change | $469,999-2.1%$265/sqft |
Source: Stellar MLS #O6182374 Report a problem | ||
| 3/18/2024 | Price change | $479,999-4%$270/sqft |
Source: Stellar MLS #O6182374 Report a problem | ||
| 2/27/2024 | Listed for sale | $499,999+37%$282/sqft |
Source: Stellar MLS #O6182374 Report a problem | ||
| 10/6/2023 | Sold | $365,000$206/sqft |
Source: Public Record Report a problem | ||
| 8/11/2023 | Pending sale | $365,000$206/sqft |
Source: Stellar MLS #A4578552 Report a problem | ||
| 8/3/2023 | Listed for sale | $365,000+194.4%$206/sqft |
Source: Stellar MLS #A4578552 Report a problem | ||
| 7/27/1999 | Sold | $124,000$70/sqft |
Source: Public Record Report a problem | ||
Public tax history
| Year | Property taxes | Tax assessment |
|---|---|---|
| 2025 | $5,048 +13.1% | $339,609 +0.5% |
| 2024 | $4,463 +177.5% | $337,895 +110.2% |
| 2023 | $1,608 +3.2% | $160,738 +3% |
| 2022 | $1,559 -14.7% | $156,056 +3% |
| 2021 | $1,828 +1.1% | $151,511 +1.4% |
| 2020 | $1,809 +1.1% | $149,419 +2.3% |
| 2019 | $1,788 | $146,060 +1.9% |
| 2018 | $1,788 +1.5% | $143,337 +2.1% |
| 2017 | $1,762 +0.9% | $140,389 +1.4% |
| 2016 | $1,747 -1.8% | $138,464 +1.4% |
| 2015 | $1,780 | $136,545 +0.8% |
| 2014 | $1,780 +15.2% | $135,461 +1.5% |
| 2013 | $1,545 +7.5% | $133,459 +1.7% |
| 2012 | $1,437 +3% | $131,228 +3% |
| 2011 | $1,396 +1.1% | $127,406 +1.5% |
| 2010 | $1,381 +4.5% | $125,523 +2.7% |
| 2009 | $1,322 +3.7% | $122,223 +0.1% |
| 2008 | $1,274 -7.8% | $122,101 +3% |
| 2007 | $1,382 -5.4% | $118,545 +2.5% |
| 2006 | $1,461 +2.1% | $115,654 +3% |
| 2005 | $1,430 +0.7% | $112,285 +3% |
| 2004 | $1,420 +1% | $109,015 +1.9% |
| 2003 | $1,406 +1.5% | $106,982 +2.4% |
| 2002 | $1,385 +4.7% | $104,475 +4.6% |
| 2000 | $1,323 | $99,835 |
Find assessor info on the county website
Monthly payment
Climate risks
Neighborhood: 32792
Nearby schools
Schools provided by the listing agent
- Elementary: English Estates Elementary
- Middle: Tuskawilla Middle
- High: Lake Howell High
Source: Stellar MLS. This data may not be complete. We recommend contacting the local school district to confirm school assignments for this home.

Similar homes
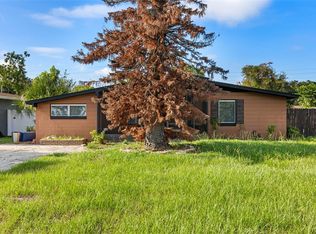
- $368,0004 bd2 ba1.2k sqft885 CARNATION DRIVE, WINTER PARK, FL 32792For Sale

 MLS ID #S5153456, Tashania Brown, RADIUS REALTY GROUP LLC. Stellar MLS
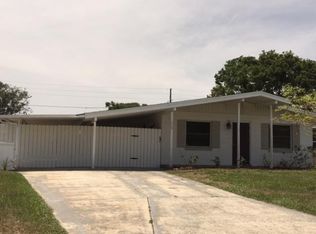
 - $325,0003 bd2 ba1.5k sqft7393 GRAND AVENUE, WINTER PARK, FL 32792For Sale
 MLS ID #S5147029, Latisha Smith, DREAM HOME REALTY GROUP AND ASSOCIATES LLC. Stellar MLS
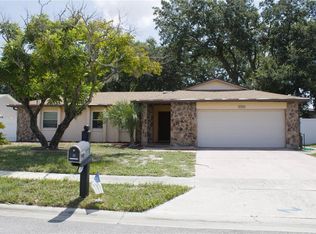
 - $430,0003 bd2 ba1.6k sqft3740 HAWTHORNE LANE, WINTER PARK, FL 32792For Sale
 MLS ID #O6428202, John Crea, FLORIDA REALTY INVESTMENTS. Stellar MLS
 - $270,0003 bd3 ba1.8k sqft2487 HARBOUR WAY, WINTER PARK, FL 32792For Sale
 MLS ID #O6422155, Joel Garay, LOKATION. Stellar MLS
 - $399,9004 bd2 ba1.9k sqft410 BROADVIEW AVENUE, ALTAMONTE SPRINGS, FL 32701For SaleMLS ID #O6431810, Rene Thermenos, KELLER WILLIAMS ADVANTAGE REALTY. Stellar MLS
- $385,0004 bd2 ba1.4k sqft17 S SOLANDRA DRIVE, ORLANDO, FL 32807For SaleMLS ID #O6432154, Jorge F Alvarez Perez, JF STAR REALTY. Stellar MLS
- $365,0004 bd2 ba1.7k sqft827 RILL DRIVE, ALTAMONTE SPRINGS, FL 32714For SaleMLS ID #O6435680, Steve Kim, MARVIEW INTERNATIONAL REALTY LLC. Stellar MLS
- $395,0003 bd2 ba1.2k sqft2568 LOTAFUN AVENUE, WINTER PARK, FL 32789For SaleMLS ID #W7887744, Randall Wolber, Jr, SIMPLE FEE LISTINGS LLC. Stellar MLS
- $369,9003 bd2 ba1.8k sqft4576 NORTH LANE, ORLANDO, FL 32808For SaleMLS ID #O6410187, Everard Daley, ADVANCED AGE REALTY, INC.. Stellar MLS
- $374,9993 bd2 ba1.2k sqft7014 HERSHEY WAY, ORLANDO, FL 32822For SaleMLS ID #O6427524, Tami Afamasaga Luna, DISTINGUISHED FL PROPERTIES INC. Stellar MLS
- $369,0004 bd2 ba1.7k sqft3120 TRADEWINDS TRAIL, ORLANDO, FL 32805For SaleMLS ID #O6436475, Missy Tift, WEICHERT REALTORS HALLMARK PRO. Stellar MLS
- $285,0002 bd2 ba1.6k sqft2336 SUN VALLEY CIRCLE BLDG 20, WINTER PARK, FL 32792For SaleMLS ID #O6342993, Lizzie Beaudoin, PR REAL ESTATE SERVICES. Stellar MLS
- $379,0004 bd2 ba1.5k sqft14405 DARING AVENUE, ORLANDO, FL 32826For SaleMLS ID #TB8513959, Greg Sullivan, BY OWNER.COM. Stellar MLS
- $424,9994 bd3 ba1.3k sqft3006 E ANDERSON STREET, ORLANDO, FL 32803For SaleMLS ID #TB8486930, Kamy Gholamy, JALEXIAN ENTERPRISES LLC. Stellar MLS
- $449,9004 bd2 ba1.7k sqft107 SUNSET DRIVE, LONGWOOD, FL 32750For SaleMLS ID #O6444477, Ariana Vivenes, WEICHERT REALTORS HALLMARK PRO. Stellar MLS
- $330,0004 bd3 ba1.6k sqft10325 LOUBET STREET, ORLANDO, FL 32817For SaleMLS ID #S5149273, Pilar Ramirez, HOMETRUST REALTY GROUP. Stellar MLS
- $390,0003 bd3 ba1.6k sqft2626 FLORENCE STREET, ORLANDO, FL 32818For SaleMLS ID #O6437678, Freddie Crespo, INVESTOR'S REAL ESTATE LLC. Stellar MLS
- $359,0002 bd2 ba1.4k sqft2322 VINCENT ROAD, ORLANDO, FL 32817For SaleMLS ID #O6425543, Maria Amor, LLC, LA ROSA REALTY PREMIER LLC. Stellar MLS
- $409,9003 bd2 ba1.3k sqft1078 MANIGAN AVE, OVIEDO, FL 32765For SaleMLS ID #O6446773, Will Navarro, CENTERGATE REALTY LLC. Stellar MLS
- $339,0003 bd1 ba950 sqft5212 OLD CHENEY HIGHWAY, ORLANDO, FL 32807For SaleMLS ID #TB8508891, Greg Sullivan, BY OWNER.COM. Stellar MLS
