BUYER UNABLE TO CLOSE! Welcome to the beautifully maintained home, thoughtfully updated and ready for its next owners. Tucked away on a quiet cul-de-sac in the highly desirable Bryn Mawr-Chatsworth community, this home offers the perfect blend of comfort, style and everyday convenience. The bright, open-concept design is filled with natural light and features spacious living areas that are ideal for both relaxing and entertaining. The private primary suite serves as a peaceful retreat with a walk-in closet and ensuite bathroom. A split bedroom layout provides two additional bedrooms and a beautifully appointed guest bathroom featuring a soaking tub/shower and oversized storage shelf. Quality finishes can be found throughout, including elegant crown molding, plantation shutters, custom built-in cabinetry, wood-burning fireplace, and new wide-plank luxury vinyl flooring. Be sure to review the attached Features flyer for even more upgrades and highlights. Bryn Mawr-Chatsworth is one of the Conway area's most desirable communities, offering tree-lined streets, top-rated schools and convenient access to outstanding shopping, dining, parks and everyday amenities. This move-in ready home has been exceptionally cared for and offers everything you need to start enjoying your next chapter from day one. Schedule your viewing today.
For sale
Price cut: $23K (10/9)
$446,000
3200 HEATHGATE COURT, ORLANDO, FL 32812
3beds
1,714sqft
Single Family Residence
Built in 1985
0.27 Acres Lot
$-- Zestimate®
$260/sqft
$20/mo HOA
What's special
Oversized storage shelfEnsuite bathroomCustom built-in cabinetryTree-lined streetsElegant crown moldingQuiet cul-de-sacWood-burning fireplace
- 95 days
- 330
- 24
Zillow last checked:
Listing updated:
Listed by:
Tania Harmon 407-222-3638,
KELLER WILLIAMS REALTY AT THE PARKS 407-629-4420
Source: Stellar MLS,MLS#: O6409765 Originating MLS: Orlando Regional
Originating MLS: Orlando Regional
Facts & features
Interior
Bedrooms & bathrooms
- Bedrooms: 3
- Bathrooms: 2
- Full bathrooms: 2
Rooms
- Room types: Breakfast Room Separate, Den/Library/Office, Great Room, Utility Room
Primary bedroom
- Features: Ceiling Fan(s), Dual Sinks, En Suite Bathroom, Granite Counters, Shower No Tub, Walk-In Closet(s)
- Level: First
- Area: 182 Square Feet
- Dimensions: 13x14
Bedroom 2
- Features: Ceiling Fan(s), Built-in Closet
- Level: First
- Area: 132 Square Feet
- Dimensions: 12x11
Bedroom 3
- Features: Ceiling Fan(s), Built-in Closet
- Level: First
- Area: 120 Square Feet
- Dimensions: 12x10
Dining room
- Level: First
- Area: 157.76 Square Feet
- Dimensions: 13.6x11.6
Great room
- Features: Built-In Shelving, Ceiling Fan(s)
- Level: First
- Area: 312 Square Feet
- Dimensions: 24x13
Kitchen
- Features: Built-In Shower Bench, Pantry, Stone Counters
- Level: First
- Area: 143.75 Square Feet
- Dimensions: 12.5x11.5
Heating
- Central, Electric
Cooling
- Central Air
Appliances
- Included: Oven, Dishwasher, Electric Water Heater, Range Hood, Refrigerator
- Laundry: Laundry Room
Features
- Built-in Features, Ceiling Fan(s), Crown Molding, High Ceilings, Living Room/Dining Room Combo, Open Floorplan, Split Bedroom, Walk-In Closet(s)
- Flooring: Ceramic Tile, Vinyl
- Windows: Window Treatments
- Has fireplace: Yes
- Fireplace features: Living Room, Wood Burning
Interior area
- Total structure area: 2,326
- Total interior livable area: 1,714 sqft
Video & virtual tour
Property
Parking
- Total spaces: 2
- Parking features: Driveway, Garage Door Opener, Garage Faces Side
- Attached garage spaces: 2
- Has uncovered spaces: Yes
- Details: Garage Dimensions: 19x19
Features
- Levels: One
- Stories: 1
- Patio & porch: Patio, Porch
- Exterior features: Garden, Irrigation System, Rain Gutters
- Fencing: Wood
Lot
- Size: 0.27 Acres
Details
- Parcel number: 042330092601020
- Zoning: R-1AA/AN
- Special conditions: None
Construction
Type & style
- Home type: SingleFamily
- Property subtype: Single Family Residence
Materials
- Stone, Wood Siding
- Foundation: Slab
- Roof: Shingle
Condition
- New construction: No
- Year built: 1985
Utilities & green energy
- Sewer: Septic Tank
- Water: Public
- Utilities for property: Cable Available, Electricity Connected, Street Lights
Community & HOA
Community
- Features: Clubhouse, Deed Restrictions
- Security: Security System
- Pet fee: $0 monthly
- Subdivision: BRYN MAWR PH 02
HOA
- Has HOA: Yes
- Services included: Common Area Taxes, Pool Maintenance
- HOA fee: $20 monthly
- HOA name: Courtney
- HOA phone: 407-658-8868
Location
- Region: Orlando
Financial & listing details
- Price per square foot: $260/sqft
- Tax assessed value: $361,968
- Annual tax amount: $2,682
- Date on market: 7/8/2026
- Cumulative days on market: 53 days
- Listing terms: Cash,Conventional,FHA,VA Loan
- Ownership: Fee Simple
- Total actual rent: 0
- Electric utility on property: Yes
- Road surface type: Paved
Estimated market value
Not available
Estimated sales range
Not available
Not available
Price history
| Date | Event | Price |
|---|---|---|
| 10/9/2026 | Price change | $446,000-4.9%$260/sqft |
Source:  Stellar MLS #O6409765 Report a problem Stellar MLS #O6409765 Report a problem | ||
| 8/12/2026 | Price change | $469,000-6%$274/sqft |
Source: Stellar MLS #O6409765 Report a problem | ||
| 7/23/2026 | Price change | $499,000-4%$291/sqft |
Source: Stellar MLS #O6409765 Report a problem | ||
| 7/8/2026 | Listed for sale | $520,000$303/sqft |
Source: Stellar MLS #O6409765 Report a problem | ||
Public tax history
| Year | Property taxes | Tax assessment |
|---|---|---|
| 2024 | $2,552 +6.7% | $170,881 +3% |
| 2023 | $2,392 +3.4% | $165,904 +3% |
| 2022 | $2,312 +2.1% | $161,072 +3% |
| 2021 | $2,265 +1% | $156,381 +1.4% |
| 2020 | $2,242 +1.4% | $154,222 +2.3% |
| 2019 | $2,211 +1.3% | $150,755 +1.9% |
| 2018 | $2,183 | $147,944 -28.9% |
| 2017 | $2,183 +1.7% | $208,082 +8.3% |
| 2016 | $2,147 +0.7% | $192,185 +4.8% |
| 2015 | $2,131 -1.7% | $183,416 +15.4% |
| 2014 | $2,168 +7% | $158,918 +9.8% |
| 2013 | $2,027 +1.6% | $144,759 +0.7% |
| 2012 | $1,996 +3.6% | $143,757 +2.8% |
| 2011 | $1,927 +5.4% | $139,853 -11.6% |
| 2010 | $1,828 | $158,145 -13.3% |
| 2009 | -- | $182,308 -19.6% |
| 2008 | $1,687 -6.7% | $226,883 -10% |
| 2007 | $1,807 -4.8% | $252,073 +23.1% |
| 2006 | $1,899 +0.6% | $204,732 +34.7% |
| 2005 | $1,887 +5.8% | $151,945 +17.3% |
| 2004 | $1,783 +1.7% | $129,538 +1.5% |
| 2003 | $1,754 +3% | $127,566 +8.4% |
| 2002 | $1,702 -0.7% | $117,722 +7.5% |
| 2001 | $1,714 +1.2% | $109,531 +5.5% |
| 2000 | $1,693 | $103,846 |
Find assessor info on the county website
Monthly payment
Est. payment
Payment breakdown
Explore the cost of this home by adjusting the details. Changes won't be saved.Climate risks
Neighborhood: Bryn Mawr
Nearby schools
Schools provided by the listing agent
- Elementary: Lake George Elem
- Middle: Conway Middle
- High: Boone High
Source: Stellar MLS. This data may not be complete. We recommend contacting the local school district to confirm school assignments for this home.

Similar homes
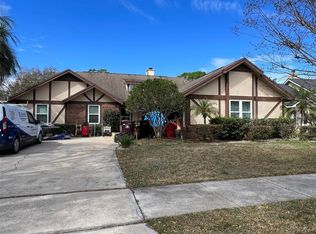
- $477,0003 bd2 ba1.8k sqft1040 PALADIN COURT, ORLANDO, FL 32812For Sale
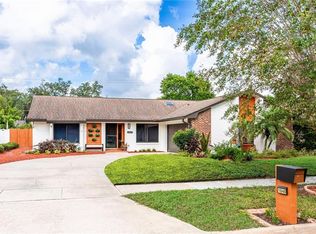
 MLS ID #O6438918, Tania Harmon, KELLER WILLIAMS REALTY AT THE PARKS. Stellar MLS
 - $490,0004 bd2 ba1.8k sqft3726 SARASOTA COURT, ORLANDO, FL 32812For Sale
 MLS ID #O6422857, Victor Hernandez Penton, LPT REALTY, LLC. Stellar MLS
 - $460,0003 bd3 ba2.1k sqft2772 RIVER RIDGE DRIVE, ORLANDO, FL 32825For Sale
 MLS ID #O6444654, Karen Albright, OPENDOOR BROKERAGE LLC. Stellar MLS
 - $424,9003 bd2 ba1.3k sqft3615 S SUMMERLIN AVENUE, ORLANDO, FL 32806For Sale
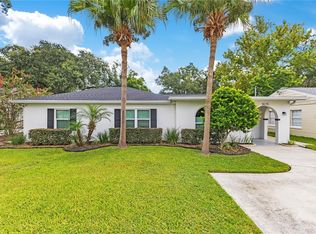 MLS ID #O6435465, Brad Young, HOMEVEST REALTY. Stellar MLS
 - $459,0003 bd2 ba1.8k sqft7923 THURMOND COURT, ORLANDO, FL 32817For SaleMLS ID #O6399360, Vonda Fields, CHARLES RUTENBERG REALTY ORLANDO. Stellar MLS
- $450,0004 bd3 ba2k sqft13200 MALLARD COVE BOULEVARD, ORLANDO, FL 32837For SaleMLS ID #O6359527, Sofia Lovinsky, KELLER WILLIAMS ADVANTAGE III. Stellar MLS
- $410,0003 bd3 ba1.7k sqft779 MEADOWSIDE COURT, ORLANDO, FL 32825For SaleMLS ID #O6435719, Steven Koleno, BEYCOME OF FLORIDA LLC. Stellar MLS
- $460,0003 bd2 ba1.2k sqft5331 OAK COURT, WINTER PARK, FL 32792For SaleMLS ID #S5130868, Nataliya Voroshylo Hylton, CHARLES RUTENBERG REALTY ORLANDO. Stellar MLS
- $350,0003 bd3 ba1.6k sqft3500 BRIGHTON PARK CIRCLE, BELLE ISLE, FL 32812For SaleMLS ID #O6441784, Judd Cheyney, KELLER WILLIAMS REALTY AT THE PARKS. Stellar MLS
- $435,0004 bd3 ba2.1k sqft3640 STONEFIELD DRIVE, ORLANDO, FL 32826For SaleMLS ID #O6446862, James Clark, CENTURY 21 ALTON CLARK. Stellar MLS
- $385,0003 bd1 ba1.1k sqft2511 KILGORE STREET, ORLANDO, FL 32803For SaleMLS ID #S5153819, Margarita Velasco, AGENT TRUST REALTY CORPORATION. Stellar MLS
- $499,0004 bd2 ba2k sqft2955 SABEL OAK PLACE, OVIEDO, FL 32765For SaleMLS ID #TB8555766, Shirley Godefroy, FLORIDA HOMES REALTY & MORTGAGE. Stellar MLS
- $479,9004 bd2 ba1.9k sqft8582 CEDAR COVE DRIVE, ORLANDO, FL 32819For SaleMLS ID #O6440595, Scott Garstka, CHARLES RUTENBERG REALTY ORLANDO. Stellar MLS
- $465,0003 bd2 ba2.1k sqft3292 MAJESTIC OAK DRIVE, ST CLOUD, FL 34771For SaleMLS ID #S5155475, Steve Pugh, EXP REALTY LLC. Stellar MLS
- $469,0003 bd2 ba1.8k sqft13736 PHOENIX DRIVE, ORLANDO, FL 32828For SaleMLS ID #O6429037, Morgan Horsley, THE REAL ESTATE COLLECTION LLC. Stellar MLS
- $449,5003 bd2 ba1.7k sqft1553 SPRING RIDGE CIRCLE, WINTER GARDEN, FL 34787For SaleMLS ID #S5156629, Eve Metlis, WATSON REALTY CORP. Stellar MLS
- $439,9953 bd2 ba1.7k sqft2191 ALCLOBE CIRCLE, OCOEE, FL 34761For SaleMLS ID #O6419650, John Joseph, I HONORE REALTY. Stellar MLS
- $495,0004 bd2 ba1.7k sqft3020 NICHOLSON DRIVE, WINTER PARK, FL 32792For SaleMLS ID #O6437749, Kristin Duncan, CHARLES RUTENBERG REALTY ORLANDO. Stellar MLS
- $470,0003 bd2 ba1.5k sqft5405 WATERVISTA DRIVE, ORLANDO, FL 32821For SaleMLS ID #O6417641, Joseph Newstreet, EXP REALTY LLC. Stellar MLS
- $330,0004 bd2 ba1.8k sqft1020 E MICHIGAN STREET #A, ORLANDO, FL 32806For SaleMLS ID #TB8552077, Dorothea Owens, ELEVATED REALTY. Stellar MLS
