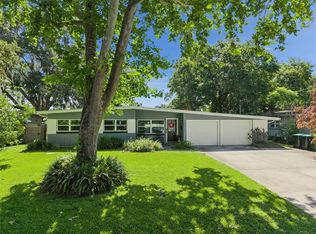
Virtually Staged. Welcome to this charming one-story home in the desirable Belle Isle / Lake Conway Estates community, offering deeded access to the Conway Chain of Lakes and an optional HOA with access to the community boat ramp. Situated on just under a quarter-acre beneath a beautiful mature oak tree, this property provides shade, curb appeal, and functional outdoor space. The fenced backyard features a double gate, ideal for storing water sports equipment, boats, or trailers, along with a two-car garage. Inside, this 4-bedroom, 2.5-bath home offers a versatile layout with an additional bonus room that can serve as a bedroom, home office, or den. The formal entry welcomes you with real oak hardwood floors and leads into multiple flexible living spaces. The owner’s suite includes a remodeled en-suite bathroom with double vanities and a pebble-floor walk-in shower, as well as spacious cedar walk-in closets. Secondary bedrooms are generously sized and share a convenient Jack-and-Jill bathroom. The bonus room features a fireplace, creating a cozy space for relaxing, reading, or working from home. Additional updates include energy-efficient AMI windows throughout, updated electrical panel, PEX replumbing, a 2017 roof, and a functioning HVAC system. Schedule your private showing today to see all that this Lake Conway area home has to offer.
For sale
$535,000
5106 Saint Michael Ave, Belle Isle, FL 32812
4beds
2,237sqft
:
Get pre-qualified$3,540/mo
Single Family Residence
Built in 1963
10,625 Square Feet Lot
$-- Zestimate®
$239/sqft
$-- HOA
What's special
Two-car garageConvenient jack-and-jill bathroomAdditional bonus roomMultiple flexible living spacesEnergy-efficient ami windows throughoutVersatile layoutCurb appeal
- 63 days |
- 645 |
- 65 |
Zillow last checked:
Listing updated:
Listed by:
Jason Asa 407-337-7702,
LPT REALTY, LLC 877-366-2213
Source: Stellar MLS,MLS#: O6389585 Originating MLS: Orlando Regional
Originating MLS: Orlando Regional
Facts & features
Interior
Bedrooms & bathrooms
- Bedrooms: 4
- Bathrooms: 3
- Full bathrooms: 3
Primary bedroom
- Features: Walk-In Closet(s)
- Level: First
- Area: 210 Square Feet
- Dimensions: 15x14
Bathroom 2
- Features: Walk-In Closet(s)
- Level: First
- Area: 168 Square Feet
- Dimensions: 14x12
Bathroom 3
- Features: Walk-In Closet(s)
- Level: First
- Area: 132 Square Feet
- Dimensions: 12x11
Dining room
- Level: First
- Area: 168 Square Feet
- Dimensions: 14x12
Family room
- Level: First
- Area: 180 Square Feet
- Dimensions: 15x12
Kitchen
- Level: First
- Area: 168 Square Feet
- Dimensions: 14x12
Living room
- Level: First
- Area: 285 Square Feet
- Dimensions: 19x15
Heating
- Central, Electric
Cooling
- Central Air
Appliances
- Included: Oven, Cooktop, Dishwasher, Range Hood, Refrigerator
- Laundry: Laundry Room
Features
- Ceiling Fan(s), Solid Wood Cabinets, Walk-In Closet(s)
- Flooring: Hardwood
- Doors: Sliding Doors
- Windows: Window Treatments
- Has fireplace: Yes
- Fireplace features: Wood Burning
Interior area
- Total structure area: 2,825
- Total interior livable area: 2,237 sqft
Property
Parking
- Total spaces: 2
- Parking features: Garage Door Opener
- Attached garage spaces: 2
- Details: Garage Dimensions: 20x18
Features
- Levels: One
- Stories: 1
- Patio & porch: Patio
- Fencing: Chain Link,Fenced
- On waterfront: Yes
- Waterfront features: Waterfront, Lake Privileges, Skiing Allowed
- Body of water: CONWAY CHAIN OF LAKES
Lot
- Size: 10,625 Square Feet
Details
- Parcel number: 172330438005080
- Zoning: R-1-AA
- Special conditions: None
Construction
Type & style
- Home type: SingleFamily
- Property subtype: Single Family Residence
Materials
- Block
- Foundation: Crawlspace
- Roof: Shingle
Condition
- New construction: No
- Year built: 1963
Utilities & green energy
- Sewer: Public Sewer
- Water: Public
- Utilities for property: Cable Available, Electricity Connected, Fire Hydrant
Community & HOA
Community
- Features: Community Boat Ramp, Private Boat Ramp, Water Access, Waterfront, Playground
- Pet fee: $0 monthly
- Subdivision: LAKE CONWAY ESTATES
HOA
- Has HOA: No
Location
- Region: Belle Isle
Financial & listing details
- Price per square foot: $239/sqft
- Tax assessed value: $367,142
- Annual tax amount: $6,477
- Date on market: 3/14/2026
- Cumulative days on market: 110 days
- Listing terms: Cash,Conventional,FHA,VA Loan
- Ownership: Fee Simple
- Total actual rent: 0
- Electric utility on property: Yes
- Road surface type: Paved
Estimated market value
Not available
Estimated sales range
Not available
Not available
Price history
| Date | Event | Price |
|---|---|---|
| 5/21/2026 | Listed for sale | $535,000-2.7%$239/sqft |
Source:  Stellar MLS #O6389585 Report a problem Stellar MLS #O6389585 Report a problem | ||
| 4/29/2026 | Listing removed | $549,900$246/sqft |
Source: Stellar MLS #O6389585 Report a problem | ||
| 3/24/2026 | Price change | $549,900-4.4%$246/sqft |
Source: Stellar MLS #O6389585 Report a problem | ||
| 3/14/2026 | Listed for sale | $575,000+74.3%$257/sqft |
Source: Stellar MLS #O6389585 Report a problem | ||
| 7/12/2024 | Listing removed | $329,900-31.3%$147/sqft |
Source: Stellar MLS #O5937287 Report a problem | ||
| 8/22/2023 | Listing removed | -- |
Source: Stellar MLS #O6117378 Report a problem | ||
| 7/31/2023 | Price change | $480,000-4%$215/sqft |
Source: Stellar MLS #O6117378 Report a problem | ||
| 7/25/2023 | Price change | $499,900+15.7%$223/sqft |
Source: Stellar MLS #O6117378 Report a problem | ||
| 6/29/2023 | Price change | $3,100-11.4%$1/sqft |
Source: Stellar MLS #O6117383 Report a problem | ||
| 6/15/2023 | Listed for rent | $3,500+100%$2/sqft |
Source: Stellar MLS #O6117383 Report a problem | ||
| 5/13/2022 | Sold | $432,000-9.1%$193/sqft |
Source: Public Record Report a problem | ||
| 4/10/2022 | Pending sale | $475,000$212/sqft |
Source: Stellar MLS #O6016486 Report a problem | ||
| 4/8/2022 | Listed for sale | $475,000+39.3%$212/sqft |
Source: Stellar MLS #O6016486 Report a problem | ||
| 5/24/2021 | Sold | $341,000+3.4%$152/sqft |
Source: Public Record Report a problem | ||
| 4/16/2021 | Pending sale | $329,900$147/sqft |
Source: Stellar MLS #O5937287 Report a problem | ||
| 4/14/2021 | Listed for sale | $329,900$147/sqft |
Source: Stellar MLS #O5937287 Report a problem | ||
| 2/14/2019 | Listing removed | $1,750$1/sqft |
Source: Homevest Management Report a problem | ||
| 2/6/2019 | Price change | $1,750-5.4%$1/sqft |
Source: Homevest Management Report a problem | ||
| 11/28/2018 | Listed for rent | $1,850+3.1%$1/sqft |
Source: Homevest Management Report a problem | ||
| 3/29/2018 | Listing removed | $1,795$1/sqft |
Source: Homevest Management Report a problem | ||
| 2/2/2018 | Price change | $1,795-3%$1/sqft |
Source: HOMEVEST REALTY #O5550513 Report a problem | ||
| 1/19/2018 | Price change | $1,850-2.4%$1/sqft |
Source: HOMEVEST REALTY #O5550513 Report a problem | ||
| 11/9/2017 | Listed for rent | $1,895$1/sqft |
Source: Homevest Management Report a problem | ||
Public tax history
| Year | Property taxes | Tax assessment |
|---|---|---|
| 2024 | $6,477 +4.2% | $367,142 +4.1% |
| 2023 | $6,217 +11.2% | $352,536 +10.8% |
| 2022 | $5,591 +5.9% | $318,073 +14.7% |
| 2021 | $5,281 +11.6% | $277,360 +10% |
| 2020 | $4,731 +11.4% | $252,145 +10% |
| 2019 | $4,246 +2% | $229,223 +3.1% |
| 2018 | $4,164 | $222,252 +4.2% |
| 2017 | $4,164 +4% | $213,250 +5.2% |
| 2016 | $4,003 +3.2% | $202,650 +10.7% |
| 2015 | $3,879 +60.9% | $183,114 +0.5% |
| 2014 | $2,412 +1.5% | $182,249 +16.1% |
| 2013 | $2,376 +1.4% | $156,981 +0.7% |
| 2012 | $2,343 +4.1% | $155,889 -4.5% |
| 2011 | $2,250 +5.1% | $163,256 -2.6% |
| 2010 | $2,140 | $167,565 -11.1% |
| 2009 | -- | $188,529 -15.5% |
| 2008 | $1,705 -7.8% | $223,167 -7.3% |
| 2007 | $1,850 -3.9% | $240,790 +1.2% |
| 2006 | $1,925 +0.3% | $238,043 +23.6% |
| 2005 | $1,920 +7.7% | $192,543 +18.5% |
| 2004 | $1,782 +3.3% | $162,469 +3.5% |
| 2003 | $1,725 +6.1% | $156,955 +12.8% |
| 2002 | $1,626 -1.2% | $139,101 +7.6% |
| 2001 | $1,645 +2% | $129,287 +8.2% |
| 2000 | $1,612 | $119,504 |
Find assessor info on the county website
Monthly payment
Est. payment
Payment breakdown
Explore the cost of this home by adjusting the details. Changes won't be saved.Climate risks
Neighborhood: 32812
Nearby schools
GreatSchools rating
- 5/10Shenandoah Elementary SchoolGrades: PK-5Distance: 0.5 mi
- 4/10Conway Middle SchoolGrades: 6-8Distance: 1.5 mi
- 3/10Oak Ridge High SchoolGrades: 9-12Distance: 3 mi
Schools provided by the listing agent
- Elementary: Shenandoah Elem
- Middle: Conway Middle
- High: Boone High
Source: Stellar MLS. This data may not be complete. We recommend contacting the local school district to confirm school assignments for this home.
- $441,8003 bd2 ba1.6k sqft5100 Saint Michael Ave, Belle Isle, FL 32812Off Market
- $502,3003 bd3 ba1.7k sqft5112 Saint Michael Ave, Belle Isle, FL 32812Off Market

- $543,9004 bd3 ba2.2k sqft5103 Monet Ave, Belle Isle, FL 32812Off Market
- $459,9003 bd2 ba2k sqft5031 Monet Ave, Belle Isle, FL 32812Off Market
- $453,3003 bd2 ba1.8k sqft5109 Monet Ave, Belle Isle, FL 32812Off Market
- $499,5003 bd2 ba1.9k sqft5107 Saint Michael Ave, Belle Isle, FL 32812Off Market
- $593,2004 bd3 ba2.5k sqft5118 Saint Michael Ave, Belle Isle, FL 32812Off Market
- $439,1003 bd2 ba1.5k sqft5030 Saint Michael Ave, Belle Isle, FL 32812Off Market
A local agent can set up tours, give advice and negotiate with sellers.
Similar homes
- $519,9003 bd2 ba1.7k sqft5120 Mortier Ave, Belle Isle, FL 32812For Sale

 MLS ID #O6417886, Gretchen Chevalier, ALL REAL ESTATE & INVESTMENTS. Stellar MLS
 - $579,0004 bd2 ba1.8k sqft4533 Stilwell Dr, Orlando, FL 32812For Sale
 MLS ID #O6419601, Brinley Donovan, ACME REAL ESTATE FLORIDA LLC. Stellar MLS
 - $560,0003 bd2 ba1.9k sqft5132 Tellson Pl, Orlando, FL 32812For Sale
 MLS ID #O6422459, Gonzalo Senior, IRM INVEST., REAL EST.& MGMT.. Stellar MLS
 - $555,0004 bd3 ba2.1k sqft3005 Mystic Cove Dr, Orlando, FL 32812For Sale
 MLS ID #O6414005, Evelyn Tejada, REGENCY REAL ESTATE LLC. Stellar MLS
 - $489,5003 bd3 ba1.6k sqft3736 Lake Margaret Dr, Orlando, FL 32812For SaleMLS ID #O6416532, Brad Young, HOMEVEST REALTY. Stellar MLS
- $510,0004 bd2 ba1.7k sqft5311 Jennifer Pl, Orlando, FL 32807For SaleMLS ID #S5153281, Carlos Bracamonte, ELIZUNDIA LUXURY REALTY LLC. Stellar MLS
- $534,9993 bd2 ba1.3k sqft2907 Vine St, Orlando, FL 32806For SaleMLS ID #O6405691, Daniel Robinson, HOUWZER INC. Stellar MLS
- $560,0004 bd3 ba1.4k sqft8120 Gondola Dr, Orlando, FL 32809For SaleMLS ID #O6368704, Johnjon Gonzalez, LUXE PROPERTIES. Stellar MLS
- $525,0003 bd2 ba1.9k sqft2909 Hargill Dr, Orlando, FL 32806For SaleMLS ID #O6413689, Youbel Montesino, LPT REALTY, LLC. Stellar MLS
- $539,0004 bd2 ba1.9k sqft8511 Shady Glen Dr, Orlando, FL 32819For SaleMLS ID #O6422657, David Murray, PROMAX PROPERTY SOLUTIONS. Stellar MLS
- $509,0003 bd2 ba1.5k sqft909 Marabon Ave, Orlando, FL 32806For SaleMLS ID #O6392979, Gayle Stanley, FLORIDA REALTY INVESTMENTS. Stellar MLS
- $385,0004 bd2 ba1.4k sqft3034 Touraine Ave, Orlando, FL 32812For SaleMLS ID #O6364883, Andres Ospina Rivera, LPT REALTY, LLC. Stellar MLS
- $520,0004 bd3 ba2k sqft300 E Sweetwater Creek Dr, Longwood, FL 32779For SaleMLS ID #O6389594, Jorge Trejo, KELLER WILLIAMS ADVANTAGE III. Stellar MLS
- $570,0004 bd2 ba2.4k sqft2494 Castlewood Rd, Maitland, FL 32751For SaleMLS ID #O6419597, Neil Chetram, LA ROSA REALTY CW PROPERTIES L. Stellar MLS
- $625,0004 bd2 ba2.1k sqft1946 Strathaven Rd, Winter Park, FL 32792For SaleMLS ID #O6411329, Youbel Montesino, LPT REALTY, LLC. Stellar MLS
- $489,9003 bd2 ba1.8k sqft10604 Whitman Cir, Orlando, FL 32821For SaleMLS ID #O6424586, Kerry Davison, MARK MORGAN REALTY LLC. Stellar MLS
- $525,0003 bd2 ba1.9k sqft773 Coach Light Dr, Fern Park, FL 32730For SaleMLS ID #S5153448, Holley Cowan, RE/MAX PRIME PROPERTIES. Stellar MLS
- $534,9004 bd2 ba2.3k sqft1710 Woodside Ct, Kissimmee, FL 34744For SaleMLS ID #O6369122, Rene Droz, III, CHARLES RUTENBERG REALTY ORLANDO. Stellar MLS
- $500,0004 bd3 ba2.7k sqft140 E Faith Ter, Maitland, FL 32751For SaleMLS ID #V4947849, Greg Roberts, LLC, LPT REALTY LLC. Stellar MLS
- $517,5003 bd2 ba1.4k sqft1915 Weber St, Orlando, FL 32803For SaleMLS ID #O6401565, Virginia Bellhorn, WATSON REALTY CORP. Stellar MLS
