** Back on the market with the Backyard renovation buyers asked for, you won’t want to miss this. Completely transformed back yard oasis, this entire oversized .44 acre lots trees have been completely removed, grinded down and complimented with fresh Sod. We’ve maintained a Privacy border and a Brand New Double Gate Fence, a Brand New Deck/Pergola for entertaining along with a complete pool resurface, 2026 Pool Screen, 2025 roof, 2026 garage door, 2024 AC all with the beautifully remodeled interior, its truly a dream home! Tucked away in the highly sought-after Cross roads of Kings Highway and Neptune, The CDD free and a low HOA community of Harbour Oaks. This fully renovated 4-bedroom, 2-bath residence redefines everyday living with its blend of sophistication and serenity. Step inside to discover 2,369 sq. ft. of open-concept design where every finish has been thoughtfully curated. Featuring a full sized Laundry/Utility room, Wide-plank luxury vinyl floors, a Statement fireplace is the heart of the home, many closets through out. The chef-inspired kitchen featuring 36” soft-close solid wood cabinetry, stylish quartz countertops, and top-of-the-line Energy Star stainless steel appliances. Whether preparing a quiet breakfast or entertaining friends, this space is both functional and breathtaking. Retreat to the spa-inspired marble floor bathrooms, your serene fully screened in pool/patio or to your oversized two car garage that includes screened in sliders for your comfort. LOCATION LOCATION LOCATION, you can’t beat it as is considering its proximity to downtown Kissimmee, 30 mins from downtown Orlando, direct access to 1-4 & turnpike, state road 192, shopping, restaurants, lakes, parks and more and its soon to come developments (including Osceola community park, Osceola Metro Lagoon , Ovation Development and a lot more) within a couple miles this home makes it truly a forever home
For sale
Price cut: $15.1K (6/24)
$534,900
1710 Woodside Ct, Kissimmee, FL 34744
4beds
2,369sqft
:
Get pre-qualified$3,503/mo
Single Family Residence
Built in 1980
0.4 Acres Lot
$-- Zestimate®
$226/sqft
$17/mo HOA
What's special
Fully remodeled interiorMany closets throughoutPrivacy borderChef-inspired kitchenSpa-inspired marble floor bathroomsWide-plank luxury vinyl floorsStylish quartz countertops
- 86 days |
- 1,129 |
- 114 |
Zillow last checked:
Listing updated:
Listed by:
Rene Droz, III 407-484-8786,
CHARLES RUTENBERG REALTY ORLANDO 407-622-2122
Source: Stellar MLS,MLS#: O6369122 Originating MLS: Orlando Regional
Originating MLS: Orlando Regional
Facts & features
Interior
Bedrooms & bathrooms
- Bedrooms: 4
- Bathrooms: 2
- Full bathrooms: 2
Primary bedroom
- Features: Walk-In Closet(s)
- Level: First
Bedroom 1
- Features: Built-in Closet
- Level: First
Bedroom 2
- Features: Built-in Closet
- Level: First
Primary bathroom
- Level: First
Bathroom 2
- Level: First
Bathroom 3
- Features: Built-in Closet
- Level: First
Kitchen
- Level: First
Living room
- Level: First
Heating
- Central
Cooling
- Central Air
Appliances
- Included: Convection Oven, Dishwasher, Freezer, Microwave, Range, Refrigerator
- Laundry: Electric Dryer Hookup, Laundry Room, Washer Hookup
Features
- Ceiling Fan(s), High Ceilings, Kitchen/Family Room Combo, Living Room/Dining Room Combo, Open Floorplan, Split Bedroom, Thermostat, Vaulted Ceiling(s)
- Flooring: Luxury Vinyl, Marble
- Windows: Skylight(s)
- Has fireplace: Yes
- Fireplace features: Decorative
Interior area
- Total structure area: 3,158
- Total interior livable area: 2,369 sqft
Video & virtual tour
Property
Parking
- Total spaces: 2
- Parking features: Garage - Attached
- Attached garage spaces: 2
Features
- Levels: One
- Stories: 1
- Exterior features: Private Mailbox, Rain Gutters
- Has private pool: Yes
- Pool features: Screen Enclosure
Lot
- Size: 0.4 Acres
Details
- Parcel number: 022629330500010100
- Zoning: ORS1
- Special conditions: None
Construction
Type & style
- Home type: SingleFamily
- Property subtype: Single Family Residence
Materials
- Block, HardiPlank Type, Wood Siding
- Foundation: Block, Slab
- Roof: Shingle
Condition
- New construction: No
- Year built: 1980
Utilities & green energy
- Sewer: Public Sewer
- Water: Public
- Utilities for property: Electricity Available, Public, Sewer Connected
Community & HOA
Community
- Pet fee: $0 monthly
- Subdivision: HARBOUR OAKS UNIT 1
HOA
- Has HOA: Yes
- HOA fee: $17 monthly
- HOA name: Harbour Oaks Homeowners’ Association, INC
Location
- Region: Kissimmee
Financial & listing details
- Price per square foot: $226/sqft
- Tax assessed value: $349,400
- Annual tax amount: $2,230
- Date on market: 12/23/2025
- Cumulative days on market: 168 days
- Listing terms: Cash,Conventional,FHA,VA Loan
- Ownership: Fee Simple
- Total actual rent: 0
- Electric utility on property: Yes
- Road surface type: Asphalt
Estimated market value
Not available
Estimated sales range
Not available
Not available
Price history
| Date | Event | Price |
|---|---|---|
| 6/24/2026 | Price change | $534,900-2.7%$226/sqft |
Source:  Stellar MLS #O6369122 Report a problem Stellar MLS #O6369122 Report a problem | ||
| 5/27/2026 | Price change | $550,000-8.3%$232/sqft |
Source: Stellar MLS #O6369122 Report a problem | ||
| 5/8/2026 | Price change | $600,000+6.2%$253/sqft |
Source: Stellar MLS #O6369122 Report a problem | ||
| 4/30/2026 | Listed for sale | $565,000+8.7%$238/sqft |
Source: Stellar MLS #O6369122 Report a problem | ||
| 4/4/2026 | Listing removed | $519,900$219/sqft |
Source: Stellar MLS #O6369122 Report a problem | ||
| 3/29/2026 | Pending sale | $519,900$219/sqft |
Source: Stellar MLS #O6369122 Report a problem | ||
| 3/16/2026 | Listing removed | $519,900$219/sqft |
Source: Stellar MLS #O6369122 Report a problem | ||
| 2/18/2026 | Price change | $519,900-1%$219/sqft |
Source: Stellar MLS #O6369122 Report a problem | ||
| 2/5/2026 | Price change | $524,900-0.9%$222/sqft |
Source: Stellar MLS #O6369122 Report a problem | ||
| 1/20/2026 | Price change | $529,900-1.9%$224/sqft |
Source: Stellar MLS #O6369122 Report a problem | ||
| 1/7/2026 | Price change | $539,900-1.8%$228/sqft |
Source: Stellar MLS #O6369122 Report a problem | ||
| 12/23/2025 | Listed for sale | $550,000+105.6%$232/sqft |
Source: Stellar MLS #O6369122 Report a problem | ||
| 9/8/2025 | Sold | $267,500+57.4%$113/sqft |
Source: Public Record Report a problem | ||
| 8/8/2002 | Sold | $170,000$72/sqft |
Source: Public Record Report a problem | ||
Public tax history
| Year | Property taxes | Tax assessment |
|---|---|---|
| 2025 | $5,554 +149% | $349,400 +8% |
| 2024 | $2,230 +2.4% | $323,600 -2.9% |
| 2023 | $2,179 +5.1% | $333,300 +18.1% |
| 2022 | $2,073 +1.2% | $282,100 +20.1% |
| 2021 | $2,048 +2.3% | $234,900 +8.8% |
| 2020 | $2,002 +2% | $215,900 +5.1% |
| 2019 | $1,962 | $205,400 +51.9% |
| 2018 | $1,962 +5.1% | $135,220 +2.1% |
| 2017 | $1,867 +0.4% | $132,439 +2.1% |
| 2016 | $1,859 +1.6% | $129,715 +0.7% |
| 2015 | $1,830 +1.4% | $128,814 +0.8% |
| 2014 | $1,805 | $127,792 +1.5% |
| 2013 | -- | $125,904 +1.7% |
| 2012 | -- | $123,800 -1.6% |
| 2011 | -- | $125,800 -5.1% |
| 2010 | -- | $132,600 -13.5% |
| 2009 | -- | $153,300 -31.3% |
| 2008 | -- | $223,100 -3% |
| 2007 | -- | $230,100 +10.5% |
| 2006 | -- | $208,200 +29.6% |
| 2005 | -- | $160,700 +18.4% |
| 2004 | -- | $135,700 |
| 2003 | -- | $135,700 +10.5% |
| 2002 | $1,596 +2.1% | $122,810 +1.6% |
| 2001 | $1,564 +1.6% | $120,876 +3% |
| 2000 | $1,540 | $117,355 |
Find assessor info on the county website
Monthly payment
Est. payment
Payment breakdown
Explore the cost of this home by adjusting the details. Changes won't be saved.Climate risks
Neighborhood: 34744
Nearby schools
GreatSchools rating
- 4/10Partin Settlement Elementary SchoolGrades: PK-5Distance: 3.5 mi
- 7/10Neptune Middle SchoolGrades: 6-8Distance: 2.8 mi
- 4/10Osceola High SchoolGrades: 9-12Distance: 3.5 mi
Schools provided by the listing agent
- Elementary: Partin Settlement Elem
- Middle: Neptune Middle (6-8)
- High: Osceola High School
Source: Stellar MLS. This data may not be complete. We recommend contacting the local school district to confirm school assignments for this home.
- $431,6004 bd3 ba2.1k sqft1707 Woodside Ct, Kissimmee, FL 34744Off Market
- $432,0004 bd2 ba1.8k sqft1716 Woodside Ct, Kissimmee, FL 34744Off Market
- $442,1004 bd2 ba1.9k sqft1720 Woodside Ct, Kissimmee, FL 34744Off Market
- $521,2004 bd4 ba3k sqft1580 Cheri Ct, Kissimmee, FL 34744Off Market

- $419,3003 bd2 ba2k sqft1570 Cheri Ct, Kissimmee, FL 34744Off Market
- $573,5006 bd3 ba3.4k sqft1715 Woodside Ct, Kissimmee, FL 34744Off Market
- $299,400-- bd-- ba1.7k sqft1568 Pine Island Rd, Kissimmee, FL 34744Off Market
- $395,0003 bd2 ba1.7k sqft1575 Skyline Dr, Kissimmee, FL 34744Sold
A local agent can set up tours, give advice and negotiate with sellers.
Similar homes
- $415,0004 bd2 ba1.8k sqft2661 Ellen Ave, Kissimmee, FL 34744For Sale
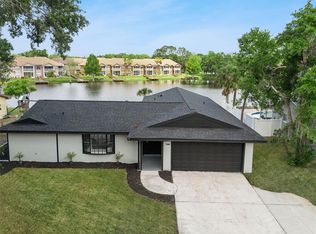
 MLS ID #O6399716, Chris Sheedy, COLDWELL BANKER REALTY. Stellar MLS
 - $550,0005 bd3 ba2.2k sqft1145 Seasons Blvd, Kissimmee, FL 34746For Sale
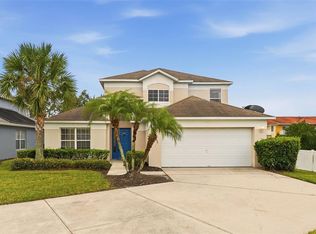 MLS ID #O6357414, Xiao Pang, BLUE CHIP INTERNATIONAL REALTY LLC. Stellar MLS
 - $495,0004 bd3 ba2.5k sqft3609 Valleyview Dr, Kissimmee, FL 34746For Sale
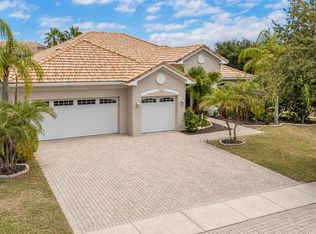 MLS ID #S5153762, Amaryllis Rivera, LPT REALTY, LLC. Stellar MLS
 - $530,0004 bd4 ba2.7k sqft3874 Bowfin Trl, Kissimmee, FL 34746For Sale
 MLS ID #O6417193, Christopher Colagiacomo, CREEGAN GROUP. Stellar MLS
 - $395,0004 bd2 ba1.7k sqft908 Marisa Ln, Kissimmee, FL 34744For SaleMLS ID #TB8523179, Jocelyne Yanez, HOMESMART. Stellar MLS
- $449,9005 bd3 ba2.8k sqft4400 Lake Trudy Dr, Saint Cloud, FL 34769For SaleMLS ID #O6424523, Troy Eggleston, OUTLET REALTY. Stellar MLS
- $600,0004 bd3 ba2.5k sqft12249 Northover Loop, Orlando, FL 32824For SaleMLS ID #S5150162, Vanessa Medina Conde, KELLER WILLIAMS ADVANTAGE III. Stellar MLS
- $699,0003 bd4 ba2.8k sqft424 Lakeshore Blvd, Kissimmee, FL 34741For SaleMLS ID #O6418066, Lindsey Hudson, REAL BROKER, LLC. Stellar MLS
- $524,9004 bd2 ba1.9k sqft6629 Winder Oaks Blvd, Orlando, FL 32819For SaleMLS ID #O6426762, Steven Horner, RE/MAX PRIME PROPERTIES. Stellar MLS
- $585,0004 bd2 ba1.7k sqft3034 Kingfisher Dr, Orlando, FL 32806For SaleMLS ID #O6427082, Julie Bowyer, KELLER WILLIAMS REALTY AT THE PARKS. Stellar MLS
- $539,0004 bd2 ba1.9k sqft8511 Shady Glen Dr, Orlando, FL 32819For SaleMLS ID #O6422657, David Murray, PROMAX PROPERTY SOLUTIONS. Stellar MLS
- $497,5004 bd2 ba1.7k sqft3629 S Crystal Lake Dr, Orlando, FL 32806For SaleMLS ID #G5115351, Alessandro DiMare, COAST TO COAST REAL ESTATE PRO. Stellar MLS
- $418,0003 bd2 ba1.8k sqft4071 Longworth Loop, Kissimmee, FL 34744For SaleMLS ID #O6423960, Gea Gomez, LPT REALTY, LLC. Stellar MLS
- $535,0004 bd3 ba2.2k sqft5106 Saint Michael Ave, Belle Isle, FL 32812For SaleMLS ID #O6389585, Jason Asa, LPT REALTY, LLC. Stellar MLS
- $419,9004 bd3 ba2.2k sqft2124 Continental St, Saint Cloud, FL 34769For SaleMLS ID #O6411496, Christloudjy Cardichon, EXP REALTY LLC. Stellar MLS
- $477,0004 bd3 ba2k sqft13200 Mallard Cove Blvd, Orlando, FL 32837For SaleMLS ID #O6359527, Sofia Lovinsky, KELLER WILLIAMS ADVANTAGE III. Stellar MLS
- $559,0004 bd2 ba1.9k sqft14510 Quail Trail Cir, Orlando, FL 32837For SaleMLS ID #O6423230, Daniel Araque, KELLER WILLIAMS LEGACY REALTY. Stellar MLS
- $489,9003 bd2 ba1.8k sqft10604 Whitman Cir, Orlando, FL 32821For SaleMLS ID #O6424586, Kerry Davison, MARK MORGAN REALTY LLC. Stellar MLS
- $675,0004 bd5 ba3.2k sqft2484 Albany Dr, Kissimmee, FL 34758For SaleMLS ID #S5151834, Jeff Baker, WATSON REALTY CORP. Stellar MLS
- $580,0005 bd2 ba1.9k sqft1330 S Shore Dr, Saint Cloud, FL 34771For SaleMLS ID #S5152097, Rafael Ortiz Pena, KELLER WILLIAMS LEGACY REALTY. Stellar MLS
