Experience luxury living in the highly sought-after waterfront community of Bellalago! This immaculately maintained, like-new home showcases an open-concept floor plan designed for both everyday living and entertaining. From the moment you arrive, you'll appreciate the barrel tile roof, paver driveway, rain gutters, and impressive oversized 3-car tandem garage. Inside, upgraded tile flooring flows throughout the home, complemented by upgraded LED lighting and an abundance of natural light. The chef’s kitchen is the heart of the home, featuring a large center island with breakfast bar, built-in oven, walk-in pantry, and ample cabinetry for storage and meal preparation. The spacious living and dining areas seamlessly connect to the huge covered and screened lanai, where you can relax and enjoy peaceful wooded conservation views with exceptional privacy. A dedicated office with glass French doors provides the perfect work-from-home space or flex room. The luxurious primary suite offers a true retreat with a spa-inspired bathroom featuring an oversized walk-in shower, relaxing soaker tub, and generous space to unwind. Additional highlights include an inside utility room complete with storage cabinets and utility sink. Located within Bellalago, a premier waterfront community on the shores of West Lake Tohopekaliga, residents enjoy a 24-hour manned guard gate, private boat ramp, and an incredible array of resort-style amenities. From lakeside living and recreation to fitness, swimming, sports courts, walking trails, and community events, this neighborhood offers a lifestyle that's second to none. Don't miss the opportunity to own this exceptional home in one of Central Florida's most desirable lakefront communities!
For sale
$530,000
3874 Bowfin Trl, Kissimmee, FL 34746
4beds
2,763sqft
:
Get pre-qualified$3,819/mo
Single Family Residence
Built in 2021
9,627 Square Feet Lot
$517,300 Zestimate®
$192/sqft
$364/mo HOA
What's special
Abundance of natural lightBuilt-in ovenOpen-concept floor planSpa-inspired bathroomRelaxing soaker tubRain guttersUpgraded tile flooring
- 38 days |
- 283 |
- 19 |
Zillow last checked:
Listing updated:
Listed by:
Christopher Colagiacomo 407-402-0263,
CREEGAN GROUP 407-622-1111
Source: Stellar MLS,MLS#: O6417193 Originating MLS: Orlando Regional
Originating MLS: Orlando Regional
Facts & features
Interior
Bedrooms & bathrooms
- Bedrooms: 4
- Bathrooms: 4
- Full bathrooms: 3
- 1/2 bathrooms: 1
Rooms
- Room types: Den/Library/Office, Family Room, Utility Room
Primary bedroom
- Features: Ceiling Fan(s), En Suite Bathroom, Walk-In Closet(s)
- Level: First
- Area: 288 Square Feet
- Dimensions: 16x18
Bedroom 2
- Features: Ceiling Fan(s), Walk-In Closet(s)
- Level: First
- Area: 176 Square Feet
- Dimensions: 11x16
Bedroom 3
- Features: Ceiling Fan(s), En Suite Bathroom, Built-in Closet
- Level: First
- Area: 132 Square Feet
- Dimensions: 11x12
Balcony porch lanai
- Level: First
- Area: 372 Square Feet
- Dimensions: 31x12
Dining room
- Level: First
- Area: 234 Square Feet
- Dimensions: 18x13
Foyer
- Level: First
- Area: 78 Square Feet
- Dimensions: 6x13
Kitchen
- Features: Breakfast Bar, Kitchen Island, Stone Counters, Pantry
- Level: First
- Area: 220 Square Feet
- Dimensions: 11x20
Living room
- Features: Ceiling Fan(s)
- Level: First
- Area: 380 Square Feet
- Dimensions: 20x19
Office
- Features: Walk-In Closet(s)
- Level: First
- Area: 154 Square Feet
- Dimensions: 11x14
Utility room
- Level: First
- Area: 60 Square Feet
- Dimensions: 6x10
Heating
- Central, Electric
Cooling
- Central Air
Appliances
- Included: Oven, Cooktop, Dishwasher, Disposal, Electric Water Heater, Microwave, Range Hood, Refrigerator
- Laundry: Electric Dryer Hookup, Inside, Laundry Room, Washer Hookup
Features
- Ceiling Fan(s), High Ceilings, Kitchen/Family Room Combo, Living Room/Dining Room Combo, Open Floorplan, Primary Bedroom Main Floor, Split Bedroom, Stone Counters, Tray Ceiling(s), Walk-In Closet(s)
- Flooring: Tile
- Doors: Sliding Doors
- Windows: Blinds, Window Treatments
- Has fireplace: No
Interior area
- Total structure area: 3,766
- Total interior livable area: 2,763 sqft
Video & virtual tour
Property
Parking
- Total spaces: 3
- Parking features: Garage Door Opener, Oversized, Tandem
- Attached garage spaces: 3
Features
- Levels: One
- Stories: 1
- Patio & porch: Covered, Rear Porch, Screened
- Exterior features: Irrigation System, Private Mailbox, Rain Gutters, Sidewalk
- Has view: Yes
- View description: Trees/Woods
- Waterfront features: Lake, Waterfront
Lot
- Size: 9,627 Square Feet
- Dimensions: 71 x 125
- Features: Landscaped, Level, Sidewalk
- Residential vegetation: Trees/Landscaped
Details
- Parcel number: 292629294300010370
- Zoning: PD
- Special conditions: None
Construction
Type & style
- Home type: SingleFamily
- Architectural style: Contemporary,Florida
- Property subtype: Single Family Residence
Materials
- Block, Stucco
- Foundation: Slab
- Roof: Tile
Condition
- New construction: No
- Year built: 2021
Utilities & green energy
- Sewer: Public Sewer
- Water: Public
- Utilities for property: BB/HS Internet Available, Cable Connected, Electricity Connected, Fire Hydrant, Public, Sewer Connected, Street Lights, Underground Utilities, Water Connected
Community & HOA
Community
- Features: Community Boat Ramp, Dock, Fishing, Lake, Water Access, Waterfront, Association Recreation - Lease, Clubhouse, Deed Restrictions, Dog Park, Fitness Center, Gated Community - Guard, Golf Carts OK, Irrigation-Reclaimed Water, Park, Playground, Pool, Restaurant, Sidewalks, Tennis Court(s)
- Pet fee: $0 monthly
- Subdivision: BELLALAGO PH 4K
HOA
- Has HOA: Yes
- Amenities included: Basketball Court, Cable TV, Fence Restrictions, Fitness Center, Gated, Park, Pickleball Court(s), Playground, Pool, Recreation Facilities, Security, Spa/Hot Tub, Tennis Court(s), Trail(s), Vehicle Restrictions
- Services included: 24-Hour Guard, Cable TV, Common Area Taxes, Community Pool, Internet, Manager, Private Road, Recreational Facilities, Trash
- HOA fee: $364 monthly
- HOA name: Yesenia Velez
- HOA phone: 866-378-1099
Location
- Region: Kissimmee
Financial & listing details
- Price per square foot: $192/sqft
- Tax assessed value: $449,400
- Annual tax amount: $5,402
- Date on market: 6/18/2026
- Cumulative days on market: 39 days
- Listing terms: Cash,Conventional,FHA,VA Loan
- Ownership: Fee Simple
- Total actual rent: 0
- Electric utility on property: Yes
- Road surface type: Paved, Asphalt
Estimated market value
$517,300
$491,000 - $543,000
$3,521/mo
Price history
| Date | Event | Price |
|---|---|---|
| 6/18/2026 | Listed for sale | $530,000+12.5%$192/sqft |
Source:  Stellar MLS #O6417193 Report a problem Stellar MLS #O6417193 Report a problem | ||
| 8/26/2021 | Sold | $471,100$171/sqft |
Source: Public Record Report a problem | ||
Public tax history
| Year | Property taxes | Tax assessment |
|---|---|---|
| 2025 | $5,402 +4.7% | $449,400 +0.3% |
| 2024 | $5,162 +1.7% | $448,100 +7% |
| 2023 | $5,075 +3.8% | $418,900 +30.3% |
| 2022 | $4,889 +450.8% | $321,400 +637.2% |
| 2021 | $888 +4.6% | $43,600 +5.3% |
| 2020 | $848 +5.3% | $41,400 +11.6% |
| 2019 | $805 | $37,100 +41.6% |
| 2018 | $805 +12.6% | $26,200 |
| 2017 | $715 +1.2% | $26,200 |
| 2016 | $707 0% | $26,200 |
| 2015 | $707 +2.4% | $26,200 |
| 2014 | $690 | $26,200 +20.2% |
| 2013 | -- | $21,800 |
| 2012 | -- | $21,800 |
| 2011 | -- | $21,800 |
| 2010 | -- | $21,800 -16.8% |
| 2009 | -- | $26,200 -19.9% |
| 2008 | -- | $32,700 |
Find assessor info on the county website
Monthly payment
Est. payment
Payment breakdown
Explore the cost of this home by adjusting the details. Changes won't be saved.Climate risks
Neighborhood: 34746
Nearby schools
GreatSchools rating
- 5/10Bellalago AcademyGrades: PK-8Distance: 1 mi
- 3/10Liberty High SchoolGrades: PK,9-12Distance: 1.3 mi
Schools provided by the listing agent
- Elementary: Bellalago Charter Academy (K-8)
- Middle: Discovery Intermediate
- High: Liberty High
Source: Stellar MLS. This data may not be complete. We recommend contacting the local school district to confirm school assignments for this home.
- $450,0004 bd3 ba2.4k sqft3872 Bowfin Trl, Kissimmee, FL 34746Off Market
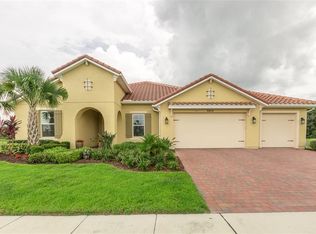
- $689,3006 bd4 ba4.4k sqft3876 Bowfin Trl, Kissimmee, FL 34746Off Market
- $547,7774 bd4 ba2.7k sqft3870 Bowfin Trl, Kissimmee, FL 34746For Sale

- $558,6004 bd3 ba3.1k sqft3952 Blacktail Ct, Kissimmee, FL 34746Off Market
- $530,0005 bd5 ba3.3k sqft3875 Bowfin Trl, Kissimmee, FL 34746Sold
- $636,5004 bd3 ba3.9k sqft3877 Bowfin Trl, Kissimmee, FL 34746Off Market
- $521,5004 bd4 ba2.9k sqft3873 Bowfin Trl, Kissimmee, FL 34746Off Market
- $532,9004 bd4 ba2.9k sqft3868 Bowfin Trl, Kissimmee, FL 34746Off Market
A local agent can set up tours, give advice and negotiate with sellers.
Similar homes
- $495,0004 bd3 ba2.5k sqft3609 Valleyview Dr, Kissimmee, FL 34746For Sale
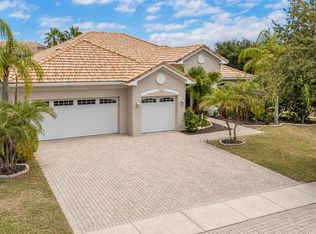
 MLS ID #S5153762, Amaryllis Rivera, LPT REALTY, LLC. Stellar MLS
 - $549,0004 bd3 ba3.1k sqft3892 Golden Knot Dr, Kissimmee, FL 34746For Sale
 MLS ID #O6425379, Kimberley Beaudry, ORLANDO REGIONAL REALTY. Stellar MLS
 - $484,9903 bd3 ba2.7k sqft3716 Paradiso Cir, Kissimmee, FL 34746For Sale
 MLS ID #O6408454, Kimberley Beaudry, ORLANDO REGIONAL REALTY. Stellar MLS
 - $635,3005 bd5 ba2.9k sqft3704 Eagle Isle Cir, Kissimmee, FL 34746For Sale
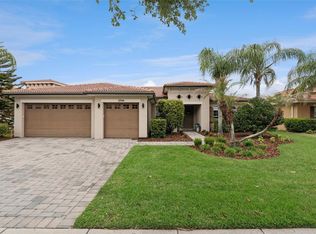 MLS ID #O6400944, Kristy Cook, EXP REALTY LLC. Stellar MLS
 - $640,0005 bd4 ba3.4k sqft1951 Goblet Cove St, Kissimmee, FL 34746For SaleMLS ID #S5147189, Esther Garcia, LA ROSA REALTY KISSIMMEE. Stellar MLS
- $399,9904 bd2 ba2k sqft3849 Carrick Bend Dr, Kissimmee, FL 34746For SaleMLS ID #O6412400, Allison James-Ellis, KEY CLASSIC REALTY LLC. Stellar MLS
- $434,0004 bd3 ba2.4k sqft2780 Rialto Ct, Kissimmee, FL 34746For SaleMLS ID #S5146384, Meryem Baamrani Bennet, LPT REALTY, LLC. Stellar MLS
- $699,0004 bd4 ba3.6k sqft2341 Eagle Talon Ct, Kissimmee, FL 34746For SaleMLS ID #O6411064, Abraham Mendez, NONA LEGACY POWERED BY LA ROSA. Stellar MLS
- $520,0004 bd3 ba3.4k sqft4360 Seven Canyons Dr, Kissimmee, FL 34746For SaleMLS ID #P4938189, Jenn Manzella, FLORIDA REALTY MARKETPLACE. Stellar MLS
- $599,9005 bd3 ba2.5k sqft1756 Tanglewood Dr, Kissimmee, FL 34746For SaleMLS ID #O6414176, Kevin Kelly, THE WILKINS WAY LLC. Stellar MLS
- $600,0004 bd3 ba2.5k sqft12249 Northover Loop, Orlando, FL 32824For SaleMLS ID #S5150162, Vanessa Medina Conde, KELLER WILLIAMS ADVANTAGE III. Stellar MLS
- $549,0003 bd2 ba1.9k sqft2185 Antilles Club Dr, Kissimmee, FL 34747For SaleMLS ID #O6425607, Karen Albright, OPENDOOR BROKERAGE LLC. Stellar MLS
- $534,9005 bd4 ba2.2k sqft7792 Somersworth Dr, Kissimmee, FL 34747For SaleMLS ID #O6378206, Justin Pekarek, ORLANDO PROPERTY ADVISORS. Stellar MLS
- $499,9003 bd3 ba2.3k sqft2789 Southland St, Saint Cloud, FL 34772For SaleMLS ID #O6422878, Juan Castro, REDFIN CORPORATION. Stellar MLS
- $550,0003 bd3 ba2.3k sqft2777 Southland St, Saint Cloud, FL 34772For SaleMLS ID #O6412947, Barbara Liston, KELLER WILLIAMS CLASSIC. Stellar MLS
- $490,0004 bd4 ba2.9k sqft2091 Brillante Dr, Saint Cloud, FL 34771For SaleMLS ID #O6406232, Susan Young, REALTY HUB. Stellar MLS
- $520,0004 bd3 ba2.5k sqft8999 Croquet Ct, Davenport, FL 33896For SaleMLS ID #S5146176, Liesl Butler Burke, 1ST FOR ORLANDO REALTY INC.. Stellar MLS
- $539,0005 bd3 ba3.4k sqft3481 Middlebrook Pl, Saint Cloud, FL 34773For SaleMLS ID #S5147896, Jeanine Corcoran, CORCORAN CONNECT LLC. Stellar MLS
- $489,0003 bd3 ba2.3k sqft2632 Meadowedge Loop, Saint Cloud, FL 34772For SaleMLS ID #O6420846, Melissa Hastings, METROPOLIS R.E. SOLUTIONS, LLC. Stellar MLS
- $469,9005 bd3 ba2.1k sqft1913 Blissful Dr, Kissimmee, FL 34744For SaleMLS ID #O6423291, Steven Horner, RE/MAX PRIME PROPERTIES. Stellar MLS
