A Home of Quiet Luxury and Lasting Quality... The difference is in the details. It's rare to find a home where exceptional upgrades, a thoughtfully designed floor plan, backyard privacy, and an amenity-rich community come together so seamlessly. Built in 2022 and impeccably maintained, this stunning 4-bedroom, 3.5-bath residence offers more than 2,763 square feet of beautifully appointed living space with finishes typically found in homes at a much higher price point. From the moment you step inside, you'll notice the difference. Soaring 10-foot ceilings, elegant 8-foot doors, extensive crown molding, high-end waterproof wood grained laminate flooring, custom plantation shutters, designer ceiling fans, and beautiful custom built-ins create a home that feels both refined and welcoming. The gourmet kitchen is the true centerpiece, anchored by an impressive 5' x 10' island designed for gathering. Premium cabinetry, custom pantry shelving, water filtration, designer finishes, and handcrafted granite tile accents elevate the space, while the open-concept layout keeps everyone connected. An expansive 8' x 12' triple sliding glass door opens the great room to the oversized screened lanai with outdoor ceiling fans, creating effortless indoor-outdoor living that's perfect for entertaining or simply enjoying a quiet Florida evening. Enjoy the privacy of no rear neighbors and an oversized backyard with plenty of room to create the custom pool and outdoor oasis you've always envisioned. The split-bedroom floor plan provides comfort and privacy for family and guests alike. The spacious owner's suite offers a true retreat with a custom-designed walk-in closet featuring direct access to the beautifully appointed laundry room, complete with built-in cabinetry, a utility sink, and additional storage. The oversized 3-car tandem garage offers exceptional flexibility for additional vehicles, a golf cart, workshop, home gym, or all the storage you'll ever need, complete with overhead storage racks. Built with insulated concrete block construction for energy efficiency and lower utility costs, this home also features a new A/C refrigerant line and coolant, blue-light antimicrobial technology integrated into both the HVAC system and bathroom exhaust fans, and the added confidence of a completed home inspection. Located within Bellalago's award-winning, guard-gated waterfront community on the shores of Lake Tohopekaliga, residents enjoy resort-style pools with a waterslide, state-of-the-art fitness centers, tennis and basketball courts, playgrounds, scenic walking trails, private boat ramps and docks, championship bass fishing, and an impressive lakeside clubhouse—all just minutes from shopping, dining, schools, medical facilities, and Orlando's world-famous attractions. Beautifully upgraded. Wonderfully maintained. Perfectly positioned. Welcome home.
For sale
$547,777
3870 BOWFIN TRAIL, KISSIMMEE, FL 34746
4beds
2,763sqft
:
Get pre-qualified$4,058/mo
Single Family Residence
Built in 2022
9,235 Square Feet Lot
$-- Zestimate®
$198/sqft
$364/mo HOA
What's special
Designer finishesHandcrafted granite tile accentsOversized backyardOpen-concept layoutBeautifully upgradedExtensive crown moldingWater filtration
- 28 days |
- 528 |
- 56 |
Likely to sell faster than
Zillow last checked:
Listing updated:
Listed by:
Jennifer Riley 863-804-2927,
EPIQUE REALTY INC. 888-893-3537
Source: Stellar MLS,MLS#: O6422102 Originating MLS: Suncoast Tampa
Originating MLS: Suncoast Tampa
Facts & features
Interior
Bedrooms & bathrooms
- Bedrooms: 4
- Bathrooms: 4
- Full bathrooms: 3
- 1/2 bathrooms: 1
Primary bedroom
- Features: Ceiling Fan(s), Walk-In Closet(s)
- Level: First
- Area: 302.4 Square Feet
- Dimensions: 16.8x18
Bedroom 2
- Features: Ceiling Fan(s), Built-in Closet
- Level: First
- Area: 154 Square Feet
- Dimensions: 11x14
Bedroom 3
- Features: Ceiling Fan(s), Built-in Closet
- Level: First
- Area: 141.6 Square Feet
- Dimensions: 11.8x12
Bedroom 4
- Features: Ceiling Fan(s), Built-in Closet
- Level: First
- Area: 151.04 Square Feet
- Dimensions: 11.8x12.8
Primary bathroom
- Features: En Suite Bathroom
- Level: First
- Area: 201.6 Square Feet
- Dimensions: 16.8x12
Dining room
- Level: First
- Area: 164.16 Square Feet
- Dimensions: 11.4x14.4
Kitchen
- Features: Kitchen Island, Storage Closet
- Level: First
- Area: 217.12 Square Feet
- Dimensions: 11.8x18.4
Living room
- Features: Ceiling Fan(s)
- Level: First
- Area: 368 Square Feet
- Dimensions: 20x18.4
Heating
- Central
Cooling
- Central Air
Appliances
- Included: Convection Oven, Cooktop, Dishwasher, Disposal, Dryer, Exhaust Fan, Microwave, Range Hood, Refrigerator, Washer
- Laundry: Laundry Room
Features
- Built-in Features, Ceiling Fan(s), Crown Molding, Eating Space In Kitchen, High Ceilings, Kitchen/Family Room Combo, Living Room/Dining Room Combo, Open Floorplan, Primary Bedroom Main Floor, Solid Wood Cabinets, Thermostat, Walk-In Closet(s)
- Flooring: Ceramic Tile, Laminate
- Doors: Sliding Doors
- Windows: Window Treatments
- Has fireplace: No
Interior area
- Total structure area: 3,766
- Total interior livable area: 2,763 sqft
Video & virtual tour
Property
Parking
- Total spaces: 3
- Parking features: Golf Cart Parking, Tandem
- Attached garage spaces: 3
Features
- Levels: One
- Stories: 1
- Patio & porch: Screened
- Exterior features: Irrigation System, Lighting, Private Mailbox, Rain Gutters, Sidewalk
- Has view: Yes
- View description: Trees/Woods
- Waterfront features: Lake
Lot
- Size: 9,235 Square Feet
- Features: Conservation Area
Details
- Parcel number: 292629294300010350
- Zoning: PD
- Special conditions: None
Construction
Type & style
- Home type: SingleFamily
- Property subtype: Single Family Residence
Materials
- Block, Stucco
- Foundation: Slab
- Roof: Tile
Condition
- New construction: No
- Year built: 2022
Details
- Builder name: Taylor Morrison
Utilities & green energy
- Sewer: Public Sewer
- Water: Canal/Lake For Irrigation, Public
- Utilities for property: BB/HS Internet Available, Cable Available, Cable Connected, Electricity Available, Electricity Connected, Sewer Available, Sewer Connected, Sprinkler Recycled, Street Lights, Underground Utilities, Water Available, Water Connected
Community & HOA
Community
- Features: Dock, Fishing, Lake, Private Boat Ramp, Water Access, Clubhouse, Dog Park, Fitness Center, Gated Community - Guard, Park, Playground, Pool, Restaurant, Tennis Court(s)
- Pet fee: $0 monthly
- Subdivision: BELLALAGO PH 4K
HOA
- Has HOA: Yes
- Amenities included: Cable TV, Clubhouse, Fitness Center, Gated
- Services included: 24-Hour Guard, Cable TV, Community Pool, Internet, Recreational Facilities
- HOA fee: $364 monthly
- HOA name: Bellalago & Isles of Bellalago Community Associati
- HOA phone: 407-848-1904
- Second HOA name: Castle Group Management
Location
- Region: Kissimmee
Financial & listing details
- Price per square foot: $198/sqft
- Tax assessed value: $427,200
- Annual tax amount: $5,072
- Date on market: 7/3/2026
- Cumulative days on market: 28 days
- Listing terms: Cash,Conventional,FHA,VA Loan
- Ownership: Fee Simple
- Total actual rent: 0
- Electric utility on property: Yes
- Road surface type: Asphalt
Estimated market value
Not available
Estimated sales range
Not available
Not available
Price history
| Date | Event | Price |
|---|---|---|
| 7/3/2026 | Listed for sale | $547,777+9.6%$198/sqft |
Source:  Stellar MLS #O6422102 Report a problem Stellar MLS #O6422102 Report a problem | ||
| 9/12/2025 | Sold | $500,000$181/sqft |
Source: Stellar MLS #O6329088 Report a problem | ||
| 8/29/2025 | Pending sale | $500,000$181/sqft |
Source: Stellar MLS #O6329088 Report a problem | ||
| 8/7/2025 | Listed for sale | $500,000+10.8%$181/sqft |
Source: Stellar MLS #O6329088 Report a problem | ||
| 2/7/2022 | Sold | $451,400$163/sqft |
Source: Public Record Report a problem | ||
Public tax history
| Year | Property taxes | Tax assessment |
|---|---|---|
| 2025 | $5,283 +4.7% | $427,200 +0.3% |
| 2024 | $5,047 +1.7% | $426,000 +6.8% |
| 2023 | $4,961 +226.9% | $398,700 +697.4% |
| 2022 | $1,517 +71% | $50,000 +14.7% |
| 2021 | $888 +4.6% | $43,600 +5.3% |
| 2020 | $848 +5.3% | $41,400 +11.6% |
| 2019 | $805 | $37,100 +41.6% |
| 2018 | $805 +12.6% | $26,200 |
| 2017 | $715 +1.2% | $26,200 |
| 2016 | $707 0% | $26,200 |
| 2015 | $707 +2.4% | $26,200 |
| 2014 | $690 | $26,200 +20.2% |
| 2013 | -- | $21,800 |
| 2012 | -- | $21,800 |
| 2011 | -- | $21,800 |
| 2010 | -- | $21,800 -16.8% |
| 2009 | -- | $26,200 -19.9% |
| 2008 | -- | $32,700 |
Find assessor info on the county website
Monthly payment
Est. payment
Payment breakdown
Explore the cost of this home by adjusting the details. Changes won't be saved.Climate risks
Neighborhood: 34746
Nearby schools
GreatSchools rating
- 5/10Bellalago AcademyGrades: PK-8Distance: 1 mi
- 3/10Liberty High SchoolGrades: PK,9-12Distance: 1.3 mi
- $532,9004 bd4 ba2.9k sqft3868 Bowfin Trl, Kissimmee, FL 34746Off Market
- $452,2004 bd3 ba2.4k sqft3872 Bowfin Trl, Kissimmee, FL 34746Off Market
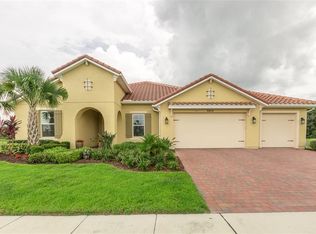
- $522,7001 bd1 ba859 sqft3866 Bowfin Trl, Kissimmee, FL 34746Off Market
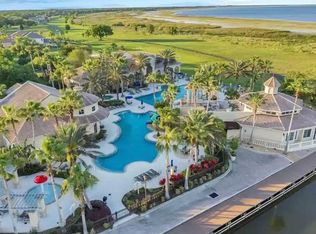
- $530,0004 bd4 ba2.7k sqft3874 Bowfin Trl, Kissimmee, FL 34746For Sale

- $619,1005 bd4 ba3.8k sqft3871 Bowfin Trl, Kissimmee, FL 34746Off Market
- $519,4004 bd4 ba2.9k sqft3873 Bowfin Trl, Kissimmee, FL 34746Off Market
- $514,0003 bd3 ba2.7k sqft3867 Bowfin Trl, Kissimmee, FL 34746Off Market
- $427,9004 bd3 ba2.4k sqft3864 Bowfin Trl, Kissimmee, FL 34746Off Market
A local agent can set up tours, give advice and negotiate with sellers.
Similar homes
- $530,0004 bd4 ba2.7k sqft3874 BOWFIN TRAIL, KISSIMMEE, FL 34746For Sale
 MLS ID #O6417193, Christopher Colagiacomo, CREEGAN GROUP. Stellar MLS
 - $495,0004 bd3 ba2.5k sqft3609 VALLEYVIEW DRIVE, KISSIMMEE, FL 34746For Sale
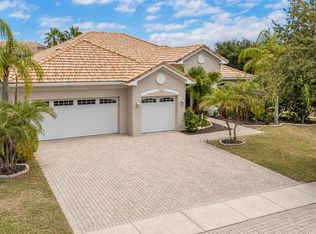 MLS ID #S5153762, Amaryllis Rivera, LPT REALTY, LLC. Stellar MLS
 - $575,0004 bd4 ba2.9k sqft3051 AGOSTINO TERRACE, KISSIMMEE, FL 34746For Sale
 MLS ID #O6417134, Erica Diaz, HOMEVEST REALTY. Stellar MLS
 - $640,0005 bd4 ba3.4k sqft1951 GOBLET COVE STREET, KISSIMMEE, FL 34746For Sale
 MLS ID #S5147189, Esther Garcia, LA ROSA REALTY KISSIMMEE. Stellar MLS
 - $699,0004 bd4 ba3.6k sqft2341 EAGLE TALON COURT, KISSIMMEE, FL 34746For SaleMLS ID #O6411064, Abraham Mendez, NONA LEGACY POWERED BY LA ROSA. Stellar MLS
- $499,9903 bd4 ba2.7k sqft2827 SHADOW WOOD COURT, KISSIMMEE, FL 34746For SaleMLS ID #O6413557, Jared Dunn, LIVE MVRK LLC. Stellar MLS
- $599,9005 bd3 ba2.5k sqft1756 TANGLE WOOD DRIVE, KISSIMMEE, FL 34746For SaleMLS ID #O6414176, Kevin Kelly, THE WILKINS WAY LLC. Stellar MLS
- $639,0005 bd4 ba3.7k sqft2304 INDIAN MOUND TRAIL, KISSIMMEE, FL 34746For SaleMLS ID #O6420257, Steven Koleno, BEYCOME OF FLORIDA LLC. Stellar MLS
- $530,0004 bd3 ba2.1k sqft2599 NOUVEAU WAY, KISSIMMEE, FL 34741For SaleMLS ID #O6424712, Jessie Nemeh, RE/MAX DOWNTOWN. Stellar MLS
- $560,0004 bd5 ba2.7k sqft1445 FAIRVIEW CIRCLE, KISSIMMEE, FL 34747For SaleMLS ID #L4963650, Mary Ferry, S & D REAL ESTATE SERVICE LLC. Stellar MLS
- $688,9994 bd4 ba3.1k sqft2987 BOATING BOULEVARD, KISSIMMEE, FL 34746For SaleMLS ID #S5146993, Carolina Marte De los Santos, LA ROSA REALTY KISSIMMEE. Stellar MLS
- $549,9994 bd4 ba2.9k sqft1705 BRIDGETS COURT, KISSIMMEE, FL 34744For SaleMLS ID #S5145159, Emilie Tomasina, LA ROSA REALTY KISSIMMEE. Stellar MLS
- $549,9004 bd3 ba2.1k sqft3245 COUNTRYSIDE VIEW DRIVE, ST CLOUD, FL 34772For SaleMLS ID #O6399374, Brittany Pride, EXP REALTY LLC. Stellar MLS
- $565,0005 bd4 ba3.4k sqft3651 DAYDREAM PLACE, ST CLOUD, FL 34772For SaleMLS ID #O6416673, Vanesa Vega, SET HOMES REALTY LLC. Stellar MLS
- $599,9004 bd4 ba3.1k sqft2747 KISSIMMEE BAY CIRCLE, KISSIMMEE, FL 34744For SaleMLS ID #S5143367, Steven Brubaker, KELLER WILLIAMS REALTY AT THE LAKES. Stellar MLS
- $675,0004 bd5 ba3.2k sqft2484 ALBANY DRIVE, KISSIMMEE, FL 34758For SaleMLS ID #S5151834, Jeff Baker, WATSON REALTY CORP. Stellar MLS
- $559,0004 bd3 ba3.1k sqft725 HERITAGE DRIVE NE, WINTER HAVEN, FL 33881For SaleMLS ID #L4961718, Laura Slocumb, REMAX EXPERTS. Stellar MLS
- $548,0005 bd5 ba3.4k sqft388 SAND RIDGE DRIVE, DAVENPORT, FL 33896For SaleMLS ID #O6409861, Candace Garber, TRUDEALS REALTY CORP. Stellar MLS
- $498,5004 bd3 ba2.5k sqft3158 BEAUCHAMP COURT, WINTER HAVEN, FL 33884For SaleMLS ID #P4939318, Kennedy Matthews, JULIE MATTHEWS GROUP LLC. Stellar MLS
- $539,0005 bd3 ba3.4k sqft3481 MIDDLEBROOK PL, ST CLOUD, FL 34773For SaleMLS ID #S5147896, Jeanine Corcoran, CORCORAN CONNECT LLC. Stellar MLS
