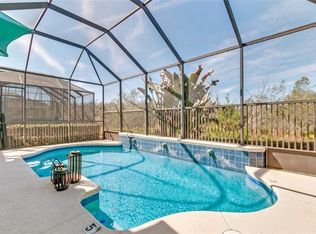
NEW PRICE! No rear neighbors, just a private screened pool and a peaceful conservation view. Welcome to Patriots Landing, where this coastal-inspired home sits inside the gates of Reunion Resort, just minutes from Walt Disney World. Inside, 2,764 square feet of well-planned living space offers 4 bedrooms and 4 full bathrooms. The first floor opens to a bright living and dining area with high ceilings, crown molding, and an electric fireplace, flowing into a kitchen with granite countertops, stainless steel appliances, and a pantry. A first-floor guest bedroom with its own full bath is ideal for visitors. Upstairs, the spacious primary suite is joined by two additional bedrooms, each with access to its own full bathroom, so everyone has their own space. Outside, the private screened pool is the heart of the home, made for relaxing, entertaining or simply enjoying the quiet of the preserve. A convenient outdoor pool bath keeps wet feet and towels out of the main living areas. Reunion Resort is one of Central Florida’s most sought-after resort communities, known for championship golf courses designed by Arnold Palmer, Tom Watson and Jack Nicklaus, resort-style pools, a water park with a lazy river, tennis and pickleball courts and dining. Whether you are looking for a primary residence, a vacation retreat, or an investment property, this home delivers space, privacy and location. Offered below its 2026 appraised value, this is an exceptional opportunity to own in Reunion Resort.
For sale
Price cut: $11.2K (10/9)
$548,800
1445 FAIRVIEW CIRCLE, KISSIMMEE, FL 34747
4beds
2,764sqft
Single Family Residence
Built in 2006
5,097 Square Feet Lot
$531,900 Zestimate®
$199/sqft
$600/mo HOA
What's special
Private screened poolGranite countertopsSpacious primary suiteCrown moldingStainless steel appliancesConvenient outdoor pool bath
- 84 days
- 432
- 27
Zillow last checked:
Listing updated:
Listed by:
Mary Ferry 863-397-5900,
S & D REAL ESTATE SERVICE LLC 863-824-7169
Source: Stellar MLS,MLS#: L4963650 Originating MLS: Lakeland
Originating MLS: Lakeland
Facts & features
Interior
Bedrooms & bathrooms
- Bedrooms: 4
- Bathrooms: 5
- Full bathrooms: 4
- 1/2 bathrooms: 1
Rooms
- Room types: Loft
Primary bedroom
- Features: Built-in Closet
- Level: Second
- Area: 272 Square Feet
- Dimensions: 17x16
Bedroom 1
- Features: Ceiling Fan(s), Built-in Closet
- Level: First
- Area: 130 Square Feet
- Dimensions: 10x13
Bedroom 3
- Features: Ceiling Fan(s), Built-in Closet
- Level: Second
- Area: 252 Square Feet
- Dimensions: 12x21
Bedroom 4
- Features: Ceiling Fan(s), Built-in Closet
- Level: Second
- Area: 168 Square Feet
- Dimensions: 12x14
Primary bathroom
- Features: Bath With Whirlpool, Dual Sinks, Garden Bath, Makeup/Vanity Space, Shower No Tub
- Level: Second
Dining room
- Level: First
- Area: 247 Square Feet
- Dimensions: 19x13
Foyer
- Level: First
- Area: 88 Square Feet
- Dimensions: 8x11
Kitchen
- Level: First
- Area: 192 Square Feet
- Dimensions: 12x16
Living room
- Features: Ceiling Fan(s)
- Level: First
- Area: 406 Square Feet
- Dimensions: 29x14
Heating
- Central
Cooling
- Central Air
Appliances
- Included: Dishwasher, Disposal, Electric Water Heater, Microwave, Range, Refrigerator
- Laundry: Electric Dryer Hookup, Washer Hookup
Features
- Ceiling Fan(s), Crown Molding, High Ceilings, Open Floorplan, Pest Guard System, Split Bedroom, Thermostat, Tray Ceiling(s), Vaulted Ceiling(s), Walk-In Closet(s)
- Flooring: Carpet, Tile
- Doors: French Doors, Sliding Doors
- Has fireplace: Yes
- Fireplace features: Decorative, Electric
Interior area
- Total structure area: 3,528
- Total interior livable area: 2,764 sqft
Video & virtual tour
Property
Parking
- Total spaces: 2
- Parking features: Curb Parking, Driveway, Off Street, Split Garage
- Attached garage spaces: 2
- Has uncovered spaces: Yes
- Details: Garage Dimensions: 22x23
Features
- Levels: Two
- Stories: 2
- Patio & porch: Rear Porch, Screened
- Exterior features: Irrigation System, Rain Gutters, Sidewalk
- Has private pool: Yes
- Pool features: In Ground, Gunite, Outside Bath Access, Screen Enclosure
- Has view: Yes
- View description: Trees/Woods
Lot
- Size: 5,097 Square Feet
- Features: Conservation Area
Details
- Parcel number: 352527485500011010
- Zoning: OPUD
- Special conditions: None
Construction
Type & style
- Home type: SingleFamily
- Architectural style: Key West
- Property subtype: Single Family Residence
Materials
- HardiPlank Type, Wood Frame
- Foundation: Slab
- Roof: Metal
Condition
- Completed
- New construction: No
- Year built: 2006
Utilities & green energy
- Sewer: Public Sewer
- Water: Public
- Utilities for property: Cable Available, Cable Connected, Electricity Available, Electricity Connected, Underground Utilities, Water Available, Water Connected
Community & HOA
Community
- Features: Fitness Center, Gated Community - Guard, Golf Carts OK, Golf, Playground, Pool, Restaurant, Sidewalks, Tennis Court(s)
- Security: Gated Community, Security Gate
- Pet fee: $0 monthly
- Subdivision: REUNION PH 2 PRCL 3
HOA
- Has HOA: Yes
- Amenities included: Fitness Center, Gated, Pickleball Court(s), Playground, Pool, Tennis Court(s)
- Services included: 24-Hour Guard, Cable TV, Community Pool, Internet, Maintenance Structure, Maintenance Grounds, Pest Control, Recreational Facilities
- HOA fee: $600 monthly
- HOA name: Artemis Lifestyles/Cheri Martinez
- HOA phone: 407-705-2190
- Second HOA name: Verify with HOA
Location
- Region: Reunion
Financial & listing details
- Price per square foot: $199/sqft
- Tax assessed value: $535,500
- Annual tax amount: $7,254
- Date on market: 7/24/2026
- Cumulative days on market: 85 days
- Listing terms: Cash,Conventional,FHA,VA Loan
- Ownership: Fee Simple
- Total actual rent: 0
- Electric utility on property: Yes
- Road surface type: Asphalt
Estimated market value
$531,900
$505,000 - $558,000
$5,201/mo
Price history
| Date | Event | Price |
|---|---|---|
| 10/9/2026 | Price change | $548,800-2%$199/sqft |
Source:  Stellar MLS #L4963650 Report a problem Stellar MLS #L4963650 Report a problem | ||
| 7/24/2026 | Listed for sale | $560,000+56.9%$203/sqft |
Source: Stellar MLS #L4963650 Report a problem | ||
| 4/29/2020 | Sold | $357,000-3.5%$129/sqft |
Source: Public Record Report a problem | ||
| 3/1/2020 | Pending sale | $369,900$134/sqft |
Source: Coldwell Banker Realty - Southwest Orlando #O5826493 Report a problem | ||
| 2/22/2020 | Price change | $369,900-0.5%$134/sqft |
Source: Coldwell Banker Realty - Southwest Orlando #O5826493 Report a problem | ||
| 1/24/2020 | Price change | $371,900-0.8%$135/sqft |
Source: Coldwell Banker Realty - Southwest Orlando #O5826493 Report a problem | ||
| 12/20/2019 | Price change | $374,900-1.3%$136/sqft |
Source: Coldwell Banker Residential Real Estate - Southwest Orlando #O5826493 Report a problem | ||
| 11/16/2019 | Listed for sale | $379,900$137/sqft |
Source: COLDWELL BANKER RESIDENTIAL RE #O5826493 Report a problem | ||
| 2/26/2019 | Listing removed | $379,900$137/sqft |
Source: Coldwell Banker Residential Real Estate - Championsgate #S5008977 Report a problem | ||
| 1/18/2019 | Price change | $379,900-2.6%$137/sqft |
Source: Coldwell Banker Residential Real Estate - Championsgate #S5008977 Report a problem | ||
| 10/31/2018 | Listed for sale | $389,900+6.4%$141/sqft |
Source: COLDWELL BANKER RESIDENTIAL REAL ESTATE #S5008977 Report a problem | ||
| 8/21/2017 | Sold | $366,300-5.5%$133/sqft |
Source: Public Record Report a problem | ||
| 7/31/2017 | Pending sale | $387,500$140/sqft |
Source: Coldwell Banker Residential Real Estate - Reunion #S4845011 Report a problem | ||
| 4/19/2017 | Listed for sale | $387,500+55%$140/sqft |
Source: Coldwell Banker Residential Real Estate - Reunion #S4845011 Report a problem | ||
| 8/3/2005 | Sold | $250,000$90/sqft |
Source: Public Record Report a problem | ||
Public tax history
| Year | Property taxes | Tax assessment |
|---|---|---|
| 2025 | $7,254 +4.7% | $535,500 +0.2% |
| 2024 | $6,931 +1.4% | $534,400 +4.5% |
| 2023 | $6,838 +2.5% | $511,400 +23.2% |
| 2022 | $6,669 +0.4% | $415,200 +40.5% |
| 2021 | $6,643 -6.6% | $295,500 +2.6% |
| 2020 | $7,111 +1.9% | $287,900 +4.5% |
| 2019 | $6,980 | $275,600 -4.4% |
| 2018 | $6,980 +0.4% | $288,400 +8.1% |
| 2017 | $6,954 +3.4% | $266,800 -8.8% |
| 2016 | $6,725 -3.3% | $292,600 +3.9% |
| 2015 | $6,957 +4.2% | $281,600 +25.5% |
| 2014 | $6,674 | $224,400 +11.3% |
| 2013 | -- | $201,700 +3.6% |
| 2012 | -- | $194,700 -0.1% |
| 2011 | -- | $194,800 -9% |
| 2010 | -- | $214,000 -27.9% |
| 2009 | -- | $296,800 -39.2% |
| 2008 | -- | $488,200 |
Find assessor info on the county website
Monthly payment
Est. payment
Payment breakdown
Explore the cost of this home by adjusting the details. Changes won't be saved.Climate risks
Neighborhood: 34747
Nearby schools
Schools provided by the listing agent
- Elementary: Island Village Elementary School
- Middle: Horizon Middle
- High: Poinciana High School
Source: Stellar MLS. This data may not be complete. We recommend contacting the local school district to confirm school assignments for this home.


Similar homes
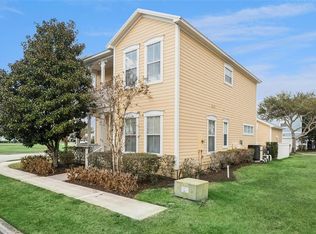
- $578,5004 bd5 ba2.2k sqft1440 FAIRVIEW CIRCLE, KISSIMMEE, FL 34747For Sale
 MLS ID #O6389613, Harold Olson, EXP REALTY LLC. Stellar MLS
 - $553,0005 bd6 ba3.2k sqft1804 SANDY PARK TRAIL, KISSIMMEE, FL 34747For Sale
 MLS ID #S5153572, Jamil Swaid, JR, ALPHA LEADER REALTY LLC. Stellar MLS
 - $475,0004 bd2 ba2k sqft1541 INDIAN OAKS TRAIL, KISSIMMEE, FL 34747For Sale
 MLS ID #O6447040, Lan Lee, REAL BROKER, LLC. Stellar MLS
 - $660,0004 bd5 ba2.6k sqft7494 GATHERING DRIVE, REUNION, FL 34747For Sale
 MLS ID #O6387395, Harold Olson, EXP REALTY LLC. Stellar MLS
 - $649,9005 bd3 ba2.1k sqft7904 PLUM BLOSSOM COURT, KISSIMMEE, FL 34747For SaleMLS ID #O6445852, Abby Nelson, RE/MAX 200 REALTY. Stellar MLS
- $575,0003 bd2 ba2.2k sqft1999 LIMESTONE TRAIL, KISSIMMEE, FL 34747For SaleMLS ID #O6447154, Susan Rinaldi, VIVA ORLANDO REALTY INC.. Stellar MLS
- $548,0005 bd5 ba3.4k sqft388 SAND RIDGE DRIVE, DAVENPORT, FL 33896For SaleMLS ID #O6409861, Candace Garber, TRUDEALS REALTY CORP. Stellar MLS
- $485,0004 bd3 ba1.7k sqft2631 AUTUMN CREEK CIRCLE, KISSIMMEE, FL 34747For SaleMLS ID #S5155574, Jamie Cheng, YELLOW MOUNTAIN REALTY, LLC. Stellar MLS
- $515,0003 bd2 ba2k sqft2233 ANTILLES CLUB DRIVE, KISSIMMEE, FL 34747For SaleMLS ID #O6311232, Andres Hebra, LA ROSA REALTY PREMIER LLC. Stellar MLS
- $489,9995 bd3 ba2.3k sqft2694 LA ISLA COURT, KISSIMMEE, FL 34747For SaleMLS ID #S5149891, James Donovan, TEAM DONOVAN. Stellar MLS
- $470,0003 bd3 ba1.5k sqft149 Imperial Oak Court, Davenport, FL 33896For Sale
 MLS ID #B26086953, Ralph Jean-Pierre, Keller Williams Realty Of The. BeachesMLS
 - $675,0003 bd2 ba2.2k sqft2016 FLORA PASS PLACE, KISSIMMEE, FL 34747For SaleMLS ID #O6438603, Christopher Bessette, KELLER WILLIAMS CLASSIC. Stellar MLS
- $575,0004 bd4 ba3k sqft1204 LEXINGTON AVENUE, DAVENPORT, FL 33837For SaleMLS ID #O6421070, Diana De la Rosa, REALTY WORLD EXECUTIVE HOMES. Stellar MLS
- $599,0004 bd4 ba3.3k sqft1458 OLYMPIC CLUB BOULEVARD, DAVENPORT, FL 33896For SaleMLS ID #S5155098, Amy Prill, CHAMPIONSGATE REALTY. Stellar MLS
- $635,0006 bd4 ba2.4k sqft(Undisclosed Address), KISSIMMEE, FL 34747For SaleMLS ID #O6435224, lisbey Tamayo PA, MALIBU BAY REALTY. Stellar MLS
- $380,0003 bd3 ba2k sqft7636 HERITAGE CROSSING WAY, REUNION, FL 34747For SaleMLS ID #S5153534, Jim McQuade, AVANTI WAY REALTY LLC. Stellar MLS
- $595,0004 bd3 ba2.7k sqft1616 REGAL COVE COURT, KISSIMMEE, FL 34744For SaleMLS ID #O6426237, Cindy Gold, COLDWELL BANKER REALTY. Stellar MLS
- $539,0005 bd6 ba3k sqft1555 FLANGE DRIVE, DAVENPORT, FL 33896For SaleMLS ID #O6291777, Yukey Hoo, U KEY REALTY. Stellar MLS
- $599,0007 bd7 ba3.5k sqft8931 AMELIA DOWNS TRAIL, KISSIMMEE, FL 34747For SaleMLS ID #TB8450000, Sunny Xu, ELEVATED REALTY. Stellar MLS
- $570,0005 bd6 ba3.5k sqft110 ORANGE COSMOS BOULEVARD, DAVENPORT, FL 33837For SaleMLS ID #G5110374, Bryan Nelson, OLYMPUS EXECUTIVE REALTY INC. Stellar MLS
