Located in the highly desirable Reunion community, 1437 Fairview Circle offers a spacious and versatile layout ideal for full-time living, vacation use, or short-term rental investment. Being sold "Turnkey" the home features 6 bedrooms and 6 bathrooms spanning over 3,500 sq ft, providing ample space and privacy for families or guests. The open main living area connects seamlessly to an inviting kitchen designed for gathering and functionality with an enormous center island and stainless-steel appliances! Retreat down the hall to the theater room with stadium style seating, big screen tv and build-in surround sound. Main floor guest bedroom and bath. Step outside and unwind under the sun around the open air, heated pool with private backyard views. The upstairs primary suite offers a private retreat with spacious layout and attached bath with large walk-in shower, dual sinks and generous walk-in closet. 4 additional bedrooms are just down the hall, all offering convenient bathroom access. The upstairs loft anchors the second level and creates a versatile space for gathering together. 2 BRAND NEW AC UNITS! Reunion, owners and guests enjoy access to 24-hour security, resort-style amenities including a 5-acre water park, three championship golf courses by Palmer, Watson, and Nicklaus, tennis and pickleball, mini-golf, on-site dining, and convenient proximity to major highways and Central Florida attractions. Less than 20 minutes to Disney Parks!! Metal roof. This property presents a strong opportunity for buyers seeking flexibility, comfort, investment potential and long-term value.
For sale
$834,999
1437 FAIRVIEW CIRCLE, REUNION, FL 34747
6beds
3,451sqft
Single Family Residence
Built in 2015
5,184 Square Feet Lot
$802,200 Zestimate®
$242/sqft
$550/mo HOA
What's special
Enormous center islandMetal roofOpen air heated poolSpacious and versatile layoutPrivate backyard viewsStainless-steel appliancesBig screen tv
- 221 days
- 137
- 5
Zillow last checked:
Listing updated:
Listed by:
Jacob Kuiper 612-300-8020,
EXP REALTY LLC 888-883-8509
Source: Stellar MLS,MLS#: A4680250 Originating MLS: Sarasota - Manatee
Originating MLS: Sarasota - Manatee
Facts & features
Interior
Bedrooms & bathrooms
- Bedrooms: 6
- Bathrooms: 6
- Full bathrooms: 6
Primary bedroom
- Features: Walk-In Closet(s)
- Level: Second
- Area: 306 Square Feet
- Dimensions: 18x17
Other
- Features: Walk-In Closet(s)
- Level: Second
- Area: 120 Square Feet
- Dimensions: 12x10
Bedroom 2
- Features: Walk-In Closet(s)
- Level: First
- Area: 196 Square Feet
- Dimensions: 14x14
Bedroom 3
- Features: Walk-In Closet(s)
- Level: Second
- Area: 156 Square Feet
- Dimensions: 13x12
Bedroom 4
- Features: Walk-In Closet(s)
- Level: Second
- Area: 154 Square Feet
- Dimensions: 14x11
Bedroom 5
- Features: Walk-In Closet(s)
- Level: Second
- Area: 130 Square Feet
- Dimensions: 13x10
Great room
- Level: First
- Area: 416 Square Feet
- Dimensions: 26x16
Kitchen
- Level: First
- Area: 182 Square Feet
- Dimensions: 14x13
Loft
- Level: Second
- Area: 195 Square Feet
- Dimensions: 15x13
Heating
- Central, Electric
Cooling
- Central Air
Appliances
- Included: Oven, Cooktop, Dishwasher, Disposal, Dryer, Electric Water Heater, Exhaust Fan, Microwave, Refrigerator, Washer
- Laundry: Electric Dryer Hookup, Inside, Laundry Room, Washer Hookup
Features
- Built-in Features, Ceiling Fan(s), Eating Space In Kitchen, Kitchen/Family Room Combo, Open Floorplan, Primary Bedroom Main Floor, PrimaryBedroom Upstairs, Thermostat, Walk-In Closet(s)
- Flooring: Carpet, Other, Tile
- Doors: Sliding Doors
- Has fireplace: No
- Furnished: Yes
Interior area
- Total structure area: 4,129
- Total interior livable area: 3,451 sqft
Video & virtual tour
Property
Parking
- Total spaces: 2
- Parking features: Converted Garage, Driveway, Split Garage
- Attached garage spaces: 2
- Has uncovered spaces: Yes
Features
- Levels: Two
- Stories: 2
- Exterior features: Lighting, Other, Sidewalk
- Has private pool: Yes
- Pool features: Heated, In Ground, Lighting
- Fencing: Vinyl
- Has view: Yes
- View description: Trees/Woods
Lot
- Size: 5,184 Square Feet
- Dimensions: 40 x 129.55
- Residential vegetation: Trees/Landscaped, Wooded
Details
- Parcel number: 352527485500010970
- Zoning: OPUD
- Special conditions: None
Construction
Type & style
- Home type: SingleFamily
- Property subtype: Single Family Residence
Materials
- Block
- Foundation: Block
- Roof: Metal
Condition
- New construction: No
- Year built: 2015
Utilities & green energy
- Sewer: Public Sewer
- Water: Public
- Utilities for property: Cable Connected, Electricity Connected, Public, Sewer Connected, Street Lights, Water Connected
Community & HOA
Community
- Features: Association Recreation - Owned, Clubhouse, Dog Park, Fitness Center, Gated Community - Guard, Golf Carts OK, Golf, Park, Playground, Pool, Restaurant, Sidewalks, Tennis Court(s)
- Security: Gated Community, Security Gate, Smoke Detector(s)
- Pet fee: $0 monthly
- Subdivision: REUNION PH 02 PRCL 03
HOA
- Has HOA: Yes
- HOA fee: $550 monthly
- HOA name: Artemis Lifestyle Services
- Second HOA name: REUNION MASTER HOMEOWNERS ASSOCIATION
Location
- Region: Kissimmee
Financial & listing details
- Price per square foot: $242/sqft
- Tax assessed value: $674,400
- Annual tax amount: $12,297
- Date on market: 1/31/2026
- Cumulative days on market: 221 days
- Listing terms: Cash,Conventional
- Ownership: Fee Simple
- Total actual rent: 0
- Electric utility on property: Yes
- Road surface type: Asphalt
Estimated market value
$802,200
$762,000 - $842,000
$6,337/mo
Price history
| Date | Event | Price |
|---|---|---|
| 8/24/2026 | Price change | $834,999-1.8%$242/sqft |
Source: eXp Realty #A4680250 Report a problem | ||
| 1/31/2026 | Listed for sale | $849,999+18.1%$246/sqft |
Source: eXp Realty #A4680250 Report a problem | ||
| 9/23/2024 | Sold | $720,000-2.6%$209/sqft |
Source:  Stellar MLS #O6139184 Report a problem Stellar MLS #O6139184 Report a problem | ||
| 8/14/2024 | Pending sale | $739,000$214/sqft |
Source: Stellar MLS #O6139184 Report a problem | ||
| 6/24/2024 | Price change | $739,000-2.8%$214/sqft |
Source: Stellar MLS #O6139184 Report a problem | ||
| 5/20/2024 | Price change | $760,000-2.6%$220/sqft |
Source: Stellar MLS #O6139184 Report a problem | ||
| 11/9/2023 | Price change | $780,000-1.1%$226/sqft |
Source: Stellar MLS #O6139184 Report a problem | ||
| 10/12/2023 | Listed for sale | $789,000$229/sqft |
Source: Stellar MLS #O6139184 Report a problem | ||
| 9/20/2023 | Pending sale | $789,000$229/sqft |
Source: Stellar MLS #O6139184 Report a problem | ||
| 9/5/2023 | Listed for sale | $789,000+42.8%$229/sqft |
Source: Stellar MLS #O6139184 Report a problem | ||
| 3/17/2021 | Sold | $552,500-2.9%$160/sqft |
Source: Public Record Report a problem | ||
| 1/16/2021 | Pending sale | $569,000$165/sqft |
Source: Stellar MLS #O5901527 Report a problem | ||
| 10/24/2020 | Price change | $569,000-3.6%$165/sqft |
Source: MAGNUS REALTY GROUP LLC #O5901527 Report a problem | ||
| 9/19/2020 | Price change | $590,000-4.2%$171/sqft |
Source: MAGNUS REALTY GROUP LLC #O5501791 Report a problem | ||
| 9/10/2020 | Price change | $615,900-1.6%$178/sqft |
Source: MAGNUS REALTY GROUP LLC #O5501791 Report a problem | ||
| 8/3/2020 | Price change | $625,900-0.7%$181/sqft |
Source: MAGNUS REALTY GROUP LLC #O5501791 Report a problem | ||
| 12/3/2019 | Price change | $630,000-0.8%$183/sqft |
Source: RE/MAX EXECUTIVE GROUP #O5501791 Report a problem | ||
| 3/8/2019 | Price change | $634,900-0.2%$184/sqft |
Source: RE/MAX EXECUTIVE GROUP #O5501791 Report a problem | ||
| 12/5/2018 | Price change | $635,900-1.5%$184/sqft |
Source: RE/MAX EXECUTIVE GROUP #O5501791 Report a problem | ||
| 3/22/2018 | Listed for sale | $645,900+10.9%$187/sqft |
Source: RE/MAX EXECUTIVE GROUP #O5501791 Report a problem | ||
| 7/14/2015 | Sold | $582,255$169/sqft |
Source: Public Record Report a problem | ||
Public tax history
| Year | Property taxes | Tax assessment |
|---|---|---|
| 2025 | $12,549 +8% | $674,400 +0.2% |
| 2024 | $11,624 +5.8% | $672,900 +8.2% |
| 2023 | $10,986 +13% | $622,000 +29.8% |
| 2022 | $9,726 +12.7% | $479,200 +22.6% |
| 2021 | $8,628 +1.7% | $390,800 +3% |
| 2020 | $8,484 -1.2% | $379,500 -0.1% |
| 2019 | $8,590 | $379,800 -5.2% |
| 2018 | $8,590 -1.2% | $400,500 +5.5% |
| 2017 | $8,693 +2.1% | $379,500 -5.4% |
| 2016 | $8,517 -4.3% | $401,100 +855% |
| 2015 | $8,896 +175.2% | $42,000 +33.3% |
| 2014 | $3,232 | $31,500 +50% |
| 2013 | -- | $21,000 +11.1% |
| 2012 | -- | $18,900 |
| 2011 | -- | $18,900 -10% |
| 2010 | -- | $21,000 -52.3% |
| 2009 | -- | $44,000 -63.6% |
| 2008 | -- | $121,000 |
Find assessor info on the county website
Monthly payment
Est. payment
Payment breakdown
Explore the cost of this home by adjusting the details. Changes won't be saved.Climate risks
Neighborhood: 34747
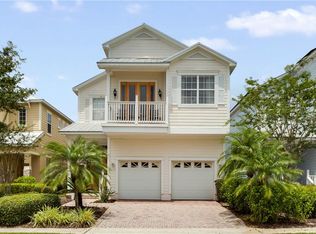
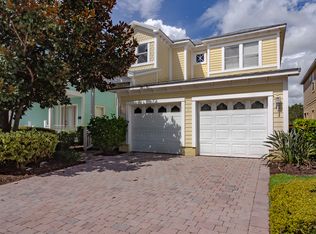


Similar homes
- $895,0005 bd6 ba3.3k sqft945 DESERT MOUNTAIN COURT, REUNION, FL 34747For Sale

 MLS ID #O6412283, Qinghe Meng, AAA GLOBAL VENTURES PA. Stellar MLS
 - $809,9008 bd7 ba3.6k sqft7649 FAIRFAX DRIVE, KISSIMMEE, FL 34747For Sale
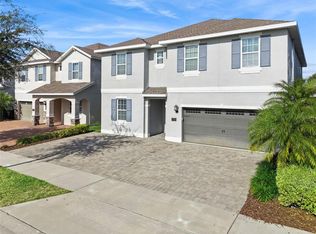 MLS ID #O6369507, Kelly French, PALM CIRCLE REALTY. Stellar MLS
 - $800,0008 bd7 ba3.4k sqft7568 MARKER AVENUE, KISSIMMEE, FL 34747For Sale
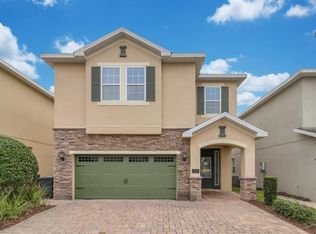 MLS ID #O6401792, Richard Aybar, KELLER WILLIAMS ADVANTAGE III. Stellar MLS
 - $899,9005 bd6 ba3.3k sqft795 GOLDEN BEAR DRIVE, REUNION, FL 34747For Sale
 MLS ID #O6375809, Matt Dixon, COMPASS FLORIDA LLC. Stellar MLS
 - $630,0004 bd3 ba2.2k sqft7768 LINKSIDE LOOP, REUNION, FL 34747For SaleMLS ID #O6411739, Daniel Doura De Souza, PREMIER SOTHEBYS INT'L REALTY. Stellar MLS
- $634,9006 bd7 ba3.3k sqft180 MINTON LOOP, KISSIMMEE, FL 34747For SaleMLS ID #O6379374, Andrey Da Silva, DOUBLE M GROUP COMPANY. Stellar MLS
- $959,0008 bd7 ba3.6k sqft7721 FAIRFAX DRIVE, KISSIMMEE, FL 34747For SaleMLS ID #O6416980, Hafid Boujidi, PROVINCE INTERNATIONAL, LLC. Stellar MLS
- $640,0005 bd6 ba2.9k sqft7685 FAIRFAX DRIVE, KISSIMMEE, FL 34747For SaleMLS ID #O6427034, Simi Lakhani, KELLER WILLIAMS CLASSIC. Stellar MLS
- $699,0004 bd5 ba2.6k sqft7494 GATHERING DRIVE, REUNION, FL 34747For SaleMLS ID #O6387395, Harold Olson, EXP REALTY LLC. Stellar MLS
- $699,0008 bd6 ba4k sqft2105 MALTA TERRACE, KISSIMMEE, FL 34747For SaleMLS ID #O6437549, Florentino Beltran, KELLER WILLIAMS ADVANTAGE 2 REALTY. Stellar MLS
- $669,0005 bd6 ba2.9k sqft7744 FAIRFAX DRIVE, KISSIMMEE, FL 34747For SaleMLS ID #O6374093, Chase Mckeel, KELLER WILLIAMS ADVANTAGE 2 REALTY. Stellar MLS
- $989,0008 bd8 ba4k sqft451 BURMA STREET, KISSIMMEE, FL 34747For SaleMLS ID #S5146592, Adrian Antunes, Sr, NEWKEY REAL ESTATE LLC. Stellar MLS
- $675,0006 bd5 ba2.9k sqft8987 AMELIA DOWNS TRAIL, KISSIMMEE, FL 34747For SaleMLS ID #S5155573, James Donovan, TEAM DONOVAN. Stellar MLS
- $699,0003 bd3 ba1.8k sqft1589 RESOLUTE STREET, CELEBRATION, FL 34747For SaleMLS ID #O6437727, Laurentiu Stanica, STANICA REALTY GROUP. Stellar MLS
- $789,0009 bd7 ba4.3k sqft8967 AMELIA DOWNS TRAIL, KISSIMMEE, FL 34747For SaleMLS ID #O6358327, Renato Oliveira, LA ROSA REALTY LLC. Stellar MLS
- $739,9998 bd6 ba4k sqft8887 MENTON LOOP, KISSIMMEE, FL 34747For SaleMLS ID #O6404659, Nisha Mehta, SPECTRUM GLOBAL REALTY, INC. Stellar MLS
- $514,0006 bd6 ba3.5k sqft558 ORANGE COSMOS BOULEVARD, DAVENPORT, FL 33837For SaleMLS ID #O6440060, Garry Walmsley, GLOBAL FLORIDA REALTY. Stellar MLS
- $989,0009 bd9 ba4.6k sqft7736 GRABEN STREET, KISSIMMEE, FL 34747For SaleMLS ID #O6255756, Juan Delgado, LA ROSA REALTY LLC. Stellar MLS
- $1,095,0005 bd6 ba4.1k sqft717 DESERT MOUNTAIN COURT, REUNION, FL 34747For SaleMLS ID #O6324287, Erin Wanner, STOCKWORTH REALTY GROUP LLC. Stellar MLS
- $585,0006 bd5 ba2.7k sqft8009 ACADIA ESTATES COURT, KISSIMMEE, FL 34747For SaleMLS ID #S5156330, Cristian Gonzalez, CSG FLORIDA REALTY, INC.. Stellar MLS
