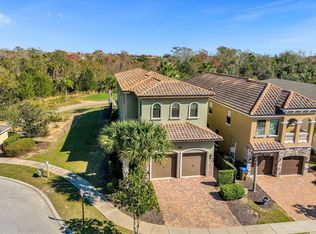
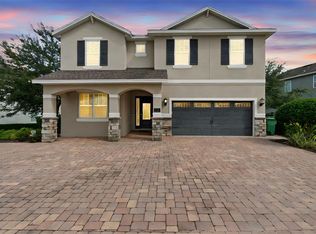
Newly renovated and fresh interior updates - including upgraded kitchen, bathrooms, living room, furniture, TV's and paint! Income producing with strong history of rental bookings that convey to new owner! A truly one of a kind property! Take a journey down Route 66 and visit Flo's Cafe, unleash your inner super hero via tunnel slide, immerse yourself in the land of princesses or watch your favorite movies and play arcade games in the ultimate Star Wars themed theater/game room. This turn key property is not only an excellent investment opportunity but also can serve as a dream vacation home for friends and family to visit. Spanning over 4,000sf with 5 bedrooms, 5 full bathrooms and 1 half bath - including 2 luxurious primary suites (first and second floor), you'll find luxury, fun and relaxation throughout. The refreshing pool and spa overlooking the golf course and conservation areas provide entertainment, privacy and tranquility. Reunion is the area's premier golf and vacation community featuring 3 golf courses, tennis courts, water park, multiple restaurants, spa, mini-golf, shuttle services and so much more. A transferrable golf membership is included with this property as well. Make your appointment to view today! Full list of upgrades available in attachments!
For sale
Price increase: $100K (7/20)
$1,095,000
717 DESERT MOUNTAIN COURT, REUNION, FL 34747
5beds
4,127sqft
:
Get pre-qualified$7,416/mo
Single Family Residence
Built in 2013
5,314 Square Feet Lot
$1,033,900 Zestimate®
$265/sqft
$565/mo HOA
What's special
Upgraded kitchen
- 392 days |
- 214 |
- 13 |
Zillow last checked:
Listing updated:
Listed by:
Erin Wanner 407-595-5055,
STOCKWORTH REALTY GROUP LLC 407-909-5900
Source: Stellar MLS,MLS#: O6324287 Originating MLS: Orlando Regional
Originating MLS: Orlando Regional
Facts & features
Interior
Bedrooms & bathrooms
- Bedrooms: 5
- Bathrooms: 6
- Full bathrooms: 5
- 1/2 bathrooms: 1
Rooms
- Room types: Bonus Room, Media Room
Primary bedroom
- Features: Walk-In Closet(s)
- Level: First
- Area: 208 Square Feet
- Dimensions: 16x13
Other
- Features: Walk-In Closet(s)
- Level: Second
- Area: 270 Square Feet
- Dimensions: 18x15
Dining room
- Level: First
- Area: 110 Square Feet
- Dimensions: 11x10
Kitchen
- Level: First
- Area: 160 Square Feet
- Dimensions: 16x10
Living room
- Level: First
- Area: 264 Square Feet
- Dimensions: 22x12
Media room
- Level: First
- Area: 440 Square Feet
- Dimensions: 22x20
Heating
- Central
Cooling
- Central Air
Appliances
- Included: Dishwasher, Dryer, Microwave, Range, Refrigerator, Washer
- Laundry: Laundry Room
Features
- Ceiling Fan(s), High Ceilings, In Wall Pest System, Living Room/Dining Room Combo, Primary Bedroom Main Floor, PrimaryBedroom Upstairs, Solid Surface Counters, Thermostat, Walk-In Closet(s)
- Flooring: Carpet, Ceramic Tile
- Doors: Outdoor Grill
- Windows: Window Treatments
- Has fireplace: No
- Furnished: Yes
Interior area
- Total structure area: 4,127
- Total interior livable area: 4,127 sqft
Video & virtual tour
Property
Parking
- Parking features: Converted Garage
- Has attached garage: Yes
- Details: Garage Dimensions: 22x20
Features
- Levels: Two
- Stories: 2
- Exterior features: Balcony, Outdoor Grill, Sidewalk
- Has private pool: Yes
- Pool features: Child Safety Fence, Gunite, Heated, In Ground, Pool Alarm
- Has spa: Yes
- Spa features: Heated, In Ground
- Fencing: Fenced
- Has view: Yes
- View description: Golf Course, Trees/Woods
Lot
- Size: 5,314 Square Feet
Details
- Parcel number: 352527489200010020
- Zoning: OPUD
- Special conditions: None
Construction
Type & style
- Home type: SingleFamily
- Property subtype: Single Family Residence
Materials
- Block, Stucco, Wood Frame
- Foundation: Slab
- Roof: Tile
Condition
- New construction: No
- Year built: 2013
Utilities & green energy
- Sewer: Public Sewer
- Water: Public
- Utilities for property: BB/HS Internet Available, Cable Connected, Electricity Connected, Natural Gas Available, Public, Street Lights, Water Connected
Community & HOA
Community
- Features: Deed Restrictions, Gated Community - Guard, Golf Carts OK, Golf, Irrigation-Reclaimed Water, Park, Playground, Sidewalks, Tennis Court(s)
- Security: Gated Community
- Pet fee: $0 monthly
- Subdivision: REUNION WEST VILLAGE 3A
HOA
- Has HOA: Yes
- Amenities included: Cable TV, Gated, Pool
- Services included: 24-Hour Guard, Cable TV, Internet, Maintenance Grounds, Manager, Pest Control, Security
- HOA fee: $565 monthly
- HOA name: Artemis Lifestyles /Amanda Narehood
Location
- Region: Kissimmee
Financial & listing details
- Price per square foot: $265/sqft
- Tax assessed value: $821,900
- Annual tax amount: $14,333
- Date on market: 7/3/2025
- Cumulative days on market: 393 days
- Listing terms: Cash,Conventional
- Ownership: Fee Simple
- Total actual rent: 0
- Electric utility on property: Yes
- Road surface type: Paved
Estimated market value
$1,033,900
$982,000 - $1.09M
$6,016/mo
Price history
| Date | Event | Price |
|---|---|---|
| 7/20/2026 | Price change | $1,095,000+10.1%$265/sqft |
Source:  Stellar MLS #O6324287 Report a problem Stellar MLS #O6324287 Report a problem | ||
| 11/25/2025 | Price change | $995,000-9.5%$241/sqft |
Source: Stellar MLS #O6324287 Report a problem | ||
| 7/4/2025 | Listed for sale | $1,099,000+55.9%$266/sqft |
Source: Stellar MLS #O6324287 Report a problem | ||
| 5/11/2021 | Listing removed | -- |
Source: Stellar MLS #S5015828 Report a problem | ||
| 1/14/2021 | Sold | $705,000-5.5%$171/sqft |
Source: Stellar MLS #S5015828 Report a problem | ||
| 12/21/2020 | Pending sale | $745,900$181/sqft |
Source: Stellar MLS #S5015828 Report a problem | ||
| 1/24/2020 | Price change | $745,900-0.5%$181/sqft |
Source: TOP VILLAS REALTY LLC #S5015828 Report a problem | ||
| 1/9/2020 | Pending sale | $749,900$182/sqft |
Source: TOP VILLAS REALTY LLC #S5015828 Report a problem | ||
| 12/10/2019 | Price change | $749,900-0.1%$182/sqft |
Source: TOP VILLAS REALTY LLC #S5015828 Report a problem | ||
| 11/2/2019 | Price change | $750,900+0.4%$182/sqft |
Source: TOP VILLAS REALTY LLC #S5015828 Report a problem | ||
| 10/20/2019 | Price change | $747,900+0.5%$181/sqft |
Source: TOP VILLAS REALTY LLC #S5015828 Report a problem | ||
| 9/5/2019 | Price change | $744,500-0.1%$180/sqft |
Source: TOP VILLAS REALTY LLC #S5015828 Report a problem | ||
| 5/21/2019 | Listed for sale | $745,000$181/sqft |
Source: TOP VILLAS REALTY LLC #S5015828 Report a problem | ||
| 5/21/2019 | Pending sale | $745,000$181/sqft |
Source: TOP VILLAS REALTY LLC #S5015828 Report a problem | ||
| 4/2/2019 | Listed for sale | $745,000+52%$181/sqft |
Source: TOP VILLAS REALTY LLC #S5015828 Report a problem | ||
| 7/2/2018 | Sold | $490,000-3.8%$119/sqft |
Source: Public Record Report a problem | ||
| 5/21/2018 | Price change | $509,500-0.1%$123/sqft |
Source: REUNION FLORIDA REALTY LLC #O5548422 Report a problem | ||
| 5/16/2018 | Price change | $509,900-1.9%$124/sqft |
Source: REUNION FLORIDA REALTY LLC #O5548422 Report a problem | ||
| 4/11/2018 | Listed for sale | $519,600-3.3%$126/sqft |
Source: REUNION FLORIDA REALTY LLC #O5548422 Report a problem | ||
| 1/30/2018 | Listing removed | $537,100$130/sqft |
Source: REUNION FLORIDA REALTY LLC #O5548422 Report a problem | ||
| 1/26/2018 | Price change | $537,100-0.3%$130/sqft |
Source: REUNION FLORIDA REALTY LLC #O5548422 Report a problem | ||
| 1/15/2018 | Listed for sale | $538,900$131/sqft |
Source: REUNION FLORIDA REALTY LLC #O5548422 Report a problem | ||
| 1/15/2018 | Pending sale | $538,900$131/sqft |
Source: REUNION FLORIDA REALTY LLC #O5548422 Report a problem | ||
| 12/19/2017 | Listed for sale | $538,900+2.1%$131/sqft |
Source: REUNION FLORIDA REALTY LLC #O5548422 Report a problem | ||
| 11/18/2013 | Sold | $527,590+999.1%$128/sqft |
Source: Stellar MLS #O5167313 Report a problem | ||
| 11/19/2012 | Sold | $48,000+20%$12/sqft |
Source: Public Record Report a problem | ||
| 5/21/2012 | Sold | $40,000+23.1%$10/sqft |
Source: Public Record Report a problem | ||
| 8/17/2009 | Sold | $32,500-90.4%$8/sqft |
Source: Public Record Report a problem | ||
| 4/9/2005 | Sold | $340,000+69.2%$82/sqft |
Source: Public Record Report a problem | ||
| 12/27/2004 | Sold | $200,900$49/sqft |
Source: Public Record Report a problem | ||
Public tax history
| Year | Property taxes | Tax assessment |
|---|---|---|
| 2025 | $14,769 +2% | $821,900 -8% |
| 2024 | $14,479 +9.3% | $893,600 +18.6% |
| 2023 | $13,245 +10.7% | $753,600 +19.6% |
| 2022 | $11,966 +11.6% | $630,300 +26.8% |
| 2021 | $10,718 +3% | $497,100 +1.2% |
| 2020 | $10,402 -0.1% | $491,200 +1.6% |
| 2019 | $10,414 | $483,300 +5.4% |
| 2018 | $10,414 +7.2% | $458,400 -2.3% |
| 2017 | $9,718 -3.3% | $469,300 +0.1% |
| 2016 | $10,050 -0.1% | $468,700 +7% |
| 2015 | $10,062 +11.2% | $438,100 +9.5% |
| 2014 | $9,051 | $400,100 +1059.7% |
| 2013 | -- | $34,500 +50% |
| 2012 | -- | $23,000 |
| 2011 | -- | $23,000 -20.1% |
| 2010 | -- | $28,800 -71.2% |
| 2009 | -- | $100,000 -49.7% |
| 2008 | -- | $198,800 |
Find assessor info on the county website
Monthly payment
Est. payment
Payment breakdown
Explore the cost of this home by adjusting the details. Changes won't be saved.Climate risks
Neighborhood: 34747
Nearby schools
GreatSchools rating
- 5/10Westside K-8 SchoolGrades: PK-8Distance: 3.3 mi
- 4/10Poinciana High SchoolGrades: 9-12Distance: 8 mi
- $1,049,9005 bd5 ba3.2k sqft713 Desert Mountain Ct, Kissimmee, FL 34747Sold
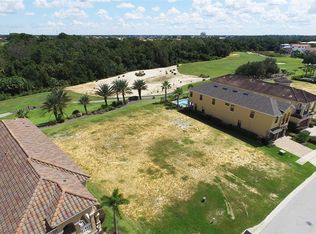
- $887,4005,357 Square Feet721 Desert Mountain Ct, Kissimmee, FL 34747Off Market
- $450,0005,358 Square Feet725 & 729 Desert Mountain Ct #4, Kissimmee, FL 34747Sold

- $175,0005,357 Square Feet725 Desert Mountain Ct, Kissimmee, FL 34747Off Market
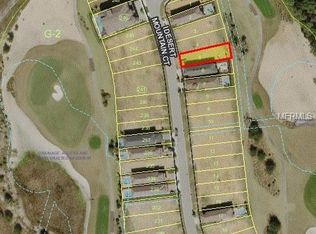
- $175,0005,357 Square Feet729 Desert Mountain Ct, Kissimmee, FL 34747Off Market
- $803,1005 bd4 ba3.1k sqft733 Desert Mountain Ct, Reunion, FL 34747Off Market
- $---- bd-- ba-- sqft733 Desert Mountain Ct, Kissimmee, FL 34747Off Market
- $--5,227 Square Feet728 Desert Mountain Ct, Reunion, FL 34747Off Market
A local agent can set up tours, give advice and negotiate with sellers.
A local lender can help you make sure your offer is ready when you are.
Similar homes
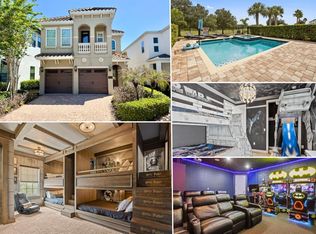
- $899,0005 bd6 ba3.3k sqft761 DESERT MOUNTAIN COURT, KISSIMMEE, FL 34747For Sale
 MLS ID #O6400399, Dan Dinozzi, XCELLENCE. Stellar MLS
 - $895,0005 bd6 ba3.3k sqft945 DESERT MOUNTAIN COURT, REUNION, FL 34747For Sale
 MLS ID #O6412283, Qinghe Meng, AAA GLOBAL VENTURES PA. Stellar MLS
 - $990,0008 bd7 ba3.6k sqft7721 FAIRFAX DRIVE, KISSIMMEE, FL 34747For Sale
 MLS ID #O6416980, Hafid Boujidi, GENSTONE REALTY. Stellar MLS
 - $909,9005 bd6 ba3.3k sqft795 GOLDEN BEAR DRIVE, REUNION, FL 34747For Sale
 MLS ID #O6375809, Matt Dixon, COMPASS FLORIDA LLC. Stellar MLS
 - $949,9006 bd6 ba3.3k sqft1113 CASTLE PINES COURT, REUNION, FL 34747For SaleMLS ID #O6375737, Stacey Nelson, REAL BROKER, LLC. Stellar MLS
- $748,9006 bd7 ba3.3k sqft7708 GRABEN STREET, KISSIMMEE, FL 34747For SaleMLS ID #S5154383, Francisco Lara, PA, LPT REALTY, LLC. Stellar MLS
- $889,0005 bd5 ba3.8k sqft7708 EXCITEMENT DRIVE, REUNION, FL 34747For SaleMLS ID #O6401712, Brandon Ramirez, REAL BROKER, LLC. Stellar MLS
- $1,200,0007 bd9 ba3.9k sqft7423 SPARKLING COURT, REUNION, FL 34747For SaleMLS ID #O6368373, Sulamit Sanchez, COLDWELL BANKER REALTY. Stellar MLS
- $950,0005 bd5 ba2.7k sqft1402 TITIAN COURT, REUNION, FL 34747For SaleMLS ID #O6343327, Luis German, PA, EXP REALTY LLC. Stellar MLS
- $819,0008 bd7 ba3.6k sqft7649 FAIRFAX DRIVE, KISSIMMEE, FL 34747For SaleMLS ID #O6369507, Kelly French, PALM CIRCLE REALTY. Stellar MLS
- $668,9006 bd7 ba3.3k sqft7605 BROOKHURST LANE, KISSIMMEE, FL 34747For SaleMLS ID #O6422270, Carmen Aridas, RE/MAX PRIME PROPERTIES. Stellar MLS
- $699,9998 bd6 ba3.6k sqft7527 MARKER AVENUE, KISSIMMEE, FL 34747For SaleMLS ID #S5126948, James Donovan, TEAM DONOVAN. Stellar MLS
- $739,9998 bd6 ba4k sqft8887 MENTON LOOP, KISSIMMEE, FL 34747For SaleMLS ID #O6404659, Nisha Mehta, SPECTRUM GLOBAL REALTY, INC. Stellar MLS
- $649,0008 bd7 ba3.4k sqft450 NOVI PATH, KISSIMMEE, FL 34747For SaleMLS ID #TB8518783, Long Bui, REALTY ONE GROUP SUNSHINE. Stellar MLS
- $675,0008 bd6 ba4k sqft8825 RHODES STREET, KISSIMMEE, FL 34747For SaleMLS ID #S5151659, Jaden Ortiz, KELLER WILLIAMS REALTY AT THE LAKES. Stellar MLS
- $699,9998 bd7 ba3.4k sqft551 LASSO DRIVE, KISSIMMEE, FL 34747For SaleMLS ID #S5128532, James Donovan, TEAM DONOVAN. Stellar MLS
- $559,0006 bd5 ba3.1k sqft1885 NICE COURT, KISSIMMEE, FL 34747For SaleMLS ID #O6415911, Danae Pitcher, FLORIDA RESORT REALTY LLC. Stellar MLS
- $588,5004 bd5 ba2.2k sqft1440 FAIRVIEW CIRCLE, KISSIMMEE, FL 34747For SaleMLS ID #O6389613, Harold Olson, EPIC FLORIDA REALTY LLC. Stellar MLS
- $699,0004 bd5 ba2.6k sqft7494 GATHERING DRIVE, REUNION, FL 34747For SaleMLS ID #O6387395, Harold Olson, EPIC FLORIDA REALTY LLC. Stellar MLS
- $669,4568 bd7 ba3.4k sqft7541 MARKER AVENUE, KISSIMMEE, FL 34747For SaleMLS ID #S5128347, James Donovan, TEAM DONOVAN. Stellar MLS
