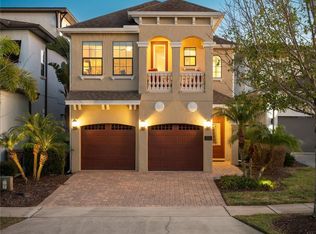
Now Offered at an Improved Price! 2 new AC Systems. Welcome to this stunning, newly renovated, TURN-KEY Themed Vacation Home situated within the gated community of Reunion Resort. Over 50k in future bookings already reserved through the end of 2026. This exquisite property boasts a private pool and spa, as well as an array of incredible features and themes that will transport you to a world of adventure and imagination. As you enter the home, you are greeted by an open and bright living room area with a Pirates of the Caribbean theme throughout the first floor. The living room is complete with an HD TV and overlooks the fully equipped kitchen, featuring solid stone countertops and stainless-steel appliances. The dining area with seating for 8 completes the open concept layout. On the main floor, you will also find the large master bedroom with a king-size bed, en-suite bathroom with double sinks, a soaking tub, and a walk-in shower. Prior to making your way up the stairs, there is a fully converted state-of-the-art movie & arcade bonus room. This impressive space includes 8 theater-style chairs, a 120-inch projection TV, 2 Batman driving gaming consoles, a Terminator shooting game, and an Xbox gaming area. Upstairs, you will find the pub loft area, complete with a pool table, an oversized bar area, a large TV with neon lights, and another full-size gaming console for playing Golden Tee Golf and other classic games before hitting the course. The second floor features two professionally themed kid sanctuaries. The first is a Harry Potter World of Wizardry room with two full-sized bunk beds and a hidden slide that leads to the second theme bedroom. The second bedroom is a Star Wars inspired room with amazingly realistic armored transport décor and a bunk bed. Additionally, there are two more king suites, one of which has a walk-out balcony overlooking the stunning views of the golf course. Enjoy the resort lifestyle within the gated community of Reunion Resort, just minutes away from Walt Disney Parks, other major Orlando attractions, and some of the best beaches in the world. The resort itself offers 12 community pools, 3 signature golf courses (Palmer, Watson, Nicklaus), a multimillion dollar water park, several onsite restaurants, 2 golf pro shops, six hydro-grid clay tennis courts, a full-service spa, and a brand new miniature golf course. Financials are available upon request to anyone looking to make this an investment property. There are many options for rental management companies that we can provide more information on.
For sale
Price cut: $26K (5/17)
$899,000
761 DESERT MOUNTAIN COURT, KISSIMMEE, FL 34747
5beds
3,326sqft
:
Get pre-qualified$6,366/mo
Single Family Residence
Built in 2014
4,879 Square Feet Lot
$866,900 Zestimate®
$270/sqft
$571/mo HOA
What's special
Solid stone countertopsPrivate pool and spaProfessionally themed kid sanctuariesOversized bar areaSoaking tubFully equipped kitchenWalk-in shower
- 101 days |
- 342 |
- 21 |
Zillow last checked:
Listing updated:
Listed by:
Dan Dinozzi 203-982-7164,
XCELLENCE 866-595-6025
Source: Stellar MLS,MLS#: O6400399 Originating MLS: Suncoast Tampa
Originating MLS: Suncoast Tampa
Facts & features
Interior
Bedrooms & bathrooms
- Bedrooms: 5
- Bathrooms: 6
- Full bathrooms: 5
- 1/2 bathrooms: 1
Primary bedroom
- Features: Walk-In Closet(s)
- Level: First
- Area: 360 Square Feet
- Dimensions: 18x20
Kitchen
- Level: First
- Area: 360 Square Feet
- Dimensions: 20x18
Living room
- Level: First
- Area: 342 Square Feet
- Dimensions: 18x19
Heating
- Central
Cooling
- Central Air
Appliances
- Included: Bar Fridge, Dishwasher, Disposal, Dryer, Electric Water Heater, Ice Maker, Microwave, Range, Refrigerator, Washer
- Laundry: Inside, Laundry Room
Features
- Kitchen/Family Room Combo, Living Room/Dining Room Combo, Open Floorplan, Thermostat, Tray Ceiling(s), Walk-In Closet(s)
- Flooring: Carpet, Ceramic Tile, Porcelain Tile
- Windows: Window Treatments
- Has fireplace: No
- Furnished: Yes
Interior area
- Total structure area: 4,125
- Total interior livable area: 3,326 sqft
Video & virtual tour
Property
Parking
- Total spaces: 2
- Parking features: Garage - Attached
- Attached garage spaces: 2
Features
- Levels: Two
- Stories: 2
- Exterior features: Balcony, Irrigation System, Rain Gutters, Sidewalk
- Has private pool: Yes
- Pool features: In Ground, Pool Alarm
- Has spa: Yes
- Has view: Yes
- View description: Golf Course
Lot
- Size: 4,879 Square Feet
- Dimensions: 35 x 140
- Features: On Golf Course, Sidewalk
Details
- Parcel number: 352527489200010130
- Zoning: OPUD
- Special conditions: None
Construction
Type & style
- Home type: SingleFamily
- Architectural style: Mediterranean
- Property subtype: Single Family Residence
Materials
- Block, Stucco
- Foundation: Slab
- Roof: Tile
Condition
- Completed
- New construction: No
- Year built: 2014
Utilities & green energy
- Sewer: Public Sewer
- Water: Public
- Utilities for property: Cable Connected, Electricity Connected, Natural Gas Connected, Sewer Connected, Underground Utilities, Water Connected
Community & HOA
Community
- Features: Clubhouse, Fitness Center, Gated Community - Guard, Golf Carts OK, Golf, Irrigation-Reclaimed Water, Park, Playground, Restaurant, Sidewalks, Tennis Court(s)
- Pet fee: $0 monthly
- Subdivision: REUNION WEST VILLAGE 3A
HOA
- Has HOA: Yes
- Amenities included: Clubhouse, Fitness Center, Gated, Golf Course, Pickleball Court(s), Playground, Pool, Recreation Facilities, Security, Spa/Hot Tub, Tennis Court(s)
- Services included: 24-Hour Guard, Internet
- HOA fee: $571 monthly
- HOA name: John Kingsley
Location
- Region: Kissimmee
Financial & listing details
- Price per square foot: $270/sqft
- Tax assessed value: $847,400
- Annual tax amount: $15,133
- Date on market: 4/18/2026
- Cumulative days on market: 101 days
- Listing terms: Cash,Conventional
- Ownership: Fee Simple
- Total actual rent: 0
- Electric utility on property: Yes
- Road surface type: Paved
Estimated market value
$866,900
$824,000 - $910,000
$6,701/mo
Price history
| Date | Event | Price |
|---|---|---|
| 5/17/2026 | Price change | $899,000-2.8%$270/sqft |
Source:  Stellar MLS #O6400399 Report a problem Stellar MLS #O6400399 Report a problem | ||
| 4/18/2026 | Listed for sale | $925,000-28.2%$278/sqft |
Source: Stellar MLS #O6400399 Report a problem | ||
| 7/11/2024 | Listing removed | $1,289,000$388/sqft |
Source: Stellar MLS #O6147873 Report a problem | ||
| 3/7/2024 | Listing removed | -- |
Source: Stellar MLS #O6147873 Report a problem | ||
| 10/24/2023 | Price change | $1,289,000-4.4%$388/sqft |
Source: Stellar MLS #O6147873 Report a problem | ||
| 10/7/2023 | Listed for sale | $1,349,000+7.9%$406/sqft |
Source: Stellar MLS #O6147873 Report a problem | ||
| 6/13/2022 | Sold | $1,250,000-3.8%$376/sqft |
Source: Public Record Report a problem | ||
| 4/29/2022 | Pending sale | $1,300,000$391/sqft |
Source: Stellar MLS #S5065542 Report a problem | ||
| 4/24/2022 | Price change | $1,300,000-0.1%$391/sqft |
Source: Stellar MLS #S5065542 Report a problem | ||
| 4/18/2022 | Pending sale | $1,301,000$391/sqft |
Source: Stellar MLS #S5065542 Report a problem | ||
| 4/12/2022 | Price change | $1,301,000+0.1%$391/sqft |
Source: Stellar MLS #S5065542 Report a problem | ||
| 4/10/2022 | Listed for sale | $1,300,000+134.2%$391/sqft |
Source: Stellar MLS #S5065542 Report a problem | ||
| 2/26/2021 | Sold | $555,000-3.5%$167/sqft |
Source: Public Record Report a problem | ||
| 12/28/2020 | Pending sale | $575,000$173/sqft |
Source: TITAN REALTY GROUP LLC #S5041281 Report a problem | ||
| 10/15/2020 | Listed for sale | $575,000+8.5%$173/sqft |
Source: TITAN REALTY GROUP LLC #S5041281 Report a problem | ||
| 5/15/2017 | Sold | $530,125-2.5%$159/sqft |
Source: Public Record Report a problem | ||
| 3/30/2017 | Price change | $543,900-0.2%$164/sqft |
Source: REUNION FLORIDA REALTY LLC #O5470732 Report a problem | ||
| 3/29/2017 | Price change | $544,900-0.4%$164/sqft |
Source: REUNION FLORIDA REALTY LLC #O5470732 Report a problem | ||
| 3/21/2017 | Price change | $547,000-0.4%$164/sqft |
Source: REUNION FLORIDA REALTY LLC #O5470732 Report a problem | ||
| 3/6/2017 | Price change | $549,000-1.7%$165/sqft |
Source: REUNION FLORIDA REALTY LLC #O5470732 Report a problem | ||
| 3/1/2017 | Price change | $558,400-0.1%$168/sqft |
Source: REUNION FLORIDA REALTY LLC #O5470732 Report a problem | ||
| 2/25/2017 | Price change | $558,900-0.1%$168/sqft |
Source: REUNION FLORIDA REALTY LLC #O5470732 Report a problem | ||
| 2/20/2017 | Price change | $559,500-0.1%$168/sqft |
Source: REUNION FLORIDA REALTY LLC #O5470732 Report a problem | ||
| 1/31/2017 | Price change | $559,900-5.7%$168/sqft |
Source: REUNION FLORIDA REALTY LLC #O5470732 Report a problem | ||
| 1/27/2017 | Price change | $593,900-0.1%$179/sqft |
Source: REUNION FLORIDA REALTY LLC #O5470732 Report a problem | ||
| 1/17/2017 | Listed for sale | $594,500+7.4%$179/sqft |
Source: REUNION FLORIDA REALTY LLC #O5470732 Report a problem | ||
| 9/5/2014 | Sold | $553,600+668.9%$166/sqft |
Source: Public Record Report a problem | ||
| 10/9/2013 | Sold | $72,000-65%$22/sqft |
Source: Public Record Report a problem | ||
| 1/22/2005 | Sold | $205,900$62/sqft |
Source: Public Record Report a problem | ||
Public tax history
| Year | Property taxes | Tax assessment |
|---|---|---|
| 2025 | $15,134 -1.1% | $847,400 -7.8% |
| 2024 | $15,297 +9.3% | $919,500 +18.4% |
| 2023 | $13,991 +14.6% | $776,300 +19.2% |
| 2022 | $12,210 +12.1% | $651,500 +27.2% |
| 2021 | $10,892 +1.9% | $512,200 -0.3% |
| 2020 | $10,685 +0.1% | $513,600 +1.6% |
| 2019 | $10,674 | $505,600 +5.2% |
| 2018 | $10,674 +6.2% | $480,500 +0.7% |
| 2017 | $10,049 -1.2% | $477,200 +0.1% |
| 2016 | $10,171 -0.6% | $476,600 +6.8% |
| 2015 | $10,234 +230.2% | $446,400 +761.8% |
| 2014 | $3,100 | $51,800 +50.1% |
| 2013 | -- | $34,500 +50% |
| 2012 | -- | $23,000 |
| 2011 | -- | $23,000 -20.1% |
| 2010 | -- | $28,800 -71.2% |
| 2009 | -- | $100,000 -49.7% |
| 2008 | -- | $198,800 |
Find assessor info on the county website
Monthly payment
Est. payment
Payment breakdown
Explore the cost of this home by adjusting the details. Changes won't be saved.Climate risks
Neighborhood: 34747
Nearby schools
GreatSchools rating
- 5/10Westside K-8 SchoolGrades: PK-8Distance: 3.4 mi
- 4/10Poinciana High SchoolGrades: 9-12Distance: 7.9 mi
- $---- bd-- ba-- sqft761 Desert Mountain Ct, Kissimmee, FL 34747Off Market
- $112,5004,878 Square Feet757 Desert Mountain Ct, Reunion, FL 34747Off Market

- $1,035,6005 bd6 ba3.3k sqft765 Desert Mountain Ct, Kissimmee, FL 34747Off Market

- $280,000-- bd-- ba-- sqft769 Desert Mountain Ct, Kissimmee, FL 34747Off Market

- $1,889,2005,662 Square Feet753 Desert Mountain Ct, Kissimmee, FL 34747Off Market
- $112,500-- bd-- ba-- sqft773 Desert Mountain Ct, Kissimmee, FL 34747Off Market
- $112,5005,662 Square Feet749 Desert Mountain Ct, Kissimmee, FL 34747Off Market
- $280,0004,878 Square Feet745 Desert Mountain Ct, Kissimmee, FL 34747Off Market
A local agent can set up tours, give advice and negotiate with sellers.
A local lender can help you make sure your offer is ready when you are.
Similar homes
- $895,0005 bd6 ba3.3k sqft945 DESERT MOUNTAIN COURT, REUNION, FL 34747For Sale

 MLS ID #O6412283, Qinghe Meng, AAA GLOBAL VENTURES PA. Stellar MLS
 - $925,0005 bd5 ba3.1k sqft7816 LOXAHATCHEE COURT, REUNION, FL 34747For Sale
 MLS ID #O6374677, Abraham Bidhendi, STAR BAY REALTY CORP.. Stellar MLS
 - $909,9005 bd6 ba3.3k sqft795 GOLDEN BEAR DRIVE, REUNION, FL 34747For Sale
 MLS ID #O6375809, Matt Dixon, COMPASS FLORIDA LLC. Stellar MLS
 - $889,0005 bd5 ba3.8k sqft7708 EXCITEMENT DRIVE, REUNION, FL 34747For Sale
 MLS ID #O6401712, Brandon Ramirez, REAL BROKER, LLC. Stellar MLS
 - $990,0008 bd7 ba3.6k sqft7721 FAIRFAX DRIVE, KISSIMMEE, FL 34747For SaleMLS ID #O6416980, Hafid Boujidi, GENSTONE REALTY. Stellar MLS
- $1,095,0005 bd6 ba4.1k sqft717 DESERT MOUNTAIN COURT, REUNION, FL 34747For SaleMLS ID #O6324287, Erin Wanner, STOCKWORTH REALTY GROUP LLC. Stellar MLS
- $969,5006 bd6 ba3.3k sqft1113 CASTLE PINES COURT, REUNION, FL 34747For SaleMLS ID #O6375737, Stacey Nelson, REAL BROKER, LLC. Stellar MLS
- $950,0005 bd5 ba2.7k sqft1402 TITIAN COURT, REUNION, FL 34747For SaleMLS ID #O6343327, Luis German, PA, EXP REALTY LLC. Stellar MLS
- $1,339,0006 bd6 ba3.4k sqft832 DESERT MOUNTAIN COURT, REUNION, FL 34747For SaleMLS ID #O6371314, Jenna Palmero, COLDWELL BANKER REALTY. Stellar MLS
- $998,0005 bd5 ba3.9k sqft1231 RADIANT STREET, REUNION, FL 34747For SaleMLS ID #O6339204, Mark Sayad, REAL BROKER, LLC. Stellar MLS
- $668,9006 bd7 ba3.3k sqft7605 BROOKHURST LANE, KISSIMMEE, FL 34747For SaleMLS ID #O6422270, Carmen Aridas, RE/MAX PRIME PROPERTIES. Stellar MLS
- $699,9998 bd6 ba3.6k sqft7527 MARKER AVENUE, KISSIMMEE, FL 34747For SaleMLS ID #S5126948, James Donovan, TEAM DONOVAN. Stellar MLS
- $649,0008 bd7 ba3.4k sqft450 NOVI PATH, KISSIMMEE, FL 34747For SaleMLS ID #TB8518783, Long Bui, REALTY ONE GROUP SUNSHINE. Stellar MLS
- $598,0005 bd6 ba3.2k sqft1804 SANDY PARK TRAIL, KISSIMMEE, FL 34747For SaleMLS ID #S5153572, Jamil Swaid, JR, ALPHA LEADER REALTY LLC. Stellar MLS
- $699,9998 bd7 ba3.4k sqft551 LASSO DRIVE, KISSIMMEE, FL 34747For SaleMLS ID #S5128532, James Donovan, TEAM DONOVAN. Stellar MLS
- $559,0006 bd7 ba3.3k sqft8007 ACADIA ESTATES COURT, KISSIMMEE, FL 34747For SaleMLS ID #O6420745, Thomas Nickley, Jr, KELLER WILLIAMS REALTY AT THE PARKS. Stellar MLS
- $675,0008 bd6 ba4k sqft8825 RHODES STREET, KISSIMMEE, FL 34747For SaleMLS ID #S5151659, Jaden Ortiz, KELLER WILLIAMS REALTY AT THE LAKES. Stellar MLS
- $789,9007 bd7 ba4k sqft9079 SUNSHINE RIDGE LOOP, KISSIMMEE, FL 34747For SaleMLS ID #O6373418, Casey Hatfield, EPIC FLORIDA REALTY LLC. Stellar MLS
- $699,0008 bd6 ba4k sqft8832 MACAPA DRIVE, KISSIMMEE, FL 34747For SaleMLS ID #O6252445, Magdalena Danos, PLL, LAWHUN ENTERPRISES IV, LLC DBA: FLORIDA REALTY INVESTMENTS IV. Stellar MLS
- $669,4568 bd7 ba3.4k sqft7541 MARKER AVENUE, KISSIMMEE, FL 34747For SaleMLS ID #S5128347, James Donovan, TEAM DONOVAN. Stellar MLS
