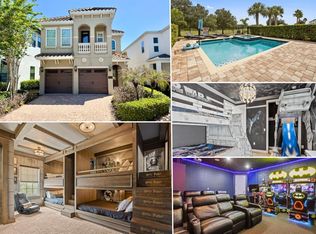
Welcome to 832 Desert Mountain - a line new, contemporary 6 bed, 5.5 bath home complete with REUNION MEMBERSHIP on a PRIVATE CONSERVATION VIEW LOT! The Reunion membership gives full access to the 3 championship golf courses, an amazing waterpark, tennis courts, gym, restaurants, mini golf and more located just 6 miles from Disney! The open floor plan gives beautiful views out to the extended pool deck which has an oversized heated pool with sun shelf and spa, along with a private summer kitchen with shaded lanai for comfortable dining. The additional landscaping has custom up-lighting so you can enjoy relaxed outdoor living around the fire-pit in the evenings. The light, bright kitchen has upgraded counters and tile, & cafe series appliances. The living dining area is spacious and provides multiple areas to sit, relax and eat. This property has been completely furnished by an interior designer with plantation shutters throughout & tasteful decor and design in every area. There are spectacular bespoke themed bunk rooms for the children, with a slide and gaming system, and if that's not enough, the fun just keeps rolling with the custom ARCADE ROOM. There are two primary bedrooms, one on the first floor and the second. They both have double vanities, & large showers. The primary upstairs also has a tub, and a private rear balcony overlooking the beautiful pool deck, providing a quiet area to sit and relax with your morning coffee or a glass of wine in the evening. The loft area has a bespoke gym with a Pelaton bike. This property has great rentals in place which can convey to the new owner - schedule your showing today!
For sale
Price cut: $5K (7/27)
$1,339,000
832 DESERT MOUNTAIN COURT, REUNION, FL 34747
6beds
3,428sqft
:
Get pre-qualified$8,954/mo
Single Family Residence
Built in 2021
6,142 Square Feet Lot
$1,289,700 Zestimate®
$391/sqft
$492/mo HOA
What's special
Custom arcade roomOpen floor planCafe series appliances
- 208 days |
- 213 |
- 10 |
Zillow last checked:
Listing updated:
Listed by:
Jenna Palmero 407-697-8727,
COLDWELL BANKER REALTY 407-352-1040
Source: Stellar MLS,MLS#: O6371314 Originating MLS: Orlando Regional
Originating MLS: Orlando Regional
Facts & features
Interior
Bedrooms & bathrooms
- Bedrooms: 6
- Bathrooms: 6
- Full bathrooms: 5
- 1/2 bathrooms: 1
Primary bedroom
- Features: Walk-In Closet(s)
- Level: Second
- Area: 252 Square Feet
- Dimensions: 14x18
Primary bedroom
- Features: Walk-In Closet(s)
- Level: First
- Area: 180 Square Feet
- Dimensions: 12x15
Kitchen
- Features: Storage Closet
- Level: First
- Area: 156 Square Feet
- Dimensions: 13x12
Living room
- Features: No Closet
- Level: First
- Area: 48 Square Feet
- Dimensions: 24x2
Heating
- Central
Cooling
- Central Air
Appliances
- Included: Dishwasher, Disposal, Dryer, Microwave, Range, Refrigerator, Tankless Water Heater, Washer
- Laundry: Laundry Room
Features
- Ceiling Fan(s), Eating Space In Kitchen, High Ceilings, In Wall Pest System, Kitchen/Family Room Combo, Living Room/Dining Room Combo, Open Floorplan, Primary Bedroom Main Floor, PrimaryBedroom Upstairs, Solid Wood Cabinets, Stone Counters, Thermostat, Walk-In Closet(s)
- Flooring: Ceramic Tile
- Doors: Sliding Doors
- Windows: Window Treatments
- Has fireplace: No
- Furnished: Yes
Interior area
- Total structure area: 4,176
- Total interior livable area: 3,428 sqft
Video & virtual tour
Property
Parking
- Total spaces: 2
- Parking features: Garage - Attached
- Attached garage spaces: 2
Features
- Levels: Two
- Stories: 2
- Patio & porch: Rear Porch
- Exterior features: Lighting, Rain Gutters, Sidewalk, Storage
- Has private pool: Yes
- Pool features: Heated
- Has spa: Yes
- Spa features: Heated
- Fencing: Fenced
- Has view: Yes
- View description: Trees/Woods
Lot
- Size: 6,142 Square Feet
- Features: Conservation Area
- Residential vegetation: Trees/Landscaped
Details
- Parcel number: 352527489200012170
- Zoning: OPUD
- Special conditions: None
Construction
Type & style
- Home type: SingleFamily
- Property subtype: Single Family Residence
Materials
- Block
- Foundation: Slab
- Roof: Shingle
Condition
- New construction: No
- Year built: 2021
Utilities & green energy
- Sewer: Public Sewer
- Water: Public
- Utilities for property: Cable Connected, Electricity Connected, Natural Gas Connected, Sewer Connected, Street Lights, Water Connected
Community & HOA
Community
- Features: Deed Restrictions, Dog Park, Fitness Center, Gated Community - Guard, Golf Carts OK, Park, Playground, Pool, Restaurant, Tennis Court(s), Wheelchair Access
- Security: Fire Alarm, Gated Community, Smoke Detector(s)
- Pet fee: $0 monthly
- Subdivision: REUNION WEST VILLAGE 3A
HOA
- Has HOA: Yes
- Amenities included: Basketball Court, Clubhouse, Fitness Center, Gated, Golf Course, Maintenance, Park, Playground, Pool, Recreation Facilities, Security, Spa/Hot Tub, Tennis Court(s), Trail(s), Wheelchair Access
- Services included: Cable TV, Common Area Taxes, Reserve Fund, Internet, Maintenance Structure, Maintenance Grounds, Private Road, Recreational Facilities, Security
- HOA fee: $492 monthly
- HOA name: John Kingsley - Artemis Lifestyles
Location
- Region: Kissimmee
Financial & listing details
- Price per square foot: $391/sqft
- Tax assessed value: $778,900
- Annual tax amount: $14,172
- Date on market: 1/6/2026
- Cumulative days on market: 209 days
- Listing terms: Cash,Conventional,FHA,VA Loan
- Ownership: Fee Simple
- Total actual rent: 0
- Electric utility on property: Yes
- Road surface type: Asphalt
Estimated market value
$1,289,700
$1.23M - $1.35M
$6,226/mo
Price history
| Date | Event | Price |
|---|---|---|
| 7/27/2026 | Price change | $1,339,000-0.4%$391/sqft |
Source:  Stellar MLS #O6371314 Report a problem Stellar MLS #O6371314 Report a problem | ||
| 7/2/2026 | Price change | $1,344,000-0.7%$392/sqft |
Source: Stellar MLS #O6371314 Report a problem | ||
| 5/31/2026 | Price change | $1,354,000-0.4%$395/sqft |
Source: Stellar MLS #O6371314 Report a problem | ||
| 4/27/2026 | Price change | $1,359,000-0.4%$396/sqft |
Source: Stellar MLS #O6371314 Report a problem | ||
| 4/7/2026 | Price change | $1,364,000-0.4%$398/sqft |
Source: Stellar MLS #O6371314 Report a problem | ||
| 3/6/2026 | Price change | $1,369,900-0.4%$400/sqft |
Source: Stellar MLS #O6371314 Report a problem | ||
| 1/6/2026 | Listed for sale | $1,375,000+86.3%$401/sqft |
Source: Stellar MLS #O6371314 Report a problem | ||
| 10/8/2024 | Listing removed | $738,000-52.2%$215/sqft |
Source: Stellar MLS #O5919087 Report a problem | ||
| 10/8/2023 | Listing removed | -- |
Source: Stellar MLS #O5919087 Report a problem | ||
| 5/4/2022 | Sold | $1,545,000$451/sqft |
Source: Public Record Report a problem | ||
| 3/21/2022 | Pending sale | $1,545,000$451/sqft |
Source: Stellar MLS #S5064579 Report a problem | ||
| 3/20/2022 | Listed for sale | $1,545,000+113.3%$451/sqft |
Source: Stellar MLS #S5064579 Report a problem | ||
| 10/8/2021 | Sold | $724,300-1.9%$211/sqft |
Source: Public Record Report a problem | ||
| 2/8/2021 | Pending sale | $738,000$215/sqft |
Source: COMMERCE BROKERAGE LLC #O5919087 Report a problem | ||
| 2/8/2021 | Listed for sale | $738,000$215/sqft |
Source: COMMERCE BROKERAGE LLC #O5919087 Report a problem | ||
| 2/8/2021 | Pending sale | $738,000$215/sqft |
Source: Stellar MLS #O5919087 Report a problem | ||
| 2/8/2021 | Price change | $738,000+3.3%$215/sqft |
Source: Stellar MLS #O5919087 Report a problem | ||
| 2/2/2021 | Price change | $714,200+2%$208/sqft |
Source: Stellar MLS #O5919087 Report a problem | ||
| 1/25/2021 | Listed for sale | $699,900+723.4%$204/sqft |
Source: Stellar MLS #O5919087 Report a problem | ||
| 9/24/2020 | Sold | $85,000+0.1%$25/sqft |
Source: Stellar MLS #S5036123 Report a problem | ||
| 7/28/2020 | Pending sale | $84,900$25/sqft |
Source: TITAN REALTY GROUP LLC #S5036123 Report a problem | ||
| 6/30/2020 | Price change | $84,900+2.4%$25/sqft |
Source: TITAN REALTY GROUP LLC #S5036123 Report a problem | ||
| 2/7/2020 | Pending sale | $82,900$24/sqft |
Source: TOP VILLAS REALTY LLC #S5028659 Report a problem | ||
| 1/30/2020 | Price change | $82,900-2.4%$24/sqft |
Source: TOP VILLAS REALTY LLC #S5028659 Report a problem | ||
| 1/15/2020 | Listed for sale | $84,900+112.3%$25/sqft |
Source: TOP VILLAS REALTY LLC #S5028659 Report a problem | ||
| 10/5/2011 | Sold | $40,000-87.8%$12/sqft |
Source: Public Record Report a problem | ||
| 5/30/2008 | Sold | $328,600+36.9%$96/sqft |
Source: Public Record Report a problem | ||
| 5/12/2005 | Sold | $240,000+70.3%$70/sqft |
Source: Public Record Report a problem | ||
| 1/8/2005 | Sold | $140,900$41/sqft |
Source: Public Record Report a problem | ||
Public tax history
| Year | Property taxes | Tax assessment |
|---|---|---|
| 2025 | $14,173 -5% | $778,900 -9.9% |
| 2024 | $14,924 +8% | $864,300 +14% |
| 2023 | $13,817 +15.8% | $758,000 +20% |
| 2022 | $11,935 +195.6% | $631,800 +743.5% |
| 2021 | $4,037 -1.4% | $74,900 -22.2% |
| 2020 | $4,094 +12.5% | $96,300 |
| 2019 | $3,638 | $96,300 +12.5% |
| 2018 | $3,638 +10.6% | $85,600 |
| 2017 | $3,290 0% | $85,600 +3.9% |
| 2016 | $3,292 +2.7% | $82,400 +23% |
| 2015 | $3,205 +13.3% | $67,000 +44.4% |
| 2014 | $2,828 | $46,400 +50.2% |
| 2013 | -- | $30,900 +50% |
| 2012 | -- | $20,600 |
| 2011 | -- | $20,600 -20.2% |
| 2010 | -- | $25,800 -69.6% |
| 2009 | -- | $84,800 -49.7% |
| 2008 | -- | $168,500 |
Find assessor info on the county website
Monthly payment
Est. payment
Payment breakdown
Explore the cost of this home by adjusting the details. Changes won't be saved.Climate risks
Neighborhood: 34747
Nearby schools
GreatSchools rating
- 5/10Westside K-8 SchoolGrades: PK-8Distance: 3.5 mi
- 4/10Poinciana High SchoolGrades: 9-12Distance: 7.9 mi
- $838,3005 bd6 ba3.2k sqft828 Desert Mountain Ct, Kissimmee, FL 34747Off Market

- $687,6004 bd3 ba2.2k sqft836 Desert Mountain Ct, Kissimmee, FL 34747Off Market
- $980,0005 bd6 ba3.2k sqft824 Desert Mountain Ct, Kissimmee, FL 34747For Sale

- $140,0006,141 Square Feet840 Desert Mountain Ct, Kissimmee, FL 34747Off Market
- $140,0007,230 Square Feet820 Desert Mountain Ct, Kissimmee, FL 34747Off Market
- $849,2005 bd6 ba3.3k sqft844 Desert Mountain Ct, Kissimmee, FL 34747Off Market
- $120,0007,231 Square Feet820 Desert Mountain Ct #220, Kissimmee, FL 34747Lot/Land
- $140,000-- bd-- ba-- sqft848 Desert Mountain Ct, Kissimmee, FL 34747Off Market
A local agent can set up tours, give advice and negotiate with sellers.
A local lender can help you make sure your offer is ready when you are.
Similar homes
- $1,095,0005 bd6 ba4.1k sqft717 DESERT MOUNTAIN COURT, REUNION, FL 34747For Sale

 MLS ID #O6324287, Erin Wanner, STOCKWORTH REALTY GROUP LLC. Stellar MLS
 - $899,0005 bd6 ba3.3k sqft761 DESERT MOUNTAIN COURT, KISSIMMEE, FL 34747For Sale
 MLS ID #O6400399, Dan Dinozzi, XCELLENCE. Stellar MLS
 - $1,200,0007 bd9 ba3.9k sqft7423 SPARKLING COURT, REUNION, FL 34747For Sale
 MLS ID #O6368373, Sulamit Sanchez, COLDWELL BANKER REALTY. Stellar MLS
 - $695,0005 bd6 ba3.3k sqft7564 MARKER AVENUE, KISSIMMEE, FL 34747For Sale
 MLS ID #O6430064, Andy Neal, THE AGENCY FL. Stellar MLS
 - $949,9006 bd6 ba3.3k sqft1113 CASTLE PINES COURT, REUNION, FL 34747For SaleMLS ID #O6375737, Stacey Nelson, REAL BROKER, LLC. Stellar MLS
- $990,0008 bd7 ba3.6k sqft7721 FAIRFAX DRIVE, KISSIMMEE, FL 34747For SaleMLS ID #O6416980, Hafid Boujidi, GENSTONE REALTY. Stellar MLS
- $875,0005 bd5 ba3.9k sqft785 GOLDEN BEAR DRIVE, REUNION, FL 34747For SaleMLS ID #O6383036, Marie A Collins PA, FLORIDA REALTY RESULTS LLC. Stellar MLS
- $989,0008 bd8 ba4k sqft451 BURMA STREET, KISSIMMEE, FL 34747For SaleMLS ID #S5146592, Adrian Antunes, Sr, NEWKEY REAL ESTATE LLC. Stellar MLS
- $693,0006 bd5 ba3.2k sqft421 SOUTHFIELD STREET, KISSIMMEE, FL 34747For SaleMLS ID #G5105859, Daniela Patton, EXP REALTY LLC. Stellar MLS
- $1,499,0005 bd4 ba3.6k sqft928 JASMINE STREET, CELEBRATION, FL 34747For SaleMLS ID #O6413055, Laurentiu Stanica, STANICA REALTY GROUP. Stellar MLS
- $849,9996 bd6 ba3.4k sqft1437 FAIRVIEW CIRCLE, REUNION, FL 34747For SaleMLS ID #A4680250, Jacob Kuiper, EXP REALTY LLC. Stellar MLS
- $819,0008 bd7 ba3.6k sqft7649 FAIRFAX DRIVE, KISSIMMEE, FL 34747For SaleMLS ID #O6369507, Kelly French, PALM CIRCLE REALTY. Stellar MLS
- $998,0005 bd5 ba3.9k sqft1231 RADIANT STREET, REUNION, FL 34747For SaleMLS ID #O6339204, Mark Sayad, REAL BROKER, LLC. Stellar MLS
- $900,0008 bd8 ba4k sqft7607 MACKINAW LANE, KISSIMMEE, FL 34747For SaleMLS ID #O6381127, Sonia Jenkins, ORANGE REALTY PROFESSIONALS LLC. Stellar MLS
- $894,0009 bd9 ba4.6k sqft7739 GRABEN STREET, KISSIMMEE, FL 34747For SaleMLS ID #O6408991, Kelly French, PALM CIRCLE REALTY. Stellar MLS
- $848,0008 bd7 ba3.6k sqft7602 MACKINAW LANE, KISSIMMEE, FL 34747For SaleMLS ID #O6361620, Seth Flaugher, TOP TIER RESORT REALTY. Stellar MLS
- $960,0009 bd9 ba4.6k sqft7724 FAIRFAX DRIVE, KISSIMMEE, FL 34747For SaleMLS ID #O6382849, Richard Gailey, GAILEY ENTERPRISES REAL ESTATE. Stellar MLS
- $1,380,0008 bd7 ba4.8k sqft9127 TURQUOISE WAVE COVE, KISSIMMEE, FL 34741For SaleMLS ID #O6413907, Patricia Lamana, DEFINE REALTY LLC. Stellar MLS
- $982,0004 bd3 ba2.5k sqft2159 LIMESTONE TRAIL, KISSIMMEE, FL 34747For SaleMLS ID #S5151700, Susan Koptieff, FLORIDA IN MOTION REALTY INC. Stellar MLS
- $1,100,0009 bd7 ba4.3k sqft8975 AMELIA DOWNS TRAIL, KISSIMMEE, FL 34747For SaleMLS ID #O6332544, Pedro Vieira Neto, MS LAND & BUILDING LLC. Stellar MLS
