Skip main navigation
For sale
  • $998,000

    1231 Radiant St, Kissimmee, FL 34747

    5beds
    3,982sqft
    : 
    Loading
    Get pre-qualified
    Single Family Residence
    Built in 2004
    7,013 Square Feet Lot
    $-- Zestimate®
    $251/sqft
    $675/mo HOA

    What's special

    Independence golf courseRear balconyLarge pool and spaPool basketballOutdoor poolside bathroomPrivate lanaiBasketball arcade
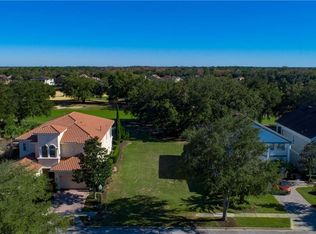
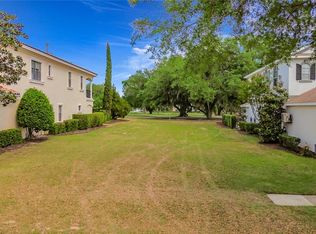
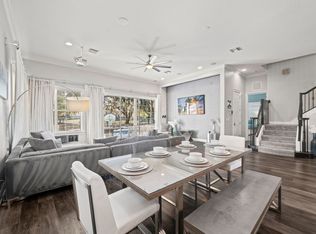
    Phenomenal TURN -KEY opportunity located in the Homestead Subdivision on Reunion’s East Side. Nestled up the INDEPENDENCE GOLF COURSE with a great view, this home is a PROVEN Rental Winner. It comes FULLY FURNISHED with a TRANSFERRABLE MEMBERSHIP. As you walk into this home you are greeted by natural light and an open concept layout. Your living space is simply perfect for the family vacation with an open floor plan, allowing the entire family to cook, dine and hang out. You will love the massive kitchen with beautiful granite countertops. Experience the magic in the evenings and watch a  movie with the 75-Inch, 4K TV. Enjoy the comfy sectionals that seat 8 and beautiful dining area that comfortably seats 10. The home also offers SONOS sound system inside and out. Escape everyday life and make magical memories in this spectacular 4,192 Sq. Ft, 5 bed, 4.5 bath home. No expense has been spared with this designed for fun, family vacation rental and has proven numbers to be a great Rental Income driven home. The arcade room features 2 Superbikes 2, Skeeball, Multi-Arcade, basketball arcade, and 5 arcades, Pac Man, Asteroids, Street Fighter, Centerpede & Rampage, a 120-Inch theater screen connected to upgraded cable, an Apple TV 2 with theater seating and karaoke set-up. It also features Custom built full-size bunk beds and a Car Pool table, a New York theme scape with working lights . This home is truly magical with beautiful interior furnishings and custom themed rooms for the entire family. Looking to experience that dream vacation only a few miles away from Walt Disney World® Resort? Well look no further as this home is simply perfect for you and your family. Step out onto your private lanai, grill up a great lunch with the BBQ and enjoy your meal at your outdoor patio table that seats 8. Relax in the large pool and spa and take in the Florida sun on any of the 6 sun loungers. There is a pool alarm as well as an optional pool fence and self-closing gate for your peace of mind if traveling with little ones. For your convenience, you will find an outdoor poolside bathroom and shower. For fun, you will also find pool basketball, giant Jenga and 4-in-a row game. Want to play?? Enter the game room, boasting 2 Superbikes 2, skeeball, 5 other arcades, and a basketball arcade. Want the kids to watch their own movie or play on a PS4 or Xbox One? Then they can do so in the game room with a 150-screen, upgraded cable, Apple TV 2 and theater seating for 8 and bar seating for 4. There is also a karaoke set-up for fun-filled evenings.   The ground floor Master bedroom has a King-size bed. Upstairs there is an open den which has a bar and cocktail table multi-arcade. There is also access onto the rear balcony. On the large rear balcony, you will find great views as well as lounge seating for 4. Come see this fantastic opportunity to own a piece of Reunion!
    314 days
    |
    176
    |
    13
    |

    Zillow last checked:

    Listing updated:

    Listed by:

    Mark Sayad 407-770-9990,

    REAL BROKER, LLC 855-450-0442

    Source: Stellar MLS,MLS#: O6339204MLS LogoOriginating MLS: Orlando Regional

    Loading...

      Facts & features

      Interior

      Bedrooms & bathrooms
      • Bedrooms: 5
      • Bathrooms: 5
      • Full bathrooms: 4
      • 1/2 bathrooms: 1
      Primary bedroom
      • Features: Walk-In Closet(s)
      • Level: First
      • Area: 288 Square Feet
      • Dimensions: 18x16
      Great room
      • Level: First
      • Area: 320 Square Feet
      • Dimensions: 20x16
      Kitchen
      • Level: First
      • Area: 240 Square Feet
      • Dimensions: 15x16
      Heating
      • Heat Pump
      Cooling
      • Central Air
      Appliances
      • Included: Oven, Cooktop, Dishwasher, Disposal, Dryer, Freezer, Microwave, Refrigerator, Washer
      • Laundry: Electric Dryer Hookup, Laundry Room, Washer Hookup
      Features
      • Living Room/Dining Room Combo, Stone Counters
      • Flooring: Carpet, Ceramic Tile
      • Doors: Outdoor Grill, Sliding Doors
      • Windows: Window Treatments
      • Has fireplace: Yes
      • Fireplace features: Electric
      Interior area
      • Total structure area: 5,105
      • Total interior livable area: 3,982 sqft
      Video & virtual tour

      Property

      Parking
      • Total spaces: 2
      • Parking features: Garage - Attached
      • Attached garage spaces: 2
      Features
      • Levels: Two
      • Stories: 2
      • Exterior features: Balcony, Irrigation System, Outdoor Grill
      • Has private pool: Yes
      • Pool features: Gunite, Heated, In Ground, Pool Alarm
      • Has spa: Yes
      • Spa features: Heated, In Ground
      Lot
      • Size: 7,013 Square Feet
      • Dimensions: 56 x 125
      Details
      • Parcel number: 352527484600011640
      • Zoning: OPUD
      • Special conditions: None

      Construction

      Type & style
      • Home type: SingleFamily
      • Property subtype: Single Family Residence
      Materials
      • Block
      • Foundation: Slab
      • Roof: Shingle
      Condition
      • New construction: No
      • Year built: 2004

      Utilities & green energy

      • Sewer: Public Sewer
      • Water: Public
      • Utilities for property: BB/HS Internet Available, Cable Connected, Electricity Connected, Natural Gas Connected, Sewer Connected, Water Connected

      Community & HOA

      Community
      • Features: Clubhouse, Community Mailbox, Deed Restrictions, Dog Park, Fitness Center, Gated Community - Guard, Golf Carts OK, Golf, Park, Playground, Pool, Sidewalks, Tennis Court(s)
      • Pet fee: $0 monthly
      • Subdivision: REUNION PH 1 PRCL 1 UNIT 1
      HOA
      • Has HOA: Yes
      • Amenities included: Fitness Center, Golf Course
      • Services included: 24-Hour Guard, Cable TV, Community Pool, Internet, Maintenance Grounds, Security, Sewer, Trash
      • HOA fee: $675 monthly
      • HOA name: John Kingsley
      • HOA phone: 407-705-2190
      • Second HOA name: Reunion Master Association
      Location
      • Region: Kissimmee

      Financial & listing details

      • Price per square foot: $251/sqft
      • Tax assessed value: $846,800
      • Annual tax amount: $13,245
      • Date on market: 9/2/2025
      • Cumulative days on market: 295 days
      • Ownership: Fee Simple
      • Total actual rent: 0
      • Electric utility on property: Yes
      • Road surface type: Asphalt

        Estimated market value

        Not available

        Estimated sales range

        Not available

        $7,901/mo

        Price history

        DateEventPrice
        3/4/2026Price change$998,000-8.9%$251/sqft
        Source: Stellar MLS #O6339204 Report a problem
        1/14/2026Price change$1,095,100+0%$275/sqft
        Source: Stellar MLS #O6339204 Report a problem
        12/2/2025Price change$1,095,000-7.6%$275/sqft
        Source: Stellar MLS #O6339204 Report a problem
        10/15/2025Price change$1,185,000-0.8%$298/sqft
        Source: Stellar MLS #O6339204 Report a problem
        9/2/2025Listed for sale$1,195,000+62.6%$300/sqft
        Source: Stellar MLS #O6339204 Report a problem
        10/23/2020Sold$735,000-0.7%$185/sqft
        Source: Public Record Report a problem
        7/29/2020Pending sale$740,000$186/sqft
        Source: REUNION FLORIDA REALTY LLC #O5880477 Report a problem
        7/26/2020Listed for sale$740,000+54.2%$186/sqft
        Source: REUNION FLORIDA REALTY LLC #O5880477 Report a problem
        12/20/2018Sold$480,000+0%$121/sqft
        Source: Public Record Report a problem
        11/3/2018Listed for sale$479,900-38.9%$121/sqft
        Source: BUYER'S & SELLER'S REALTY, INC #O5744555 Report a problem
        10/14/2004Sold$785,000$197/sqft
        Source: Public Record Report a problem

        Public tax history

        YearProperty taxesTax assessment
        2025$12,403 +6.1%$846,800 +0.7%
        2024$11,692 +6.8%$840,700 +8.2%
        2023$10,945 +11.7%$777,100 +16.9%
        2022$9,795 +13.3%$664,700 +32.9%
        2021$8,646 -11.9%$500,000 +10.1%
        2020$9,810 +1.2%$454,300 +3.6%
        2019$9,697 $438,600 -3%
        2018$9,697 -0.1%$452,100 -6.1%
        2017$9,703 -5.9%$481,300 -5.8%
        2016$10,316 -4.8%$511,100 +3%
        2015$10,839 +7.8%$496,100 +12.3%
        2014$10,054 $441,800 +14%
        2013-- $387,500 +5.5%
        2012-- $367,400 -1.3%
        2011-- $372,300 -17.1%
        2010-- $449,200 -36.7%
        2009-- $709,700 -21.8%
        2008-- $907,900
        Find assessor info on the county website

        Monthly payment

        Est. payment

        Payment breakdown

        Explore the cost of this home by adjusting the details. Changes won't be saved.
        All calculations are estimates and provided by Zillow, Inc. for informational purposes only. Actual amounts may vary.
        HOA fees may include property taxes on listings classified as Co-Ops. Contact the listing agent and/or owner for fee details.
        Mortgage interest rates are dependent on a number of factors, including credit score, down payment, and repayment length. Interest rate data provided by Zillow Group Marketplace, Inc. as of 1/1/1970 from various mortgage lenders with which we have lead or other similar arrangements; the Estimated Payment is an average of those rates.
        See how much you could borrow to make a competitive offer.

        Climate risks

        Neighborhood: 34747

        Getting around

        16 / 100
        Car-Dependent
        0 / 100
        No Nearby Transit
        50 / 100
        Bikeable

        Nearby schools

        GreatSchools rating

        A local agent can set up tours, give advice and negotiate with sellers.

        Browse local experts

        Similar homes