Skip main navigation
Sold for $1,450,000
  • $1,450,000

    1227 Radiant St, Kissimmee, FL 34747

    5beds
    4,099sqft
    Single Family Residence
    Built in 2005
    7,057 Square Feet Lot
    $1,437,600 Zestimate®
    $354/sqft
    $7,925 Estimated rent

    Home value

    $1,437,600

    $1.31M - $1.58M

    $7,925/mo

    Zestimate® history
    Loading
    Loading...

    Owner options

    List your home for rent

    $7,925/mo

    Rent Zestimate®

    Find your next renter with Zillow Rental Manager. Plus, with online applications, you can quickly screen prospective tenants – for free.

    Learn more

    $7,925/mo

    Rent Zestimate®

    Refinance and save

    $10,151/mo

    Est. payment

    Refinancing to a lower rate could help reduce your monthly payments and save thousands over the life of the loan.

    See today's rates

    $10,151/mo

    Est. payment

    Explore your selling options

    Work with a Zillow partner agent

    Leverage their expertise and Zillow's premium Showcase listings to get your home seen by more buyers.

    Get started

    List with your own agent

    Get your home in front of millions of buyers by listing it on Zillow.

    Learn how to do it

    Sell it yourself

    Take full control of how buyers see your home on Zillow by listing For Sale by Owner (FSBO).

    List your home

    What's special

    New outdoor kitchenTall ceilingsLarge windowsFully equipped summer kitchenRe-tiled pool areaCustom mural workNew furniture
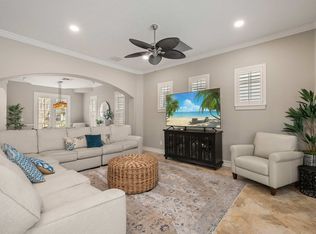
    ***ACTIVE MEMBERSHIP AVAILABLE*** ONE-OF-A-KIND CUSTOM CASTLE HOME!!! Located in the beautiful Reunion Resort in the desirable Homestead community, this home is sure to impress! This FULLY FURNISHED home has been meticulously maintained by its current owners. This home has been completely RENOVATED with HIGH END UPDATES throughout including FRESH PAINT INSIDE & OUT, NEW OUTDOOR KITCHEN, NEW WATER HEATER, RE-SURFACED POOL, NEW FURNITURE, SMART DOORBELL & THERMOSTATS, NEW TV’S, NEW LANDSCAPING, RE-TILED POOL AREA, NEW TOILETS, & NEW SHOWER HEADS! This home is truly TURNKEY! That’s not all! This home has also been geared up for short term rental with the following BRAND-NEW themed rooms: TOY STORY, TANGELED, MOVIE THEATER/ ARCADE GARAGE CONVERSION, OVERSIZED DIAGON ALLEY THEMED ROOM WITH MULTIPLE BUNK BEDS, & OF COURSE, A SECRET HARRY POTTER THEMED ROOM UNDER THE STAIRS! Each room is complete with CUSTOM MURAL WORK throughout! Tall ceilings on both floors & plenty of large windows allowing the natural Florida sunlight to pour through the home! The pool backs up to the TOM WATSON GOLF COURSE and has been updated as well with a fully equipped SUMMER KITCHEN, NEW TURF AROUND THE POOL AREA WITH CORN HOLE, & PUTTING GREEN perfectly set up for family time & will help STAND OUT in the short term rental world!!! This custom CASTLE style home boasts an oversized balcony that sprawls across the entire with of the house! The location is phenomenal being just a short walk to the REUNION GRANDE and all of the restaurants within! This home is truly TURNKEY & is ready to hit the ground running from an investment standpoint. Schedule your showing before its too late & start making family memories that will last a lifetime!! REUNION’S Proximity To All The Major Theme Parks Especially Disney World Being Just 2 Exits Away, Makes This Vacation Community A Top Choice For Visitors Of All Ages. If You Are Looking To Take A Few Golf Swings While On Your Vacation You Can Take The Challenge On Any Of The 3 World Class Championship Golf Courses Designed By Arnold Palmer, Tom Watson And Jack Nicklaus That Are Located On Site. Hungry?, Why Not Step Into One Of The 5 Onsite Restaurants That Go From Hamburgers At The Cove To Fine Dining At Eleven And Everything In Between. There Are 12 Pools In The Community Including Multimillion Dollar Water Park With Lazy River & Water Slide.

    Zillow last checked:

    Listing updated:

    Listed by:

    Brandon Ramirez 407-489-0159,

    REAL BROKER, LLC 855-450-0442

    Bought with:

    Ashley Wilt, 3462231

    TITAN REALTY GROUP LLC

    Source: Stellar MLS,MLS#: O6358673MLS LogoOriginating MLS: Orlando Regional

    Facts & features

    Interior

    Bedrooms & bathrooms
    • Bedrooms: 5
    • Bathrooms: 6
    • Full bathrooms: 5
    • 1/2 bathrooms: 1
    Primary bedroom
    • Features: Walk-In Closet(s)
    • Level: Second
    Primary bedroom
    • Features: Walk-In Closet(s)
    • Level: First
    Kitchen
    • Level: First
    Living room
    • Level: First
    Heating
    • Central
    Cooling
    • Central Air
    Appliances
    • Included: Oven, Cooktop, Dishwasher, Disposal, Dryer, Exhaust Fan, Freezer, Other, Range Hood, Refrigerator, Washer
    • Laundry: Inside, Laundry Room
    Features
    • Crown Molding, High Ceilings, Kitchen/Family Room Combo, Living Room/Dining Room Combo, Open Floorplan, Other, Primary Bedroom Main Floor, PrimaryBedroom Upstairs, Stone Counters, Tray Ceiling(s), Vaulted Ceiling(s), Walk-In Closet(s)
    • Flooring: Tile, Vinyl
    • Doors: Outdoor Grill, Outdoor Kitchen, Sliding Doors
    • Has fireplace: No
    Interior area
    • Total structure area: 5,373
    • Total interior livable area: 4,099 sqft

    Property

    Parking
    • Total spaces: 2
    • Parking features: Garage - Attached
    • Attached garage spaces: 2
    Features
    • Levels: Two
    • Stories: 2
    • Exterior features: Balcony, Other, Outdoor Grill, Outdoor Kitchen, Sidewalk
    • Has private pool: Yes
    • Pool features: Heated, In Ground
    • Has spa: Yes
    • Spa features: Heated, In Ground
    • Has view: Yes
    • View description: Golf Course
    Lot
    • Size: 7,057 Square Feet
    • Dimensions: 55 x 125
    Details
    • Parcel number: 352527484600011660
    • Zoning: OPUD
    • Special conditions: None

    Construction

    Type & style
    • Home type: SingleFamily
    • Property subtype: Single Family Residence
    Materials
    • Block, Stucco
    • Foundation: Slab
    • Roof: Tile
    Condition
    • New construction: No
    • Year built: 2005

    Utilities & green energy

    • Sewer: Public Sewer
    • Water: None
    • Utilities for property: BB/HS Internet Available, Cable Connected, Electricity Connected, Natural Gas Connected, Other, Phone Available, Public, Sewer Connected, Sprinkler Meter, Underground Utilities, Water Connected

    Community & HOA

    Community
    • Features: Clubhouse, Gated Community - Guard, Golf Carts OK, Golf, Park, Playground, Pool, Restaurant, Sidewalks, Tennis Court(s)
    • Pet fee: $0 monthly
    • Subdivision: REUNION PH 1 PRCL 1 UNIT 1
    HOA
    • Has HOA: Yes
    • Amenities included: Cable TV, Clubhouse, Fitness Center, Gated, Golf Course, Other, Playground, Pool, Recreation Facilities, Security, Spa/Hot Tub
    • Services included: 24-Hour Guard, Cable TV, Community Pool, Internet, Maintenance Grounds, Other, Security, Sewer, Trash
    • HOA fee: $565 monthly
    • HOA name: John Kingsley
    • HOA phone: 407-705-2190
    Location
    • Region: Kissimmee

    Financial & listing details

    • Price per square foot: $354/sqft
    • Tax assessed value: $969,200
    • Annual tax amount: $16,275
    • Date on market: 11/7/2025
    • Cumulative days on market: 122 days
    • Listing terms: Cash,Conventional
    • Ownership: Fee Simple
    • Total actual rent: 0
    • Electric utility on property: Yes
    • Road surface type: Asphalt

    Price history

    DateEventPrice
    4/17/2026Sold$1,450,000+38.1%$354/sqft
    Source: Stellar MLS #O6358673 Report a problem
    7/31/2024Sold$1,050,000+47.9%$256/sqft
    Source: Stellar MLS #O6109794 Report a problem
    4/16/2021Sold$710,000+13.6%$173/sqft
    Source: Public Record Report a problem
    2/4/2021Sold$625,000+12.3%$152/sqft
    Source: Public Record Report a problem
    1/27/2010Sold$556,500-71.5%$136/sqft
    Source: Public Record Report a problem
    1/10/2007Sold$1,950,000+59.8%$476/sqft
    Source: Public Record Report a problem
    11/1/2005Sold$1,220,000+388%$298/sqft
    Source: Public Record Report a problem
    6/29/2004Sold$250,000$61/sqft
    Source: Public Record Report a problem

    Public tax history

    YearProperty taxesTax assessment
    2025$16,645 +2.3%$969,200 +1%
    2024$16,275 +21.5%$959,500 +8.2%
    2023$13,401 +2.7%$886,600 +16.6%
    2022$13,045 +17.3%$760,600 +34.1%
    2021$11,123 +1.8%$567,200 +3%
    2020$10,927 +1.4%$550,600 +3.4%
    2019$10,773 $532,300 -2.3%
    2018$10,773 -0.1%$544,600 -5.8%
    2017$10,787 -6.1%$577,900 -6.3%
    2016$11,493 -5.7%$616,500 +3.5%
    2015$12,184 +4.9%$595,900 +11%
    2014$11,614 $536,700 +12%
    2013-- $479,300 +5.2%
    2012-- $455,600 -1.3%
    2011-- $461,600 -17.2%
    2010-- $557,200 -40.9%
    2009-- $942,200 -33%
    2008-- $1,406,300 +23.3%
    2007-- $1,140,100
    Find assessor info on the county website

    Neighborhood: 34747

    Nearby schools

    GreatSchools rating
    Get a cash offer in 3 minutes
    Find out how much your home could sell for in as little as 3 minutes with a no-obligation cash offer.
    Estimated market value
    $1,437,600
    Get a cash offer in 3 minutes
    Find out how much your home could sell for in as little as 3 minutes with a no-obligation cash offer.
    Estimated market value
    $1,437,600