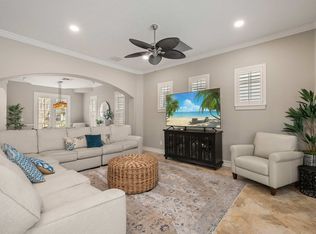
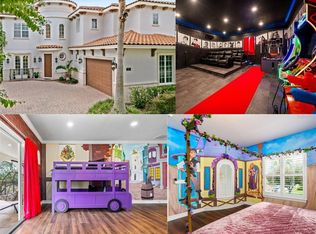
**Reunion Club Membership Available** Welcome to the esteemed guard-gated community of Reunion Resort, where luxury living meets breathtaking scenery. This exquisite, fully furnished 4-bedroom, 3.5-bathroom residence boasts spectacular direct views of the 8th fairway on the renowned Tom Watson Signature Golf Course. Ideally positioned with quick access to the Grande Hotel and its world-class amenities, this property offers both convenience and elegance. Approaching the home, you'll be captivated by its charming curb appeal, featuring a welcoming covered front porch, extra large driveway, and the beautiful mature oak trees all along this street. Upon entering, you will be greeted by a gorgeous staircase and foyer that opens up to the second floor, allowing abundant light to fill in the entry way, you'll immediately recognize the home's distinctive character and thoughtful design, enriched with luxurious details and extras throughout. The formal living and dining areas are beautifully appointed, adorned with coffered ceilings, crown molding throughout, custom built ins, and amazing views of the golf course to the rear of the home, creating an ambiance of sophistication and relaxation. The open-concept kitchen seamlessly connects to the living space, featuring solid wood cabinets, generous bar seating, soft close cabinets and drawers, making the kitchen truly an ideal space for both everyday living and entertaining. The primary suite, located on the second level offers a spacious retreat with a large en-suite bathroom, crown molding, and a private balcony with direct views to the pool area and golf course. Making your way through the upstairs, the upper level features two other sizable guest rooms, and a cozy loft area to hang out and relax. As you step outside into your personal resort-style pool/hottub area you will notice ample lounging space, and tranquil silence, this outdoor oasis promises memorable moments. Reunion Resort is a top choice for visitors of all ages, Featuring 12 Pools In The Community, Including a multimillion dollar water park, 3 championship golf courses, 5 restaurants, tennis/pickleball courts, putt putt golf, and many more amenities, making Reunion truly a city within gates. This home is being sold fully furnished, and is turnkey, with so much more to love, that you will have to see in person to appreciate. This exceptional home combines luxury, comfort, and breathtaking views in one of Orlando’s most sought-after communities. It’s truly a private retreat in the heart of Reunion Resort. It is now your turn to call Reunion Resort your new home, or home away from home, welcome home.
Sold for $825,000
Zillow last checked:
Listing updated:
Bought with:
Kevin Gendreau, 3273878
REAL BROKER, LLC
Source: Stellar MLS,MLS#: S5129230 Originating MLS: Orlando Regional
Originating MLS: Orlando Regional
Price history
| Date | Event | Price |
|---|---|---|
| 7/9/2025 | Sold | $825,000-2.9%$276/sqft |
Source:  Stellar MLS #S5129230 Report a problem Stellar MLS #S5129230 Report a problem | ||
| 6/21/2025 | Pending sale | $849,500$284/sqft |
Source: Stellar MLS #S5129230 Report a problem | ||
| 6/21/2025 | Listed for sale | $849,500+1.7%$284/sqft |
Source: Stellar MLS #S5129230 Report a problem | ||
| 3/14/2023 | Sold | $835,000$280/sqft |
Source: Public Record Report a problem | ||
| 2/10/2023 | Pending sale | $835,000$280/sqft |
Source: Stellar MLS #S5080351 Report a problem | ||
| 2/9/2023 | Listing removed | -- |
Source: Stellar MLS #S5080351 Report a problem | ||
| 2/4/2023 | Listed for sale | $835,000+51.8%$280/sqft |
Source: Stellar MLS #S5080351 Report a problem | ||
| 4/25/2017 | Sold | $550,000-7.6%$184/sqft |
Source: Public Record Report a problem | ||
| 3/2/2017 | Listed for sale | $595,000-5.4%$199/sqft |
Source: FLORIDA REALTY MARKETPLACE #S4842945 Report a problem | ||
| 12/31/2016 | Listing removed | $629,000$211/sqft |
Source: Coldwell Banker Residential Real Estate - Reunion #S4828954 Report a problem | ||
| 7/1/2016 | Price change | $629,000-9.6%$211/sqft |
Source: Coldwell Banker Residential Real Estate - Reunion #S4828954 Report a problem | ||
| 11/24/2015 | Price change | $695,500+0.1%$233/sqft |
Source: Coldwell Banker Residential Real Estate - Reunion #S4816898 Report a problem | ||
| 7/1/2015 | Listed for sale | $695,000-36.8%$233/sqft |
Source: Coldwell Banker Residential Real Estate - Reunion #S4816898 Report a problem | ||
| 7/8/2009 | Listing removed | $1,099,000$368/sqft |
Source: Visual Tour #4884213 Report a problem | ||
| 6/20/2009 | Listed for sale | $1,099,000$368/sqft |
Source: Visual Tour #4884213 Report a problem | ||
| 5/8/2009 | Listing removed | $1,099,000$368/sqft |
Source: Visual Tour #4884213 Report a problem | ||
| 2/5/2009 | Listed for sale | $1,099,000+78.3%$368/sqft |
Source: Visual Tour #4884213 Report a problem | ||
| 3/3/2005 | Sold | $616,500$206/sqft |
Source: Public Record Report a problem | ||

Get a cash offer in 3 minutes
Find out how much your home could sell for in as little as 3 minutes with a no-obligation cash offer.
Estimated market value
$785,500
