Experience luxury resort living in this exceptional 5-bedroom, 5-bath home overlooking the Nicklaus Golf Course in Reunion Resort. Whether you're searching for a primary residence, an unforgettable second home, or a proven vacation rental investment, this property offers the perfect blend of comfort, style, and entertainment. Designed for entertaining, the home features a private pool and spa, expansive sun deck, outdoor kitchen, fire pit, covered dining, and multiple outdoor games. Inside, you'll find a Las Vegas-inspired casino lounge, an impressive arcade and game room, two spacious primary suites, a gourmet kitchen with stainless steel appliances, and beautifully themed bedrooms that create a memorable experience for guests of all ages. Located just minutes from Walt Disney World, Reunion Resort offers three championship golf courses, a water park, tennis and pickleball courts, 14 community pools, restaurants, and an array of world-class resort amenities. Whether you're looking for a full-time residence, a luxurious vacation retreat, or an exceptional income-producing property, this one-of-a-kind home delivers an outstanding lifestyle and investment opportunity. Schedule your private showing today and discover everything Reunion Resort has to offer.
For sale
$980,000
824 DESERT MOUNTAIN COURT, KISSIMMEE, FL 34747
5beds
3,203sqft
:
Get pre-qualified$6,980/mo
Single Family Residence
Built in 2013
6,447 Square Feet Lot
$-- Zestimate®
$306/sqft
$591/mo HOA
What's special
Outdoor kitchenLas vegas-inspired casino loungeBeautifully themed bedroomsPrivate pool and spaExpansive sun deckMultiple outdoor gamesFire pit
- 1 day |
- 165 |
- 17 |
Likely to sell faster than
Zillow last checked:
Listing updated:
Listed by:
Carl Johnson 407-705-7634,
LUXURY ORLANDO REAL ESTATE 407-705-7634,
Dave Johnson 407-705-7635,
LUXURY ORLANDO REAL ESTATE
Source: Stellar MLS,MLS#: S5154192 Originating MLS: Osceola
Originating MLS: Osceola
Facts & features
Interior
Bedrooms & bathrooms
- Bedrooms: 5
- Bathrooms: 6
- Full bathrooms: 5
- 1/2 bathrooms: 1
Primary bedroom
- Features: En Suite Bathroom, Walk-In Closet(s)
- Level: Second
- Area: 240 Square Feet
- Dimensions: 15x16
Kitchen
- Features: Walk-In Closet(s)
- Level: First
- Area: 210 Square Feet
- Dimensions: 14x15
Living room
- Level: First
Heating
- Heat Pump
Cooling
- Central Air
Appliances
- Included: Oven, Cooktop, Dishwasher, Dryer, Microwave, Washer
- Laundry: Inside
Features
- Built-in Features, Ceiling Fan(s), Eating Space In Kitchen, Living Room/Dining Room Combo, Open Floorplan, Solid Surface Counters
- Flooring: Carpet, Ceramic Tile, Laminate
- Doors: Sliding Doors
- Windows: Window Treatments
- Has fireplace: No
- Furnished: Yes
Interior area
- Total structure area: 4,200
- Total interior livable area: 3,203 sqft
Video & virtual tour
Property
Parking
- Total spaces: 2
- Parking features: Garage - Attached
- Attached garage spaces: 2
Features
- Levels: Two
- Stories: 2
- Exterior features: Balcony, Sidewalk
- Has private pool: Yes
- Pool features: In Ground
- Has spa: Yes
- Spa features: Heated, In Ground
Lot
- Size: 6,447 Square Feet
Details
- Parcel number: 352527489200012190
- Zoning: OPUD
- Special conditions: None
Construction
Type & style
- Home type: SingleFamily
- Property subtype: Single Family Residence
Materials
- Block
- Foundation: Slab
- Roof: Tile
Condition
- New construction: No
- Year built: 2013
Utilities & green energy
- Sewer: Public Sewer
- Water: None
- Utilities for property: BB/HS Internet Available, Cable Connected, Electricity Connected, Natural Gas Connected, Sewer Connected, Water Connected
Community & HOA
Community
- Features: Gated Community - Guard, Golf Carts OK, Golf, Park, Playground, Restaurant
- Pet fee: $0 monthly
- Subdivision: REUNION WEST VILLAGE 3A
HOA
- Has HOA: Yes
- Services included: 24-Hour Guard, Cable TV, Community Pool, Internet, Pest Control, Security, Trash
- HOA fee: $591 monthly
- HOA name: John Kingsley
- HOA phone: 407-705-2190
Location
- Region: Kissimmee
Financial & listing details
- Price per square foot: $306/sqft
- Tax assessed value: $771,800
- Annual tax amount: $14,074
- Date on market: 7/29/2026
- Cumulative days on market: 360 days
- Ownership: Fee Simple
- Total actual rent: 0
- Electric utility on property: Yes
- Road surface type: Asphalt
Foreclosure details
Estimated market value
Not available
Estimated sales range
Not available
Not available
Price history
| Date | Event | Price |
|---|---|---|
| 7/29/2026 | Listed for sale | $980,000+1%$306/sqft |
Source:  Stellar MLS #S5154192 Report a problem Stellar MLS #S5154192 Report a problem | ||
| 7/16/2026 | Listing removed | $970,000$303/sqft |
Source: Stellar MLS #O6329371 Report a problem | ||
| 6/5/2026 | Price change | $970,000-2.5%$303/sqft |
Source: Stellar MLS #O6329371 Report a problem | ||
| 4/27/2026 | Price change | $995,000-4.8%$311/sqft |
Source: Stellar MLS #O6329371 Report a problem | ||
| 12/6/2025 | Price change | $1,045,000-4.6%$326/sqft |
Source: Stellar MLS #O6329371 Report a problem | ||
| 8/30/2025 | Price change | $1,095,000-0.5%$342/sqft |
Source: Stellar MLS #O6329371 Report a problem | ||
| 7/22/2025 | Listed for sale | $1,100,000+29.5%$343/sqft |
Source: Stellar MLS #O6329371 Report a problem | ||
| 9/21/2024 | Listing removed | $849,500-26.1%$265/sqft |
Source: Stellar MLS #O5966211 Report a problem | ||
| 4/19/2024 | Sold | $1,150,000-4%$359/sqft |
Source: Stellar MLS #O6135745 Report a problem | ||
| 1/31/2024 | Pending sale | $1,198,000$374/sqft |
Source: Stellar MLS #O6135745 Report a problem | ||
| 11/15/2023 | Price change | $1,198,000-0.1%$374/sqft |
Source: Stellar MLS #O6135745 Report a problem | ||
| 10/16/2023 | Price change | $1,199,000-4%$374/sqft |
Source: Stellar MLS #O6135745 Report a problem | ||
| 9/2/2023 | Price change | $1,249,000-0.1%$390/sqft |
Source: Stellar MLS #O6135745 Report a problem | ||
| 8/21/2023 | Listed for sale | $1,250,000+51.5%$390/sqft |
Source: Stellar MLS #O6135745 Report a problem | ||
| 10/14/2021 | Sold | $825,000-2.9%$258/sqft |
Source: Public Record Report a problem | ||
| 8/18/2021 | Pending sale | $849,500$265/sqft |
Source: Stellar MLS #O5966211 Report a problem | ||
| 8/16/2021 | Listed for sale | $849,500+51.7%$265/sqft |
Source: Stellar MLS #O5966211 Report a problem | ||
| 6/7/2018 | Sold | $560,000-3.3%$175/sqft |
Source: Public Record Report a problem | ||
| 2/17/2014 | Sold | $579,000+1058%$181/sqft |
Source: Public Record Report a problem | ||
| 11/6/2012 | Sold | $50,000-84.1%$16/sqft |
Source: Public Record Report a problem | ||
| 4/21/2006 | Sold | $315,000+123.6%$98/sqft |
Source: Public Record Report a problem | ||
| 11/2/2004 | Sold | $140,900$44/sqft |
Source: Public Record Report a problem | ||
Public tax history
| Year | Property taxes | Tax assessment |
|---|---|---|
| 2025 | $14,074 -1.4% | $771,800 -10.1% |
| 2024 | $14,272 +7.9% | $858,500 +13.9% |
| 2023 | $13,229 +10.8% | $753,900 +20% |
| 2022 | $11,940 +18.4% | $628,400 +27.5% |
| 2021 | $10,084 -2.1% | $492,800 +1.7% |
| 2020 | $10,304 -0.1% | $484,400 +1.6% |
| 2019 | $10,317 | $476,700 +5.2% |
| 2018 | $10,317 +7% | $453,200 +0.6% |
| 2017 | $9,641 -1.2% | $450,400 0% |
| 2016 | $9,760 -0.2% | $450,600 +5.7% |
| 2015 | $9,781 +9.8% | $426,200 +8.9% |
| 2014 | $8,909 | $391,200 +1166% |
| 2013 | -- | $30,900 +50% |
| 2012 | -- | $20,600 |
| 2011 | -- | $20,600 -20.2% |
| 2010 | -- | $25,800 -69.6% |
| 2009 | -- | $84,800 -49.7% |
| 2008 | -- | $168,500 |
Find assessor info on the county website
Monthly payment
Est. payment
Payment breakdown
Explore the cost of this home by adjusting the details. Changes won't be saved.Climate risks
Neighborhood: 34747
Nearby schools
GreatSchools rating
- 5/10Westside K-8 SchoolGrades: PK-8Distance: 3.5 mi
- 4/10Poinciana High SchoolGrades: 9-12Distance: 7.9 mi
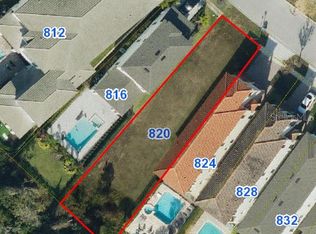
- $140,0007,230 Square Feet820 Desert Mountain Ct, Kissimmee, FL 34747Off Market

- $120,0007,231 Square Feet820 Desert Mountain Ct #220, Kissimmee, FL 34747Lot/Land
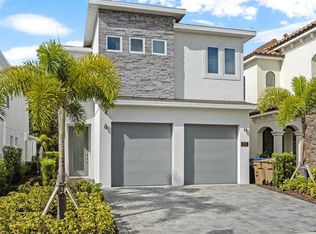
- $829,6005 bd6 ba3.2k sqft828 Desert Mountain Ct, Kissimmee, FL 34747Off Market

- $1,339,0006 bd6 ba3.4k sqft832 Desert Mountain Ct, Kissimmee, FL 34747For Sale
- $590,7007,187 Square Feet816 Desert Mountain Ct, Kissimmee, FL 34747Off Market
- $677,3004 bd3 ba2.2k sqft836 Desert Mountain Ct, Kissimmee, FL 34747Off Market
- $3,950,00010 bd12 ba9k sqft812 Desert Mountain Ct, Kissimmee, FL 34747Sold
- $140,0006,141 Square Feet840 Desert Mountain Ct, Kissimmee, FL 34747Off Market
A local agent can set up tours, give advice and negotiate with sellers.
A local lender can help you make sure your offer is ready when you are.
Similar homes
- $895,0005 bd6 ba3.3k sqft945 DESERT MOUNTAIN COURT, REUNION, FL 34747For Sale

 MLS ID #O6412283, Qinghe Meng, AAA GLOBAL VENTURES PA. Stellar MLS
 - $999,9008 bd7 ba3.4k sqft451 LASSO DRIVE, KISSIMMEE, FL 34747For Sale
 MLS ID #O6427760, Jane LaFrance, REALTY HUB. Stellar MLS
 - $949,9006 bd6 ba3.3k sqft1113 CASTLE PINES COURT, REUNION, FL 34747For Sale
 MLS ID #O6375737, Stacey Nelson, REAL BROKER, LLC. Stellar MLS
 - $1,095,0005 bd6 ba4.1k sqft717 DESERT MOUNTAIN COURT, REUNION, FL 34747For Sale
 MLS ID #O6324287, Erin Wanner, STOCKWORTH REALTY GROUP LLC. Stellar MLS
 - $909,9005 bd6 ba3.3k sqft795 GOLDEN BEAR DRIVE, REUNION, FL 34747For SaleMLS ID #O6375809, Matt Dixon, COMPASS FLORIDA LLC. Stellar MLS
- $989,0008 bd8 ba4k sqft451 BURMA STREET, KISSIMMEE, FL 34747For SaleMLS ID #S5146592, Adrian Antunes, Sr, NEWKEY REAL ESTATE LLC. Stellar MLS
- $950,0005 bd5 ba2.7k sqft1402 TITIAN COURT, REUNION, FL 34747For SaleMLS ID #O6343327, Luis German, PA, EXP REALTY LLC. Stellar MLS
- $889,0005 bd5 ba3.8k sqft7708 EXCITEMENT DRIVE, REUNION, FL 34747For SaleMLS ID #O6401712, Brandon Ramirez, REAL BROKER, LLC. Stellar MLS
- $849,9996 bd6 ba3.4k sqft1437 FAIRVIEW CIRCLE, REUNION, FL 34747For SaleMLS ID #A4680250, Jacob Kuiper, EXP REALTY LLC. Stellar MLS
- $1,425,0005 bd5 ba4.6k sqft7491 GATHERING DRIVE, KISSIMMEE, FL 34747For SaleMLS ID #O6427758, Derrick Mnick, REAL BROKER, LLC. Stellar MLS
- $1,275,0005 bd4 ba3.3k sqft1025 CASTLE PINES COURT, REUNION, FL 34747For SaleMLS ID #O6419019, Brandon Ramirez, REAL BROKER, LLC. Stellar MLS
- $560,0004 bd5 ba2.7k sqft1445 FAIRVIEW CIRCLE, KISSIMMEE, FL 34747For SaleMLS ID #L4963650, Mary Ferry, S & D REAL ESTATE SERVICE LLC. Stellar MLS
- $848,0008 bd7 ba3.6k sqft7602 MACKINAW LANE, KISSIMMEE, FL 34747For SaleMLS ID #O6361620, Seth Flaugher, TOP TIER RESORT REALTY. Stellar MLS
- $650,0006 bd6 ba2.9k sqft7727 FAIRFAX DRIVE, KISSIMMEE, FL 34747For SaleMLS ID #O6419135, Andrea De Albuquerque, FLORIDA CONNEXION PROPERTIES. Stellar MLS
- $668,9006 bd7 ba3.3k sqft7605 BROOKHURST LANE, KISSIMMEE, FL 34747For SaleMLS ID #O6422270, Carmen Aridas, RE/MAX PRIME PROPERTIES. Stellar MLS
- $770,0008 bd7 ba3.4k sqft640 LASSO DRIVE, KISSIMMEE, FL 34747For SaleMLS ID #O6418592, Roxy Graves, PA, DALTON WADE INC. Stellar MLS
- $699,0004 bd5 ba2.6k sqft7494 GATHERING DRIVE, REUNION, FL 34747For SaleMLS ID #O6387395, Harold Olson, EPIC FLORIDA REALTY LLC. Stellar MLS
- $598,0005 bd6 ba3.2k sqft1804 SANDY PARK TRAIL, KISSIMMEE, FL 34747For SaleMLS ID #S5153572, Jamil Swaid, JR, ALPHA LEADER REALTY LLC. Stellar MLS
- $1,390,0006 bd6 ba3.4k sqft1117 CASTLE PINES COURT, REUNION, FL 34747For SaleMLS ID #O6338454, Tiago Ferreira, AUTHENTIC REAL ESTATE TEAM. Stellar MLS
- $1,400,0005 bd6 ba3.7k sqft1524 EUSTON DR, KISSIMMEE, FL 34747For SaleMLS ID #S5150888, Matthew Link, CHAMPIONSGATE REALTY. Stellar MLS
