***ACTIVE MEMBERSHIP*** Welcome to The HOLLYWOOD GLAM HOUSE!! Located in the beautiful Reunion Resort overlooking the 2nd hole of the Jack Nicklaus signature golf course, this home is sure to impress! This FULLY FURNISHED home has been meticulously maintained by its current owners. This home has been completely RENOVATED with HIGH END UPDATES throughout! This home is a must see! Come feel the Old Hollywood glam escape just 15 minutes from Disney. Step through a phone-booth HIDDEN DOOR into a red-carpet AMERICAS GOT TALENT themed hall, then shine in an AGT-style PERFORMANCE THEATER with microphone, karaoke, sound, lights and seating for 15. Enjoy a NEON COSMIC ARCADE! Perfect for family TALENT SHOW NIGHTS! This home has it all from a rental standpoint including a CUSTOM themed JAWS room with a BOAT BED! Be emersed in the JURASSIC PARK CUSTOM THEMED ROOMS with realistic JEEP BED! The ICONIC JURASSIC PARK GATE has been transformed into a custom MURPHY BED! This home is geared up to STAND OUT with luxe suites, a chic living area, and a private pool and spa overlooking the Jack Nicklaus designed golf course! This home is truly ONE OF A KIND and you will have to see it to believe it! Schedule your showing today before it's too late!! REUNION’S Proximity To All The Major Theme Parks Especially Disney World Being Just 2 Exits Away, Makes This Vacation Community A Top Choice For Visitors Of All Ages. If You Are Looking To Take A Few Golf Swings While On Your Vacation You Can Take The Challenge On Any Of The 3 World Class Championship Golf Courses Designed By Arnold Palmer, Tom Watson And Jack Nicklaus That Are Located On Site. Hungry?, Why Not Step Into One Of The 5 Onsite Restaurants That Go From Hamburgers At The Cove To Fine Dining At Eleven And Everything In Between. There Are 12 Pools In The Community Including Multimillion Dollar Water Park With Lazy River & Water Slide.
For sale
$1,275,000
1025 CASTLE PINES COURT, REUNION, FL 34747
5beds
3,355sqft
Single Family Residence
Built in 2008
5,924 Square Feet Lot
$1,195,400 Zestimate®
$380/sqft
$571/mo HOA
What's special
Fully furnished homeLuxe suitesNeon cosmic arcadePhone-booth hidden door
- 78 days
- 273
- 11
Zillow last checked:
Listing updated:
Listed by:
Brandon Ramirez 407-489-0159,
REAL BROKER, LLC 855-450-0442
Source: Stellar MLS,MLS#: O6419019 Originating MLS: Orlando Regional
Originating MLS: Orlando Regional
Facts & features
Interior
Bedrooms & bathrooms
- Bedrooms: 5
- Bathrooms: 4
- Full bathrooms: 4
Primary bedroom
- Features: Walk-In Closet(s)
- Level: First
Primary bedroom
- Features: Walk-In Closet(s)
- Level: Second
Kitchen
- Level: First
Living room
- Level: First
Heating
- Central
Cooling
- Central Air
Appliances
- Included: Oven, Cooktop, Dishwasher, Disposal, Dryer, Exhaust Fan, Freezer, Ice Maker, Microwave, Other, Range Hood, Refrigerator, Washer
- Laundry: Inside, Laundry Room
Features
- Built-in Features, Ceiling Fan(s), Crown Molding, Eating Space In Kitchen, High Ceilings, Kitchen/Family Room Combo, L Dining, Living Room/Dining Room Combo, Open Floorplan, Other, Primary Bedroom Main Floor, PrimaryBedroom Upstairs, Solid Surface Counters, Solid Wood Cabinets, Stone Counters, Thermostat, Vaulted Ceiling(s), Walk-In Closet(s)
- Flooring: Tile, Vinyl
- Doors: French Doors, Sliding Doors
- Has fireplace: No
- Furnished: Yes
Interior area
- Total structure area: 4,806
- Total interior livable area: 3,355 sqft
Video & virtual tour
Property
Parking
- Total spaces: 3
- Parking features: Garage - Attached
- Attached garage spaces: 3
Features
- Levels: Two
- Stories: 2
- Exterior features: Balcony, Other, Sidewalk
- Has private pool: Yes
- Pool features: Heated, In Ground
- Has spa: Yes
- Spa features: Heated, In Ground
Lot
- Size: 5,924 Square Feet
Details
- Parcel number: 352527489200010740
- Zoning: OPUD
- Special conditions: None
Construction
Type & style
- Home type: SingleFamily
- Property subtype: Single Family Residence
Materials
- Block, Stucco
- Foundation: Slab
- Roof: Tile
Condition
- New construction: No
- Year built: 2008
Utilities & green energy
- Sewer: Public Sewer
- Water: Public
- Utilities for property: BB/HS Internet Available, Cable Connected, Electricity Connected, Natural Gas Connected, Other, Phone Available, Sewer Connected, Sprinkler Meter, Underground Utilities, Water Connected
Community & HOA
Community
- Features: Clubhouse, Dog Park, Fitness Center, Gated Community - Guard, Golf Carts OK, Golf, Park, Playground, Pool, Restaurant, Sidewalks, Tennis Court(s)
- Pet fee: $0 monthly
- Subdivision: REUNION WEST VILLAGE 3A
HOA
- Has HOA: Yes
- Amenities included: Cable TV, Clubhouse, Fitness Center, Gated, Golf Course, Other, Park, Pickleball Court(s), Playground, Pool, Recreation Facilities, Security, Spa/Hot Tub, Tennis Court(s)
- Services included: 24-Hour Guard, Cable TV, Community Pool, Internet, Maintenance Grounds, Other, Private Road, Security, Sewer, Trash
- HOA fee: $571 monthly
- HOA name: John Kingsley
- HOA phone: 407-705-2190
Location
- Region: Kissimmee
Financial & listing details
- Price per square foot: $380/sqft
- Tax assessed value: $854,900
- Annual tax amount: $14,295
- Date on market: 6/22/2026
- Cumulative days on market: 30 days
- Ownership: Fee Simple
- Total actual rent: 0
- Electric utility on property: Yes
- Road surface type: Asphalt
Estimated market value
$1,195,400
$1.14M - $1.26M
$5,258/mo
Price history
| Date | Event | Price |
|---|---|---|
| 6/22/2026 | Listed for sale | $1,275,000-1.9%$380/sqft |
Source:  Stellar MLS #O6419019 Report a problem Stellar MLS #O6419019 Report a problem | ||
| 2/21/2026 | Listing removed | $1,299,900$387/sqft |
Source: Stellar MLS #O6362226 Report a problem | ||
| 2/3/2026 | Price change | $1,299,900-3.7%$387/sqft |
Source: Stellar MLS #O6362226 Report a problem | ||
| 1/13/2026 | Price change | $1,349,900+0%$402/sqft |
Source: Stellar MLS #O6362226 Report a problem | ||
| 1/8/2026 | Price change | $1,349,5000%$402/sqft |
Source: Stellar MLS #O6362226 Report a problem | ||
| 11/21/2025 | Listed for sale | $1,350,000+58.8%$402/sqft |
Source: Stellar MLS #O6362226 Report a problem | ||
| 2/19/2025 | Sold | $850,000-9.1%$253/sqft |
Source: Stellar MLS #O6232300 Report a problem | ||
| 1/18/2025 | Pending sale | $935,000$279/sqft |
Source: Stellar MLS #O6232300 Report a problem | ||
| 8/16/2024 | Listed for sale | $935,000+57.1%$279/sqft |
Source: Stellar MLS #O6232300 Report a problem | ||
| 5/22/2018 | Sold | $595,000-4.8%$177/sqft |
Source: Public Record Report a problem | ||
| 3/30/2018 | Listed for sale | $625,000+24.5%$186/sqft |
Source: TOP VILLAS REALTY LLC #S4859122 Report a problem | ||
| 4/30/2014 | Sold | $502,000-19.6%$150/sqft |
Source: Stellar MLS #O5218121 Report a problem | ||
| 5/17/2010 | Listing removed | $624,500$186/sqft |
Source: Realty International, LLC #o4830983 Report a problem | ||
| 3/19/2010 | Listed for sale | $624,500+38.8%$186/sqft |
Source: Realty International, LLC #o4830983 Report a problem | ||
| 3/8/2010 | Sold | $450,000+13.9%$134/sqft |
Source: Public Record Report a problem | ||
| 7/15/2005 | Sold | $395,000$118/sqft |
Source: Public Record Report a problem | ||
Public tax history
| Year | Property taxes | Tax assessment |
|---|---|---|
| 2025 | $14,296 +2.5% | $854,900 -7.9% |
| 2024 | $13,948 +9.3% | $928,000 +18.4% |
| 2023 | $12,764 +11.3% | $784,000 +21.1% |
| 2022 | $11,470 +5.3% | $647,400 +27% |
| 2021 | $10,898 +2.2% | $509,600 +0.2% |
| 2020 | $10,658 -0.2% | $508,800 +1.5% |
| 2019 | $10,677 | $501,100 +5.3% |
| 2018 | $10,677 +6.4% | $475,700 +0.5% |
| 2017 | $10,039 -1.3% | $473,200 -0.1% |
| 2016 | $10,174 -0.1% | $473,500 +6.2% |
| 2015 | $10,186 +26.6% | $446,000 +18.7% |
| 2014 | $8,047 | $375,854 +1.5% |
| 2013 | -- | $370,300 +23.6% |
| 2012 | -- | $299,500 -1.5% |
| 2011 | -- | $304,100 -16% |
| 2010 | -- | $361,900 -39.2% |
| 2009 | -- | $594,900 +199.2% |
| 2008 | -- | $198,800 |
Find assessor info on the county website
Monthly payment
Est. payment
Payment breakdown
Explore the cost of this home by adjusting the details. Changes won't be saved.Climate risks
Neighborhood: 34747
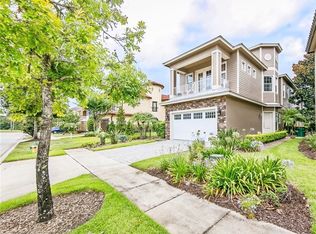
- $786,5004 bd4 ba3.2k sqft1021 Castle Pines Ct, Kissimmee, FL 34747Off Market
- $722,0005 bd5 ba3.1k sqft1033 Castle Pines Ct, Kissimmee, FL 34747Off Market

- $175,000-- bd-- ba-- sqft1017 Castle Pines Ct, Kissimmee, FL 34747Off Market
- $837,7005 bd4 ba3.1k sqft1037 Castle Pines Ct, Kissimmee, FL 34747Off Market

Similar homes
- $1,390,0006 bd6 ba3.4k sqft1117 CASTLE PINES COURT, REUNION, FL 34747For Sale

 MLS ID #O6338454, Tiago Ferreira, AUTHENTIC REAL ESTATE TEAM. Stellar MLS
 - $1,375,0006 bd6 ba3.4k sqft801 GOLDEN BEAR DRIVE, KISSIMMEE, FL 34747For Sale
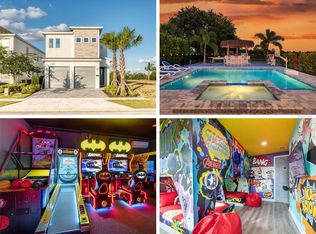 MLS ID #S5136960, Michelle Fernandez, P4L REALTY LLC. Stellar MLS
 - $980,0005 bd6 ba3.2k sqft824 DESERT MOUNTAIN COURT, KISSIMMEE, FL 34747For Sale
 MLS ID #S5154192, Carl Johnson, LUXURY ORLANDO REAL ESTATE. Stellar MLS
 - $1,499,0006 bd6 ba4.6k sqft865 DESERT MOUNTAIN COURT, REUNION, FL 34747For Sale
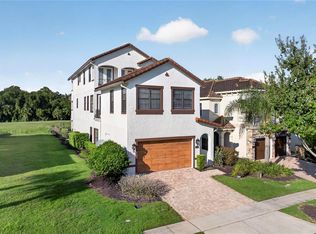 MLS ID #S5154070, Carl Johnson, LUXURY ORLANDO REAL ESTATE. Stellar MLS
 - $1,095,0005 bd6 ba4.1k sqft717 DESERT MOUNTAIN COURT, REUNION, FL 34747For SaleMLS ID #O6324287, Erin Wanner, STOCKWORTH REALTY GROUP LLC. Stellar MLS
- $895,0005 bd6 ba3.3k sqft945 DESERT MOUNTAIN COURT, REUNION, FL 34747For SaleMLS ID #O6412283, Qinghe Meng, AAA GLOBAL VENTURES PA. Stellar MLS
- $1,400,0005 bd6 ba3.7k sqft1524 EUSTON DR, KISSIMMEE, FL 34747For SaleMLS ID #S5150888, Matthew Link, CHAMPIONSGATE REALTY. Stellar MLS
- $875,0005 bd5 ba3.9k sqft785 GOLDEN BEAR DRIVE, REUNION, FL 34747For SaleMLS ID #O6383036, Marie A Collins PA, FLORIDA REALTY RESULTS LLC. Stellar MLS
- $899,9005 bd6 ba3.3k sqft795 GOLDEN BEAR DRIVE, REUNION, FL 34747For SaleMLS ID #O6375809, Matt Dixon, COMPASS FLORIDA LLC. Stellar MLS
- $875,0005 bd6 ba3.3k sqft761 DESERT MOUNTAIN COURT, KISSIMMEE, FL 34747For SaleMLS ID #O6400399, Dan Dinozzi, XCELLENCE. Stellar MLS
- $1,200,0007 bd9 ba3.9k sqft7423 SPARKLING COURT, REUNION, FL 34747For SaleMLS ID #O6368373, Sulamit Sanchez, COLDWELL BANKER REALTY. Stellar MLS
- $1,399,9005 bd4 ba2.9k sqft816 RUNNER OAK STREET, CELEBRATION, FL 34747For SaleMLS ID #O6415708, Kim Hawk, FLORIDA IN MOTION REALTY INC. Stellar MLS
- $990,0008 bd7 ba3.6k sqft7721 FAIRFAX DRIVE, KISSIMMEE, FL 34747For SaleMLS ID #O6416980, Hafid Boujidi, PROVINCE INTERNATIONAL, LLC. Stellar MLS
- $889,0005 bd5 ba3.8k sqft7708 EXCITEMENT DRIVE, REUNION, FL 34747For SaleMLS ID #O6401712, Brandon Ramirez, REAL BROKER, LLC. Stellar MLS
- $1,499,0005 bd4 ba3.6k sqft928 JASMINE STREET, CELEBRATION, FL 34747For SaleMLS ID #O6413055, Laurentiu Stanica, STANICA REALTY GROUP. Stellar MLS
- $999,9008 bd7 ba3.4k sqft451 LASSO DRIVE, KISSIMMEE, FL 34747For SaleMLS ID #O6427760, Jane LaFrance, REALTY HUB. Stellar MLS
- $950,0005 bd5 ba2.7k sqft1402 TITIAN COURT, REUNION, FL 34747For SaleMLS ID #O6343327, Luis German, PA, EXP REALTY LLC. Stellar MLS
- $668,9006 bd7 ba3.3k sqft7605 BROOKHURST LANE, KISSIMMEE, FL 34747For SaleMLS ID #O6422270, Carmen Aridas, RE/MAX PRIME PROPERTIES. Stellar MLS
- $699,0004 bd5 ba2.6k sqft7494 GATHERING DRIVE, REUNION, FL 34747For SaleMLS ID #O6387395, Harold Olson, EXP REALTY LLC. Stellar MLS
- $1,249,0006 bd6 ba4.1k sqft264 LADY ALICE DRIVE, DAVENPORT, FL 33897New ConstructionMLS ID #O6389738, Gittel Leibowitz, PREFERRED REAL ESTATE BROKERS. Stellar MLS
