Under contract-accepting backup offers. *ACTIVE GOLF MEMBERSHIP* Incredible Price! Positioned on the 2nd tee box of the acclaimed Jack Nicklaus Signature Golf Course, this beautifully maintained Crestview model offers an exceptional opportunity to enjoy luxury resort living in the heart of Reunion Resort. Being offered fully furnished (excluding personal items), this 5-bedroom, 5.5-bath residence has never been part of a rental program and has been meticulously cared for as a private vacation home. Spanning 3,373 SF of living space and 4,171 total SF, the thoughtfully designed floor plan features two spacious primary suites, including a first-floor suite ideal for guests or multigenerational living. Ten-foot ceilings on both levels, crown molding throughout, plantation shutters, and abundant natural light create an elegant and welcoming atmosphere. The open-concept kitchen is equipped with Whirlpool stainless steel appliances and flows seamlessly into the dining and living areas, making entertaining effortless. Upstairs, you’ll find additional guest suites, a spacious loft with built-in desk area, and both front and rear balconies that provide charming views of the surrounding community and golf course. Outdoor living is equally impressive with a heated pool and spa featuring a PebbleTec finish, natural gas heating, an expanded pool deck, and professionally updated landscaping. Whether relaxing poolside or enjoying the golf course backdrop, this outdoor space was designed for year-round enjoyment. Additional highlights include a two-car garage, whole-house gutters, Rampart security system with dual control panels, upstairs laundry room, updated pool heater (2024), and HVAC systems with a replaced evaporator coil in 2019. An active Reunion Resort membership is available for transfer with a $15,000 transfer fee, providing access to Reunion’s world-class amenities, including championship golf, tennis, fitness facilities, water park, dining venues, and more. Experience the perfect combination of luxury, privacy, and resort-style living in one of Central Florida’s most sought-after golf communities. Enjoy 3 Signature Golf Courses- The Watson, The Palmer & The Nicklaus. Reunion has great dining options from a Rooftop Tapas Restaurant & Bar to the Chophouse or Sushi. Reunion is a community filled with activities for all, including Golf, Tennis, Putt-Putt, Pickle Ball, Member Events, Parties, a Waterpark & more! Also, close proximity to all of our local theme-parks, shopping & beaches. Don't miss out on this opportunity!
Accepting backups
$850,000
1045 CASTLE PINES COURT, REUNION, FL 34747
5beds
3,373sqft
Single Family Residence
Built in 2014
4,879 Square Feet Lot
$815,700 Zestimate®
$252/sqft
$575/mo HOA
What's special
Two-car garageAbundant natural lightExpanded pool deckWhole-house guttersPlantation shuttersCrown molding throughoutWhirlpool stainless steel appliances
- 78 days
- 71
- 1
Zillow last checked:
Listing updated:
Listed by:
Deanna Armel 407-509-3812,
ARMEL REAL ESTATE INC 407-509-3812,
Cristina Aguirre Colasanti 352-665-1000,
ACG HOMES LLC
Source: Stellar MLS,MLS#: O6418545 Originating MLS: Orlando Regional
Originating MLS: Orlando Regional
Facts & features
Interior
Bedrooms & bathrooms
- Bedrooms: 5
- Bathrooms: 6
- Full bathrooms: 5
- 1/2 bathrooms: 1
Rooms
- Room types: Family Room, Utility Room
Primary bedroom
- Features: Walk-In Closet(s)
- Level: Second
- Area: 255 Square Feet
- Dimensions: 17x15
Primary bedroom
- Features: Walk-In Closet(s)
- Level: First
- Area: 210 Square Feet
- Dimensions: 15x14
Bedroom 3
- Features: Walk-In Closet(s)
- Level: Second
- Area: 252 Square Feet
- Dimensions: 18x14
Bedroom 4
- Features: Storage Closet
- Level: Second
- Area: 168 Square Feet
- Dimensions: 14x12
Bedroom 5
- Features: Storage Closet
- Level: Second
- Area: 168 Square Feet
- Dimensions: 14x12
Primary bathroom
- Features: Dual Sinks, Garden Bath
- Level: First
Dining room
- Level: First
- Area: 130 Square Feet
- Dimensions: 13x10
Family room
- Level: Second
- Area: 390 Square Feet
- Dimensions: 30x13
Kitchen
- Features: Pantry
- Level: First
- Area: 196 Square Feet
- Dimensions: 14x14
Living room
- Level: First
- Area: 375 Square Feet
- Dimensions: 25x15
Heating
- Central
Cooling
- Central Air
Appliances
- Included: Oven, Dishwasher, Disposal, Dryer, Electric Water Heater, Microwave, Range, Refrigerator, Washer
- Laundry: Inside, Laundry Room, Upper Level
Features
- Ceiling Fan(s), Living Room/Dining Room Combo, Walk-In Closet(s)
- Flooring: Carpet, Ceramic Tile
- Has fireplace: No
- Furnished: Yes
Interior area
- Total structure area: 4,171
- Total interior livable area: 3,373 sqft
Video & virtual tour
Property
Parking
- Total spaces: 2
- Parking features: Garage Door Opener
- Attached garage spaces: 2
- Details: Garage Dimensions: 20x21
Features
- Levels: Two
- Stories: 2
- Patio & porch: Deck, Patio, Porch
- Exterior features: Balcony, Irrigation System
- Has private pool: Yes
- Pool features: Deck, Gunite, In Ground, Lighting, Tile
- Has spa: Yes
- Spa features: Heated, In Ground
- Fencing: Other
- Has view: Yes
- View description: Golf Course, Pool, Trees/Woods
Lot
- Size: 4,879 Square Feet
- Features: In County, Landscaped, Level, On Golf Course, Oversized Lot, Sidewalk
- Residential vegetation: Mature Landscaping, Trees/Landscaped
Details
- Parcel number: 352527489200010780
- Zoning: OPUD
- Special conditions: None
Construction
Type & style
- Home type: SingleFamily
- Architectural style: Mediterranean
- Property subtype: Single Family Residence
- Attached to another structure: Yes
Materials
- Block, Stucco
- Foundation: Slab
- Roof: Shingle
Condition
- Completed
- New construction: No
- Year built: 2014
Details
- Builder model: Crestview
Utilities & green energy
- Sewer: Public Sewer
- Water: Public
- Utilities for property: BB/HS Internet Available, Cable Connected, Electricity Connected, Natural Gas Connected, Public, Sprinkler Meter, Street Lights, Underground Utilities, Water Connected
Green energy
- Water conservation: Fl. Friendly/Native Landscape
Community & HOA
Community
- Features: Association Recreation - Owned, Clubhouse, Deed Restrictions, Dog Park, Fitness Center, Gated Community - Guard, Golf Carts OK, Golf, Park, Playground, Restaurant, Tennis Court(s)
- Security: Fire Sprinkler System, Gated Community, Security Lights, Security System Owned
- Pet fee: $0 monthly
- Subdivision: REUNION WEST VILLAGE 03A
HOA
- Has HOA: Yes
- Amenities included: Fitness Center, Gated, Playground, Security, Tennis Court(s)
- Services included: 24-Hour Guard, Cable TV, Community Pool, Internet, Maintenance Grounds, Other, Private Road, Recreational Facilities, Security, Sewer, Trash
- HOA fee: $575 monthly
- HOA name: John Kingsley
- HOA phone: 407-705-2190
Location
- Region: Kissimmee
Financial & listing details
- Price per square foot: $252/sqft
- Tax assessed value: $851,700
- Annual tax amount: $10,728
- Date on market: 6/23/2026
- Cumulative days on market: 59 days
- Listing terms: Cash,Conventional
- Ownership: Fee Simple
- Total actual rent: 0
- Electric utility on property: Yes
- Road surface type: Paved, Asphalt
Estimated market value
$815,700
$775,000 - $856,000
$5,751/mo
Price history
| Date | Event | Price |
|---|---|---|
| 8/11/2026 | Listed for sale | $850,000$252/sqft |
Source:  Stellar MLS #O6418545 Report a problem Stellar MLS #O6418545 Report a problem | ||
| 7/23/2026 | Contingent | $850,000$252/sqft |
Source: Stellar MLS #O6418545 Report a problem | ||
| 6/23/2026 | Listed for sale | $850,000+39.3%$252/sqft |
Source: Stellar MLS #O6418545 Report a problem | ||
| 7/19/2018 | Sold | $610,000-6%$181/sqft |
Source: Public Record Report a problem | ||
| 5/29/2018 | Pending sale | $649,000$192/sqft |
Source: Coldwell Banker Residential Real Estate - Championsgate #S4857605 Report a problem | ||
| 2/23/2018 | Listed for sale | $649,000+24.4%$192/sqft |
Source: Coldwell Banker Residential Real Estate - Championsgate #S4857605 Report a problem | ||
| 12/5/2014 | Sold | $521,800+687%$155/sqft |
Source: Public Record Report a problem | ||
| 4/21/2014 | Sold | $66,300-66.8%$20/sqft |
Source: Public Record Report a problem | ||
| 11/29/2004 | Sold | $199,900$59/sqft |
Source: Public Record Report a problem | ||
Public tax history
| Year | Property taxes | Tax assessment |
|---|---|---|
| 2025 | $10,729 +4.6% | $851,700 -7.8% |
| 2024 | $10,253 +1.5% | $924,000 +18.5% |
| 2023 | $10,103 +2.6% | $779,900 +20.9% |
| 2022 | $9,845 -3.9% | $645,200 +27.2% |
| 2021 | $10,248 +2.4% | $507,200 +0.2% |
| 2020 | $10,005 +0.2% | $506,400 +1.7% |
| 2019 | $9,980 | $498,100 +5.1% |
| 2018 | $9,980 +0.3% | $474,000 +0.7% |
| 2017 | $9,952 -1.2% | $470,500 +0.1% |
| 2016 | $10,068 -0.1% | $470,000 +6% |
| 2015 | $10,082 +243.3% | $443,200 +811.9% |
| 2014 | $2,937 | $48,600 +50% |
| 2013 | -- | $32,400 +50% |
| 2012 | -- | $21,600 |
| 2011 | -- | $21,600 -20% |
| 2010 | -- | $27,000 -70.7% |
| 2009 | -- | $92,000 -53.7% |
| 2008 | -- | $198,800 |
Find assessor info on the county website
Monthly payment
Est. payment
Payment breakdown
Explore the cost of this home by adjusting the details. Changes won't be saved.Climate risks
Neighborhood: 34747
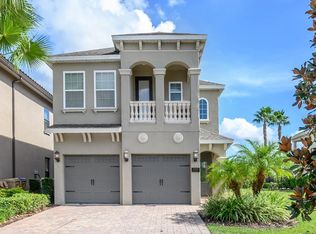
- $810,6006 bd6 ba3.3k sqft1049 Castle Pines Ct, Kissimmee, FL 34747Off Market
- $932,6005 bd5 ba3.2k sqft1041 Castle Pines Ct, Kissimmee, FL 34747Off Market

- $837,7005 bd4 ba3.1k sqft1037 Castle Pines Ct, Kissimmee, FL 34747Off Market

- $1,000,0005 bd6 ba3.4k sqft1053 Castle Pines Ct, Kissimmee, FL 34747Sold

Similar homes
- $895,0005 bd6 ba3.3k sqft945 DESERT MOUNTAIN COURT, REUNION, FL 34747For Sale

 MLS ID #O6412283, Qinghe Meng, AAA GLOBAL VENTURES PA. Stellar MLS
 - $925,0005 bd6 ba3.3k sqft796 DESERT MOUNTAIN COURT, KISSIMMEE, FL 34747For Sale
 MLS ID #O6434784, Stacey Vazquez, KELLER WILLIAMS REALTY AT THE LAKES. Stellar MLS
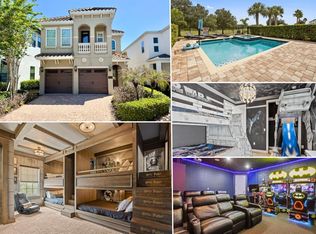
 - $875,0005 bd6 ba3.3k sqft761 DESERT MOUNTAIN COURT, KISSIMMEE, FL 34747For Sale
 MLS ID #O6400399, Dan Dinozzi, XCELLENCE. Stellar MLS
 - $825,0008 bd7 ba3.6k sqft7450 MARKER AVENUE, KISSIMMEE, FL 34747For Sale
 MLS ID #S5150641, Jodi Lambiase, KELLER WILLIAMS REALTY AT THE LAKES. Stellar MLS
 - $849,9006 bd5 ba3.8k sqft8871 BACKSPIN LANE, DAVENPORT, FL 33896For SaleMLS ID #S5155951, Matthew Link, CHAMPIONSGATE REALTY. Stellar MLS
- $695,0005 bd6 ba3.3k sqft7564 MARKER AVENUE, KISSIMMEE, FL 34747For SaleMLS ID #O6430064, Andy Neal, THE AGENCY FL. Stellar MLS
- $959,0008 bd7 ba3.6k sqft7721 FAIRFAX DRIVE, KISSIMMEE, FL 34747For SaleMLS ID #O6416980, Hafid Boujidi, PROVINCE INTERNATIONAL, LLC. Stellar MLS
- $950,0005 bd5 ba2.7k sqft1402 TITIAN COURT, REUNION, FL 34747For SaleMLS ID #O6343327, Luis German, PA, EXP REALTY LLC. Stellar MLS
- $699,0004 bd5 ba2.6k sqft7494 GATHERING DRIVE, REUNION, FL 34747For SaleMLS ID #O6387395, Harold Olson, EXP REALTY LLC. Stellar MLS
- $1,095,0005 bd6 ba4.1k sqft717 DESERT MOUNTAIN COURT, REUNION, FL 34747For SaleMLS ID #O6324287, Erin Wanner, STOCKWORTH REALTY GROUP LLC. Stellar MLS
- $695,0003 bd3 ba3.1k sqft7748 Four Seasons Blvd, Kissimmee, FL 34747For Sale
 MLS ID #1230325, Amy Mason, Adams, Cameron & Co., Realtors. DBAMLS
 - $824,9004 bd3 ba2.9k sqft2562 HERITAGE GREEN AVENUE, DAVENPORT, FL 33837For SaleMLS ID #S5152561, Terri Cristaldi, CRISTALDI REALTY LLC. Stellar MLS
- $740,0004 bd3 ba2.1k sqft1425 RESOLUTE STREET, CELEBRATION, FL 34747For SaleMLS ID #O6432533, Laurentiu Stanica, STANICA REALTY GROUP. Stellar MLS
- $675,0008 bd6 ba4k sqft8825 RHODES STREET, KISSIMMEE, FL 34747For SaleMLS ID #S5151659, Jaden Ortiz, KELLER WILLIAMS REALTY AT THE LAKES. Stellar MLS
- $1,125,0005 bd5 ba3.5k sqft7388 GATHERING COURT, REUNION, FL 34747For SaleMLS ID #O6400421, Alice Anne Jackson, CORCORAN PREMIER REALTY. Stellar MLS
- $578,5004 bd5 ba2.2k sqft1440 FAIRVIEW CIRCLE, KISSIMMEE, FL 34747For SaleMLS ID #O6389613, Harold Olson, EXP REALTY LLC. Stellar MLS
- $825,0005 bd4 ba4k sqft2234 CALLAWAY COURT, DAVENPORT, FL 33837For SaleMLS ID #TB8496268, Richard Williamson, EXP REALTY LLC. Stellar MLS
- $649,5004 bd4 ba1.9k sqft7407 OCONEE ST, REUNION, FL 34747For SaleMLS ID #O6408373, Harold Olson, EXP REALTY LLC. Stellar MLS
- $595,0004 bd5 ba2.8k sqft7526 EXCITEMENT DRIVE, REUNION, FL 34747For SaleMLS ID #S5154509, Jodi Lambiase, KELLER WILLIAMS REALTY AT THE LAKES. Stellar MLS
- $735,0004 bd4 ba3.5k sqft561 HARRISWOOD COURT, DAVENPORT, FL 33837For SaleMLS ID #O6419107, Nick Carroll, REAL BROKER, LLC. Stellar MLS
