Golf course views, inviting outdoor living, and the amenities of Reunion Resort come together at this thoughtfully designed home overlooking the 8th tee box of the Jack Nicklaus Signature Golf Course. Step outside to a private setting created for enjoying the Florida lifestyle. The custom patio features a heated pool and hot tub positioned to capture late-afternoon sunshine, with fairway views providing a scenic backdrop for evenings outdoors. Beyond the pool is additional space for a fire pit or expanded entertaining area, along with a barbecue pit and separate fenced lawn. Inside, wood flooring installed throughout in November 2025 adds warmth and continuity to the home. Primary bedrooms with en-suite full bathrooms on both the first and second floors provide flexible living options, while the upstairs primary suite includes a private balcony overlooking the pool and golf course. It is an inviting spot for morning coffee, an evening unwind, or simply taking in the view. Just a short walk away are the Traditions Clubhouse, restaurant, and practice facilities. An active golf membership is available to the new buyer, subject to applicable membership requirements and verification. Reunion Resort offers three signature 18-hole championship golf courses designed by Jack Nicklaus, Arnold Palmer, and Tom Watson, along with an array of resort recreation and dining opportunities. Amenities include a five-acre water park with a lazy river, water slides and splash area, additional community pools, tennis and pickleball facilities, miniature golf, fitness facilities, golf instruction, and multiple on-site dining options. Specific amenity access is subject to applicable resort and membership requirements. Approximately six miles from Walt Disney World, the location places Disney Springs, Celebration, dining, shopping, and entertainment within convenient reach. Access to Interstate 4 and U.S. 192 also provides connections to Universal Orlando, Orlando International Airport, and destinations throughout Central Florida. Whether enjoying a quiet morning overlooking the course, an afternoon beside the pool, or an evening exploring everything nearby, this home offers an appealing blend of relaxation, recreation, and convenience. Vacation-rental use may also provide additional flexibility, subject to current community rules, licensing, and applicable regulations. Schedule a private showing to experience the golf course setting, outdoor spaces, and Reunion Resort lifestyle firsthand.
For sale
$925,000
796 DESERT MOUNTAIN COURT, KISSIMMEE, FL 34747
5beds
3,326sqft
Single Family Residence
Built in 2014
7,667 Square Feet Lot
$883,500 Zestimate®
$278/sqft
$571/mo HOA
What's special
Golf course viewsInviting outdoor livingBarbecue pitFairway viewsWood flooring installed throughoutCustom patioSeparate fenced lawn
- 13 days
- 293
- 15
Likely to sell faster than
Zillow last checked:
Listing updated:
Listed by:
Stacey Vazquez 407-874-5751,
KELLER WILLIAMS REALTY AT THE LAKES 407-566-1800,
Anika Sharma 689-250-3448,
KELLER WILLIAMS REALTY AT THE LAKES
Source: Stellar MLS,MLS#: O6434784 Originating MLS: Osceola
Originating MLS: Osceola
Facts & features
Interior
Bedrooms & bathrooms
- Bedrooms: 5
- Bathrooms: 6
- Full bathrooms: 5
- 1/2 bathrooms: 1
Rooms
- Room types: Utility Room, Loft
Primary bedroom
- Features: Walk-In Closet(s)
- Level: First
- Area: 210 Square Feet
- Dimensions: 15x14
Other
- Features: Walk-In Closet(s)
- Level: Second
- Area: 234 Square Feet
- Dimensions: 18x13
Bedroom 3
- Features: Built-in Closet
- Level: Second
Bedroom 4
- Features: Built-in Closet
- Level: Second
Bedroom 5
- Features: Built-in Closet
- Level: Second
Kitchen
- Level: First
- Area: 224 Square Feet
- Dimensions: 14x16
Living room
- Level: First
- Area: 345 Square Feet
- Dimensions: 15x23
Loft
- Level: Second
- Area: 338 Square Feet
- Dimensions: 26x13
Heating
- Central
Cooling
- Central Air
Appliances
- Included: Dishwasher, Disposal, Dryer, Microwave, Range, Refrigerator, Washer
- Laundry: Inside, Laundry Room
Features
- Ceiling Fan(s), Primary Bedroom Main Floor, PrimaryBedroom Upstairs, Solid Surface Counters, Solid Wood Cabinets, Split Bedroom, Stone Counters, Thermostat, Vaulted Ceiling(s), Walk-In Closet(s)
- Flooring: Ceramic Tile, Luxury Vinyl
- Doors: Sliding Doors
- Windows: Window Treatments
- Has fireplace: No
- Furnished: Yes
Interior area
- Total structure area: 4,125
- Total interior livable area: 3,326 sqft
Video & virtual tour
Property
Parking
- Total spaces: 2
- Parking features: Driveway
- Attached garage spaces: 2
- Has uncovered spaces: Yes
Features
- Levels: Two
- Stories: 2
- Patio & porch: Covered, Front Porch, Rear Porch
- Exterior features: Balcony, Sidewalk
- Has private pool: Yes
- Pool features: Heated, In Ground
- Has spa: Yes
- Has view: Yes
- View description: Golf Course, Trees/Woods
Lot
- Size: 7,667 Square Feet
- Features: Conservation Area, Near Golf Course
- Residential vegetation: Mature Landscaping
Details
- Parcel number: 352527489200012260
- Zoning: OPUD
- Special conditions: None
Construction
Type & style
- Home type: SingleFamily
- Property subtype: Single Family Residence
Materials
- Block, Stucco
- Foundation: Slab
- Roof: Shingle
Condition
- Completed
- New construction: No
- Year built: 2014
Utilities & green energy
- Sewer: Public Sewer
- Water: Public
- Utilities for property: Cable Connected, Electricity Connected, Public, Sprinkler Meter, Street Lights, Water Connected
Community & HOA
Community
- Features: Association Recreation - Owned, Clubhouse, Deed Restrictions, Dog Park, Fitness Center, Gated Community - Guard, Golf, Park, Playground, Pool, Restaurant, Tennis Court(s)
- Security: Gated Community, Key Card Entry, Smoke Detector(s)
- Pet fee: $0 monthly
- Subdivision: REUNION WEST VILLAGE 3A
HOA
- Has HOA: Yes
- Amenities included: Cable TV, Clubhouse, Fitness Center, Gated, Golf Course, Optional Additional Fees, Park, Pickleball Court(s), Playground, Pool, Security, Spa/Hot Tub, Tennis Court(s)
- Services included: 24-Hour Guard, Cable TV, Common Area Taxes, Community Pool, Internet, Maintenance Grounds, Manager, Pest Control, Security
- HOA fee: $571 monthly
- HOA name: Reunion West Property Owners
- HOA phone: 407-305-7177
Location
- Region: Reunion
Financial & listing details
- Price per square foot: $278/sqft
- Tax assessed value: $780,900
- Annual tax amount: $14,200
- Date on market: 8/26/2026
- Cumulative days on market: 14 days
- Listing terms: Cash,Conventional,FHA,VA Loan
- Ownership: Fee Simple
- Total actual rent: 0
- Electric utility on property: Yes
- Road surface type: Asphalt
Estimated market value
$883,500
$839,000 - $928,000
$5,352/mo
Price history
| Date | Event | Price |
|---|---|---|
| 8/26/2026 | Listed for sale | $925,000+0.6%$278/sqft |
Source:  Stellar MLS #O6434784 Report a problem Stellar MLS #O6434784 Report a problem | ||
| 4/26/2026 | Listing removed | $919,900$277/sqft |
Source: Stellar MLS #O6314000 Report a problem | ||
| 2/14/2026 | Price change | $919,9000%$277/sqft |
Source: Stellar MLS #O6314000 Report a problem | ||
| 1/17/2026 | Price change | $920,0000%$277/sqft |
Source: Stellar MLS #O6314000 Report a problem | ||
| 1/13/2026 | Price change | $920,100+0%$277/sqft |
Source: Stellar MLS #O6314000 Report a problem | ||
| 1/1/2026 | Price change | $920,000+0%$277/sqft |
Source: Stellar MLS #O6314000 Report a problem | ||
| 11/18/2025 | Price change | $919,9000%$277/sqft |
Source: Stellar MLS #O6314000 Report a problem | ||
| 11/1/2025 | Listed for sale | $920,000-2.6%$277/sqft |
Source: Stellar MLS #O6314000 Report a problem | ||
| 10/3/2025 | Listing removed | $945,000$284/sqft |
Source: Stellar MLS #O6314000 Report a problem | ||
| 6/29/2025 | Price change | $945,000-1%$284/sqft |
Source: Stellar MLS #O6314000 Report a problem | ||
| 6/3/2025 | Listed for sale | $955,000-0.4%$287/sqft |
Source: Stellar MLS #O6314000 Report a problem | ||
| 5/10/2025 | Listing removed | $6,000$2/sqft |
Source: Stellar MLS #O6305958 Report a problem | ||
| 5/5/2025 | Listed for rent | $6,000+9.1%$2/sqft |
Source: Stellar MLS #O6305958 Report a problem | ||
| 4/30/2025 | Listing removed | $959,000$288/sqft |
Source: Stellar MLS #O6184860 Report a problem | ||
| 3/16/2025 | Price change | $959,000-4%$288/sqft |
Source: Stellar MLS #O6184860 Report a problem | ||
| 2/15/2025 | Price change | $999,4500%$300/sqft |
Source: Stellar MLS #O6184860 Report a problem | ||
| 12/13/2024 | Listing removed | $5,500$2/sqft |
Source: Stellar MLS #O6245118 Report a problem | ||
| 9/26/2024 | Listed for rent | $5,500$2/sqft |
Source: Stellar MLS #O6245118 Report a problem | ||
| 8/28/2024 | Price change | $999,500-5.3%$301/sqft |
Source: Stellar MLS #O6184860 Report a problem | ||
| 6/27/2024 | Price change | $1,055,000-1.9%$317/sqft |
Source: Stellar MLS #O6184860 Report a problem | ||
| 6/26/2024 | Listing removed | -- |
Source: Stellar MLS #O6210150 Report a problem | ||
| 5/30/2024 | Listed for rent | $5,500$2/sqft |
Source: Stellar MLS #O6210150 Report a problem | ||
| 4/5/2024 | Listed for sale | $1,075,000-4.9%$323/sqft |
Source: Stellar MLS #O6184860 Report a problem | ||
| 12/1/2023 | Listing removed | -- |
Source: Stellar MLS #O6091752 Report a problem | ||
| 9/2/2023 | Listed for sale | $1,130,000+7.1%$340/sqft |
Source: Stellar MLS #O6091752 Report a problem | ||
| 6/9/2022 | Sold | $1,055,000+86.7%$317/sqft |
Source: Agent Provided Report a problem | ||
| 6/18/2019 | Sold | $565,000+0.3%$170/sqft |
Source: Public Record Report a problem | ||
| 10/1/2014 | Sold | $563,100+784%$169/sqft |
Source: Public Record Report a problem | ||
| 2/19/2014 | Sold | $63,700-84.5%$19/sqft |
Source: Public Record Report a problem | ||
| 12/12/2005 | Sold | $410,000$123/sqft |
Source: Public Record Report a problem | ||
Public tax history
| Year | Property taxes | Tax assessment |
|---|---|---|
| 2025 | $14,201 -1.8% | $780,900 -8.1% |
| 2024 | $14,459 +9.2% | $849,500 +18.5% |
| 2023 | $13,239 +24.3% | $716,600 +22.9% |
| 2022 | $10,647 +4.7% | $583,100 +27% |
| 2021 | $10,173 +2.3% | $459,200 -0.1% |
| 2020 | $9,943 -0.1% | $459,600 +1.6% |
| 2019 | $9,958 | $452,400 +5.1% |
| 2018 | $9,958 +6.3% | $430,600 +0.8% |
| 2017 | $9,364 -1.1% | $427,300 +0% |
| 2016 | $9,470 +0% | $427,200 +5.8% |
| 2015 | $9,468 +234.8% | $403,900 +770.5% |
| 2014 | $2,828 | $46,400 +50.2% |
| 2013 | -- | $30,900 +50% |
| 2012 | -- | $20,600 |
| 2011 | -- | $20,600 -20.2% |
| 2010 | -- | $25,800 -69.6% |
| 2009 | -- | $84,800 -49.7% |
| 2008 | -- | $168,500 |
Find assessor info on the county website
Monthly payment
Est. payment
Payment breakdown
Explore the cost of this home by adjusting the details. Changes won't be saved.Climate risks
Neighborhood: 34747
- $---- bd-- ba-- sqft796 Desert Mountain Ct, Kissimmee, FL 34747Off Market
- $1,249,0005 bd6 ba3.3k sqft792 Desert Mountain Ct, Kissimmee, FL 34747Sold

- $85,600-- bd-- ba-- sqft800 Desert Mountain Ct, Kissimmee, FL 34747Off Market

- $3,300,00010 bd12 ba8.6k sqft804 Desert Mountain Ct, Kissimmee, FL 34747Sold
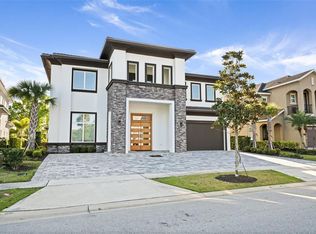
Similar homes
- $849,0005 bd6 ba3.3k sqft785 DESERT MOUNTAIN COURT, KISSIMMEE, FL 34747For Sale
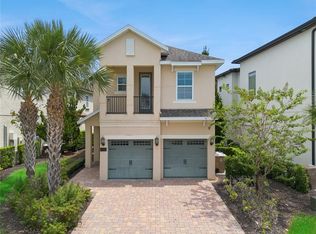
 MLS ID #O6435305, Austin Masi, THE PALMS PROPERTY GROUP. Stellar MLS
 - $895,0005 bd6 ba3.3k sqft945 DESERT MOUNTAIN COURT, REUNION, FL 34747For Sale
 MLS ID #O6412283, Qinghe Meng, AAA GLOBAL VENTURES PA. Stellar MLS
 - $959,0008 bd7 ba3.6k sqft7721 FAIRFAX DRIVE, KISSIMMEE, FL 34747For Sale
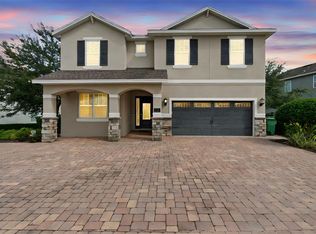 MLS ID #O6416980, Hafid Boujidi, PROVINCE INTERNATIONAL, LLC. Stellar MLS
 - $1,095,0005 bd6 ba4.1k sqft717 DESERT MOUNTAIN COURT, REUNION, FL 34747For Sale
 MLS ID #O6324287, Erin Wanner, STOCKWORTH REALTY GROUP LLC. Stellar MLS
 - $726,0006 bd7 ba3.3k sqft7708 GRABEN STREET, KISSIMMEE, FL 34747For SaleMLS ID #S5154383, Francisco Lara, PA, LPT REALTY, LLC. Stellar MLS
- $759,9005 bd4 ba3.6k sqft7950 SEA PEARL CIRCLE, KISSIMMEE, FL 34747For SaleMLS ID #S5150770, James Donovan, TEAM DONOVAN. Stellar MLS
- $639,0005 bd5 ba2.2k sqft2621 ARCHFELD BOULEVARD, KISSIMMEE, FL 34747For SaleMLS ID #O6383513, Katie Bray, MAINFRAME REAL ESTATE. Stellar MLS
- $1,125,0005 bd5 ba3.5k sqft7388 GATHERING COURT, REUNION, FL 34747For SaleMLS ID #O6400421, Alice Anne Jackson, CORCORAN PREMIER REALTY. Stellar MLS
- $690,0006 bd5 ba3.1k sqft1517 MUMBAI WAY, KISSIMMEE, FL 34747For SaleMLS ID #S5155604, Huy Pham, FLORIDA REALTY INVESTMENTS. Stellar MLS
- $698,0006 bd4 ba2.8k sqft2536 HOLTROCK STREET, KISSIMMEE, FL 34747For SaleMLS ID #O6432734, Veronica Li, RATIO REAL ESTATE, LLC. Stellar MLS
- $660,0008 bd7 ba3.4k sqft250 PENDANT COURT, KISSIMMEE, FL 34747For SaleMLS ID #S5119478, Christina Laidley, LA ROSA REALTY KISSIMMEE. Stellar MLS
- $699,9998 bd6 ba3.6k sqft7527 MARKER AVENUE, KISSIMMEE, FL 34747For SaleMLS ID #S5126948, James Donovan, TEAM DONOVAN. Stellar MLS
- $634,9006 bd7 ba3.3k sqft180 MINTON LOOP, KISSIMMEE, FL 34747For SaleMLS ID #O6379374, Andrey Da Silva, DOUBLE M GROUP COMPANY. Stellar MLS
- $649,0008 bd7 ba3.4k sqft450 NOVI PATH, KISSIMMEE, FL 34747For SaleMLS ID #TB8518783, Long Bui, REALTY ONE GROUP INNOVATION. Stellar MLS
- $740,0004 bd3 ba2.1k sqft1425 RESOLUTE STREET, CELEBRATION, FL 34747For SaleMLS ID #O6432533, Laurentiu Stanica, STANICA REALTY GROUP. Stellar MLS
- $699,9998 bd7 ba3.4k sqft551 LASSO DRIVE, KISSIMMEE, FL 34747For SaleMLS ID #S5128532, James Donovan, TEAM DONOVAN. Stellar MLS
- $595,0004 bd5 ba2.8k sqft7526 EXCITEMENT DRIVE, REUNION, FL 34747For SaleMLS ID #S5154509, Jodi Lambiase, KELLER WILLIAMS REALTY AT THE LAKES. Stellar MLS
- $669,1238 bd7 ba3.4k sqft331 PENDANT COURT, KISSIMMEE, FL 34747For SaleMLS ID #S5128341, James Donovan, TEAM DONOVAN. Stellar MLS
- $614,9008 bd7 ba3.4k sqft7513 MARKER AVENUE, KISSIMMEE, FL 34747For SaleMLS ID #O6339142, Kelly French, PALM CIRCLE REALTY. Stellar MLS
- $629,0008 bd7 ba3.4k sqft7613 BROOKHURST LANE, KISSIMMEE, FL 34747For SaleMLS ID #S5128335, James Donovan, TEAM DONOVAN. Stellar MLS
