Amazing 5 bed 5.1 bath, pool home, with golf course views on an over sized south west facing lot, with transferable membership. This property is a very successful short term rental property with future bookings in place. The spacious open plan kitchen, dining and living area have been recently decorated & provide a comfortable and inviting space for guests to gather. There is also an office nook. The property features a large pool with a hot tub, a summer kitchen and lanai, with plenty of room for dining al fresco. As the lot has extra length it also has an additional area with a fire pit overlooking the Jack Nicklaus golf course, which is perfect for relaxation and entertainment. There is still more land to extend this further if required. The first floor has a movie and games room with recline chairs and a high top bar, and electronic games. There is also a King sized bedroom on this floor with a London theme & an ensuite tub and shower, and granite vanity. The stairway has new flooring taking you up to the amazing retro themed loft space which has a 1967 Mustang slate pool table, adding to the homes entertainment options. The upstairs master is spacious and has a large bathroom with tub and shower and double vanity. There is a rear balcony with golf views, which provides a private area to sit and relax. Two amazing themed children's bunk rooms are guaranteed to delight. The frozen bedroom is every little Princesses dream. The Marvel bunk room, with built in slide for extra fun is also going to surprise and please whoever sleeps & plays in there. Both have their own bathrooms. There is another bedroom with a king bed which is tastefully ‘space' themed. This is ideal for adults or teenagers who want luxury with interest. Reunion Resort has three signature golf courses, a water park with a lazy river, crazy golf, tennis, restaurants, gym and even a Starbucks. All this and it's located just 7 miles from Disney and all the fun parks, shopping and international dining restaurants. Please call me to schedule your viewing.
Sold for $1,249,000
$1,249,000
792 Desert Mountain Ct, Kissimmee, FL 34747
5beds
3,333sqft
Single Family Residence
Built in 2013
7,667 Square Feet Lot
$1,100,100 Zestimate®
$375/sqft
$6,358 Estimated rent
Home value
$1,100,100
$1.05M - $1.16M
$6,358/mo
Zestimate® history
Owner options
List your home for rent
$6,358/mo
Rent Zestimate®
Find your next renter with Zillow Rental Manager. Plus, with online applications, you can quickly screen prospective tenants – for free.
$6,358/mo
Rent Zestimate®
Refinance and save
$8,864/mo
Est. payment
Refinancing to a lower rate could help reduce your monthly payments and save thousands over the life of the loan.
$8,864/mo
Est. payment
Explore your selling options
Work with a Zillow partner agent
Leverage their expertise and Zillow's premium Showcase listings to get your home seen by more buyers.
Get startedList with your own agent
Get your home in front of millions of buyers by listing it on Zillow.
Learn how to do itSell it yourself
Take full control of how buyers see your home on Zillow by listing For Sale by Owner (FSBO).
List your homeWhat's special
Zillow last checked:
Listing updated:
Listed by:
Penny Stokes Hilton 407-350-8526,
TOP VILLAS REALTY LLC 863-512-5238
Bought with:
Lisa Grinceri, 3463976
KELLER WILLIAMS REALTY AT THE LAKES
Source: Stellar MLS,MLS#: S5092663 Originating MLS: Osceola
Originating MLS: Osceola
Facts & features
Interior
Bedrooms & bathrooms
- Bedrooms: 5
- Bathrooms: 6
- Full bathrooms: 5
- 1/2 bathrooms: 1
Rooms
- Room types: Great Room, Utility Room
Primary bedroom
- Features: Walk-In Closet(s)
- Level: First
- Dimensions: 14x16
Primary bedroom
- Features: Walk-In Closet(s)
- Level: Second
- Dimensions: 14x18
Bedroom 3
- Features: Built-in Closet
- Level: Second
- Dimensions: 10x17
Bedroom 4
- Features: Built-in Closet
- Level: Second
- Dimensions: 11x13
Bedroom 5
- Features: Built-in Closet
- Level: Second
- Dimensions: 11x13
Dining room
- Level: First
- Dimensions: 16x10
Game room
- Level: Second
- Dimensions: 13x28
Kitchen
- Level: First
- Dimensions: 16x14
Living room
- Level: First
- Dimensions: 16x24
Heating
- Central
Cooling
- Central Air
Appliances
- Included: Oven, Dishwasher, Disposal, Dryer, Exhaust Fan, Refrigerator, Washer
Features
- Ceiling Fan(s), Crown Molding, Living Room/Dining Room Combo, Primary Bedroom Main Floor, Stone Counters, Tray Ceiling(s), Walk-In Closet(s)
- Flooring: Carpet, Ceramic Tile
- Windows: Blinds, Window Treatments
- Has fireplace: No
Interior area
- Total structure area: 4,224
- Total interior livable area: 3,333 sqft
Property
Parking
- Total spaces: 2
- Parking features: Garage Door Opener
- Attached garage spaces: 2
Features
- Levels: Two
- Stories: 2
- Exterior features: Balcony, Irrigation System
- Has private pool: Yes
- Pool features: Gunite, Heated, In Ground
- Has spa: Yes
- Spa features: Heated, In Ground
- Has view: Yes
- View description: Golf Course
Lot
- Size: 7,667 Square Feet
- Features: Sidewalk
- Residential vegetation: Mature Landscaping
Details
- Parcel number: 352527489200012270
- Zoning: OPUD
- Special conditions: None
Construction
Type & style
- Home type: SingleFamily
- Architectural style: Contemporary
- Property subtype: Single Family Residence
Materials
- Block, Stucco
- Foundation: Slab
- Roof: Tile
Condition
- New construction: No
- Year built: 2013
Utilities & green energy
- Sewer: Public Sewer
- Water: Public
- Utilities for property: Cable Available, Cable Connected, Electricity Connected, Public
Community & HOA
Community
- Features: Deed Restrictions, Fitness Center, Gated Community - Guard, Golf Carts OK, Golf, Playground, Pool
- Security: Gated Community, Smoke Detector(s)
- Pet fee: $0 monthly
- Subdivision: REUNION WEST VILLAGE 03A
HOA
- Has HOA: Yes
- Amenities included: Fitness Center, Gated, Recreation Facilities, Security
- HOA fee: $492 monthly
- HOA name: ARTEMIS LIFESTYLES
Location
- Region: Kissimmee
Financial & listing details
- Price per square foot: $375/sqft
- Tax assessed value: $847,100
- Annual tax amount: $10,561
- Date on market: 10/4/2023
- Cumulative days on market: 125 days
- Ownership: Fee Simple
- Total actual rent: 0
- Electric utility on property: Yes
- Road surface type: Paved, Asphalt
Price history
| Date | Event | Price |
|---|---|---|
| 5/11/2026 | Listing removed | $1,150,000$345/sqft |
Source:  Stellar MLS #S5132704 Report a problem Stellar MLS #S5132704 Report a problem | ||
| 9/3/2025 | Price change | $1,150,000-4.2%$345/sqft |
Source: Stellar MLS #S5132704 Report a problem | ||
| 8/15/2025 | Listed for sale | $1,200,000-3.9%$360/sqft |
Source: Stellar MLS #S5132704 Report a problem | ||
| 4/11/2024 | Sold | $1,249,000$375/sqft |
Source: Stellar MLS #S5092663 Report a problem | ||
| 2/7/2024 | Pending sale | $1,249,000$375/sqft |
Source: Stellar MLS #S5092663 Report a problem | ||
| 10/4/2023 | Listed for sale | $1,249,000-12.1%$375/sqft |
Source: Stellar MLS #S5092663 Report a problem | ||
| 4/8/2022 | Sold | $1,421,000-2%$426/sqft |
Source: Public Record Report a problem | ||
| 3/14/2022 | Pending sale | $1,450,000$435/sqft |
Source: Stellar MLS #O6009750 Report a problem | ||
| 3/11/2022 | Listed for sale | $1,450,000+171%$435/sqft |
Source: Stellar MLS #O6009750 Report a problem | ||
| 2/10/2017 | Sold | $535,000-7.8%$161/sqft |
Source: Public Record Report a problem | ||
| 12/19/2016 | Listed for sale | $580,000+5.4%$174/sqft |
Source: NORDIC REAL ESTATE LLC #O5479741 Report a problem | ||
| 12/5/2013 | Sold | $550,500+2379.7%$165/sqft |
Source: Public Record Report a problem | ||
| 6/27/2012 | Sold | $22,200-84.2%$7/sqft |
Source: Public Record Report a problem | ||
| 11/12/2004 | Sold | $140,900$42/sqft |
Source: Public Record Report a problem | ||
Public tax history
| Year | Property taxes | Tax assessment |
|---|---|---|
| 2025 | $15,118 -1.8% | $847,100 -7.9% |
| 2024 | $15,389 +11.8% | $920,200 +22.1% |
| 2023 | $13,759 +25.1% | $753,900 +23.4% |
| 2022 | $11,002 +4.9% | $611,000 +27.1% |
| 2021 | $10,483 +2.6% | $480,800 +0.4% |
| 2020 | $10,222 +0% | $478,800 +1.9% |
| 2019 | $10,218 | $470,000 +5.5% |
| 2018 | $10,218 +6.6% | $445,600 +0.8% |
| 2017 | $9,588 +0.3% | $441,900 +3.5% |
| 2016 | $9,559 +4.6% | $427,100 +6.2% |
| 2015 | $9,134 +16.2% | $402,300 +23.5% |
| 2014 | $7,862 | $325,800 +954.4% |
| 2013 | -- | $30,900 +50% |
| 2012 | -- | $20,600 |
| 2011 | -- | $20,600 -20.2% |
| 2010 | -- | $25,800 -69.6% |
| 2009 | -- | $84,800 -49.7% |
| 2008 | -- | $168,500 |
Find assessor info on the county website
Neighborhood: 34747
Nearby homes
- $1,253,8007 bd5 ba4.3k sqft788 Desert Mountain Ct, Kissimmee, FL 34747Off Market
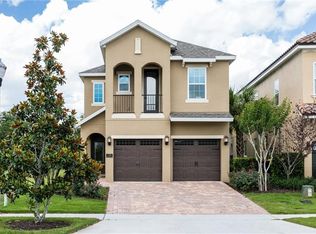
- $887,7005 bd6 ba3.3k sqft796 Desert Mountain Ct, Reunion, FL 34747Off Market
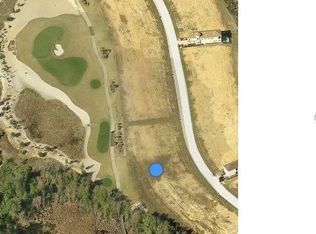
- $---- bd-- ba-- sqft796 Desert Mountain Ct, Kissimmee, FL 34747Off Market
- $85,600-- bd-- ba-- sqft800 Desert Mountain Ct, Kissimmee, FL 34747Off Market

- $1,940,00013 bd13 ba6.3k sqft784 Desert Mountain Ct, Kissimmee, FL 34747Sold
- $3,300,00010 bd12 ba8.6k sqft804 Desert Mountain Ct, Kissimmee, FL 34747Sold
- $108,0006,577 Square Feet780 Desert Mountain Ct, Reunion, FL 34747Off Market
- $---- bd-- ba-- sqft804 Desert Mountain Ct, Kissimmee, FL 34747Off Market
Nearby schools
GreatSchools rating
- 5/10Westside K-8 SchoolGrades: PK-8Distance: 3.4 mi
- 4/10Poinciana High SchoolGrades: 9-12Distance: 7.9 mi
Get a cash offer in 3 minutes
Find out how much your home could sell for in as little as 3 minutes with a no-obligation cash offer.
Estimated market value
$1,100,100
Get a cash offer in 3 minutes
Find out how much your home could sell for in as little as 3 minutes with a no-obligation cash offer.
Estimated market value
$1,100,100
- Florida
- Osceola County
- Kissimmee
- 34747
- 792 Desert Mountain Ct
Nearby cities
Nearby neighborhoods
Nearby zip codes
Other Kissimmee Topics
