Welcome to this professionally designed and exquisitely decorated 6,400 sq. ft. home, nestled in the highly sought-after Reunion Resort. Situated on the stunning Jack Nicklaus-designed Tradition Golf Course, this fully furnished estate boasts an impressive 13 bedrooms, 12.5 bathrooms, and a 2-car garage, making it perfect for family getaways or a lucrative vacation rental investment. Upon entering, you'll be greeted by the spacious great room, seamlessly flowing into the dining area and chef’s kitchen. Designed with an open floor plan, this area is ideal for entertaining and connects effortlessly to the 37-foot pool and expansive patio, offering breathtaking views of the lush golf course. The outdoor area is truly an oasis, featuring multiple loungers, two sunbeds, and a natural gas firepit nestled beneath a pergola for relaxing evenings outdoors. Whether you're enjoying the full-day sun or gathering around the firepit under the stars, this space has it all. The covered lanai includes a natural gas BBQ and offers plenty of seating for guests. Plus, with retracting screens to keep out bugs, you can enjoy outdoor dining and lounging without interruptions. Unlike many properties in the resort, this patio offers ample space, ensuring you never feel cramped. Inside, the home exudes elegance and functionality, featuring granite countertops throughout, tile and laminate flooring, and double appliances in the well-equipped kitchen, including two ovens, two refrigerators, and a large center island for plenty of prep space. This home is designed for comfort and convenience, boasting not one but two laundry rooms, making it easier to handle larger groups of guests. For those who enjoy fitness, there’s an air-conditioned fitness room located on the first floor. After a workout, head up to the bonus loft with a cozy wet bar, including a wine fridge and drink fridge for refreshments, and step out onto the rear balcony to enjoy sweeping views of the golf course—stunning both day and night. Entertainment is also a key feature of this home, with a dedicated home theater that’s themed after Star Wars. The theater room is equipped with LED lighting, a 120-inch screen, and even two full-sized arcade machines, making it an exciting space for guests of all ages. This incredible home offers a total of 11 ensuites, including 9 king ensuites, providing privacy and comfort for all guests. It truly feels like a mini-hotel, offering space and luxury for larger groups. The Reunion Resort is renowned for its amenities, including three signature golf courses designed by Jack Nicklaus, Arnold Palmer, and Tom Watson. You’ll also have access to a world-class tennis center, multiple community pools, playgrounds, a fitness center, and a variety of dining options right within the resort. Whether you’re looking for a vacation home or a rental investment, this property is turn-key, immaculate, and ready for you. Additionally, this home is already part of the rental program, making it an excellent investment opportunity with proven income potential. If you’re interested in seeing this stunning property in person, advanced notice is required due to its high rental demand. Don’t miss out on owning a piece of luxury in one of the most desirable resorts in Florida!
Sold for $1,940,000
$1,940,000
784 DESERT MOUNTAIN COURT, REUNION, FL 34747
13beds
6,333sqft
Single Family Residence
Built in 2020
0.31 Acres Lot
$2,033,800 Zestimate®
$306/sqft
$2,589 Estimated rent
Home value
$2,033,800
$1.81M - $2.28M
$2,589/mo
Zestimate® history
Owner options
List your home for rent
$2,589/mo
Rent Zestimate®
Find your next renter with Zillow Rental Manager. Plus, with online applications, you can quickly screen prospective tenants – for free.
$2,589/mo
Rent Zestimate®
Refinance and save
$13,486/mo
Est. payment
Refinancing to a lower rate could help reduce your monthly payments and save thousands over the life of the loan.
$13,486/mo
Est. payment
Explore your selling options
Work with a Zillow partner agent
Leverage their expertise and Zillow's premium Showcase listings to get your home seen by more buyers.
Get startedList with your own agent
Get your home in front of millions of buyers by listing it on Zillow.
Learn how to do itSell it yourself
Take full control of how buyers see your home on Zillow by listing For Sale by Owner (FSBO).
List your homeWhat's special
Large center islandCovered lanaiGranite countertopsOpen floor planDedicated home theaterAir-conditioned fitness roomTwo full-sized arcade machines
Zillow last checked:
Listing updated:
Listed by:
Steve Modica 954-270-7770,
REAL ESTATE HOME SALES INC 954-572-7777
Bought with:
Non-Member Agent
STELLAR NON-MEMBER OFFICE
Source: Stellar MLS,MLS#: O6243579 Originating MLS: Orlando Regional
Originating MLS: Orlando Regional
Facts & features
Interior
Bedrooms & bathrooms
- Bedrooms: 13
- Bathrooms: 13
- Full bathrooms: 12
- 1/2 bathrooms: 1
Primary bedroom
- Features: Walk-In Closet(s)
- Level: Second
Bedroom 5
- Features: Dual Closets
- Level: Second
Bathroom 4
- Level: First
Bonus room
- Features: Dual Closets
- Level: Second
Bonus room
- Features: Dual Closets
- Level: Second
Bonus room
- Features: Dual Closets
- Level: Second
Bonus room
- Features: Dual Closets
- Level: Second
Bonus room
- Features: Dual Closets
- Level: Second
Bonus room
- Features: Dual Closets
- Level: Second
Bonus room
- Features: Dual Closets
- Level: Second
Dining room
- Level: First
Family room
- Level: Second
Kitchen
- Level: First
Living room
- Level: First
Media room
- Level: Second
Heating
- Central
Cooling
- Central Air
Appliances
- Included: Bar Fridge, Dishwasher, Disposal, Dryer, Electric Water Heater, Microwave, Range, Refrigerator, Washer
- Laundry: Laundry Closet
Features
- Kitchen/Family Room Combo, Living Room/Dining Room Combo, Walk-In Closet(s)
- Flooring: Carpet, Laminate, Tile
- Doors: Outdoor Grill
- Has fireplace: No
Interior area
- Total structure area: 7,644
- Total interior livable area: 6,333 sqft
Property
Parking
- Total spaces: 2
- Parking features: Garage - Attached
- Attached garage spaces: 2
Features
- Levels: Two
- Stories: 2
- Exterior features: Balcony, Lighting, Outdoor Grill
- Has private pool: Yes
- Pool features: In Ground
- Has spa: Yes
Lot
- Size: 0.31 Acres
Details
- Parcel number: 352527489200012290
- Zoning: OPUD
- Special conditions: Real Estate Owned
Construction
Type & style
- Home type: SingleFamily
- Property subtype: Single Family Residence
Materials
- Stucco
- Foundation: Slab
- Roof: Slate
Condition
- Completed
- New construction: No
- Year built: 2020
Utilities & green energy
- Sewer: Public Sewer
- Water: Public
- Utilities for property: Cable Available, Electricity Available
Community & HOA
Community
- Features: Gated Community - Guard, Golf
- Security: Gated Community, Security Gate
- Pet fee: $0 monthly
- Subdivision: REUNION WEST VILLAGE 3A
HOA
- Has HOA: Yes
- Services included: 24-Hour Guard
- HOA fee: $670 monthly
- HOA name: manager@reunionwestpoa.com
Location
- Region: Kissimmee
Financial & listing details
- Price per square foot: $306/sqft
- Tax assessed value: $1,611,400
- Annual tax amount: $27,286
- Date on market: 9/26/2024
- Cumulative days on market: 724 days
- Listing terms: Cash,Conventional
- Ownership: Fee Simple
- Total actual rent: 0
- Electric utility on property: Yes
- Road surface type: Other
Price history
| Date | Event | Price |
|---|---|---|
| 2/6/2025 | Sold | $1,940,000-28.1%$306/sqft |
Source:  Stellar MLS #O6243579 Report a problem Stellar MLS #O6243579 Report a problem | ||
| 7/7/2022 | Sold | $2,700,000+90.7%$426/sqft |
Source: Public Record Report a problem | ||
| 2/28/2020 | Sold | $1,415,900+342.5%$224/sqft |
Source: Public Record Report a problem | ||
| 4/23/2019 | Sold | $320,000+146.2%$51/sqft |
Source: Public Record Report a problem | ||
| 10/20/2016 | Sold | $130,000+44.4%$21/sqft |
Source: Public Record Report a problem | ||
| 6/30/2016 | Sold | $90,000-54.1%$14/sqft |
Source: Public Record Report a problem | ||
| 12/1/2004 | Sold | $195,900$31/sqft |
Source: Public Record Report a problem | ||
Public tax history
| Year | Property taxes | Tax assessment |
|---|---|---|
| 2025 | $28,387 -3.5% | $1,611,400 -7.3% |
| 2024 | $29,415 +7.8% | $1,738,500 +12.8% |
| 2023 | $27,286 +22.9% | $1,541,500 +20% |
| 2022 | $22,194 +5.2% | $1,284,300 +26.8% |
| 2021 | $21,095 +132.9% | $1,012,700 +368.8% |
| 2020 | $9,057 +6.1% | $216,000 |
| 2019 | $8,540 | $216,000 +125% |
| 2018 | $8,540 +120.9% | $96,000 |
| 2017 | $3,866 -0.9% | $96,000 +14.8% |
| 2016 | $3,901 +21.5% | $83,600 +25.3% |
| 2015 | $3,212 +13.7% | $66,700 +44.4% |
| 2014 | $2,825 | $46,200 +50% |
| 2013 | -- | $30,800 +50.2% |
| 2012 | -- | $20,500 |
| 2011 | -- | $20,500 -20.2% |
| 2010 | -- | $25,700 -70.6% |
| 2009 | -- | $87,400 -49.7% |
| 2008 | -- | $173,700 |
Find assessor info on the county website
Neighborhood: 34747
Nearby homes
- $108,0006,577 Square Feet780 Desert Mountain Ct, Reunion, FL 34747Off Market

- $1,509,9007 bd8 ba4.6k sqft776 Desert Mountain Ct, Kissimmee, FL 34747Off Market

- $1,295,0007 bd5 ba4.3k sqft788 Desert Mountain Ct, Kissimmee, FL 34747Sold
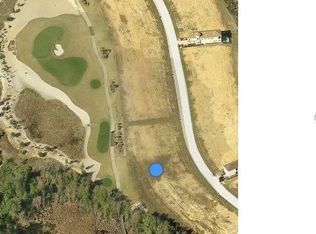
- $1,249,0005 bd6 ba3.3k sqft792 Desert Mountain Ct, Kissimmee, FL 34747Sold

- $960,0005 bd5 ba3.4k sqft772 Desert Mountain Ct, Kissimmee, FL 34747Sold
- $887,7005 bd6 ba3.3k sqft768 Desert Mountain Ct, Kissimmee, FL 34747Off Market
- $887,7005 bd6 ba3.3k sqft796 Desert Mountain Ct, Reunion, FL 34747Off Market
- $---- bd-- ba-- sqft796 Desert Mountain Ct, Kissimmee, FL 34747Off Market
Nearby schools
GreatSchools rating
- 5/10Westside K-8 SchoolGrades: PK-8Distance: 3.4 mi
- 4/10Poinciana High SchoolGrades: 9-12Distance: 8 mi
Schools provided by the listing agent
- Elementary: Westside K-8
- Middle: Horizon Middle
- High: Poinciana High School
Source: Stellar MLS. This data may not be complete. We recommend contacting the local school district to confirm school assignments for this home.
Get a cash offer in 3 minutes
Find out how much your home could sell for in as little as 3 minutes with a no-obligation cash offer.
Estimated market value
$2,033,800
Get a cash offer in 3 minutes
Find out how much your home could sell for in as little as 3 minutes with a no-obligation cash offer.
Estimated market value
$2,033,800
- Florida
- Osceola County
- Kissimmee
- 34747
- 784 DESERT MOUNTAIN COURT
Nearby cities
Nearby neighborhoods
Nearby zip codes
Other Kissimmee Topics
