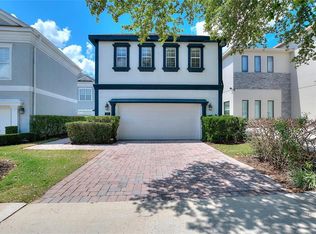
Located within the award winning REUNION RESORT and boasting sweeping views of the 6th, 7th and 8th holes of the signature Tom Watson / Independence golf course, this stunning residence is a FULLY FURNISHED, 5 bedroom GOLF FRONT property with private pool. **ACTIVE TRANSFERABLE MEMBERSHIP available** Perfect as a main residence, second/vacation home or investment property, this residence is completely TURNKEY and ready to enjoy. The open plan layout is well designed throughout lending itself to a spacious feel whilst providing plenty of relaxing as well as entertainment areas for family, friends and guests. From the living room with contemporary fireplace, fully equipped kitchen (together with both casual countertop seating for 8 as well as separate kitchen eating area for 8), a formal dining room which also seats 10, expansive MOVIE/GAME ROOM with reclining seating for 8 (with foosball, basketball, air-hockey table and playstation area), wet bar, study/desk area to a conversational coffee seating area. There is a large size guest bedroom on the ground floor and upstairs a further 4 bedrooms, 3 being ensuite and one Jack & Jill. The primary bedroom is on the 2nd level and has direct access to the expansive balcony and the ensuite has a spa like infinity edge soaking tub with jacuzzi jets. Also on the 2nd floor is an additional lounge seating area with double doors opening onto the balcony spanning the width of the home which OVERLOOKS THE POOL with spillover jacuzzi and picturesque GOLF COURSE VIEWS. With its enviable aspect, enjoy the sunshine either lounging out on the sizeable deck or seek shelter under the covered lanai. Home has outdoor pool half bathroom and as welll as patio shower. In the evenings basque in the beautiful Florida sunsets cooking on the built-in grill and dining in the outdoor area. Situated near a quiet CUL DE SAC, this residence is ideally located near the plentiful amenities of the Reunion Resort. **BOOKINGS TRANSFER if stay with existing rental manager.** Roof Oct 2022, HVAC's 2021 and 2022, two gas tankless water heaters 2022. Property has stunning ACCENT FEATURES, modern lighting, fans, newer appliances and smart TVs in every room plus combo home theater/games room. With its three world class golf courses (designed by Arnold Palmer, Tom Watson and Jack Nicklaus), a golf academy, Clubhouse at The Bear’s Den, six onsite restaurants, twelve community swimming pools, a multimillion-dollar water park, six Har-True tennis courts, pickleball, bocce ball, volleyball, crazy golf, a playground, and full-service salon and spa, Reunion is only a couple of miles away from Walt Disney World Resort, SeaWorld and Universal Studios. Don't miss out on this gem, schedule your viewing today!
For sale
$1,125,000
7388 GATHERING COURT, REUNION, FL 34747
5beds
3,586sqft
Single Family Residence
Built in 2006
6,882 Square Feet Lot
$1,064,200 Zestimate®
$314/sqft
$620/mo HOA
What's special
Private poolModern lightingFully furnishedCovered lanaiOutdoor pool half bathroomStunning accent featuresNewer appliances
- 186 days
- 112
- 9
Zillow last checked:
Listing updated:
Listed by:
Alice Anne Jackson 407-520-9957,
CORCORAN PREMIER REALTY 407-965-1155
Source: Stellar MLS,MLS#: O6400421 Originating MLS: Orlando Regional
Originating MLS: Orlando Regional
Facts & features
Interior
Bedrooms & bathrooms
- Bedrooms: 5
- Bathrooms: 5
- Full bathrooms: 4
- 1/2 bathrooms: 1
Rooms
- Room types: Bonus Room, Breakfast Room Separate, Family Room, Dining Room, Utility Room, Media Room
Primary bedroom
- Features: En Suite Bathroom, Dual Closets
- Level: Second
- Area: 210 Square Feet
- Dimensions: 14x15
Bedroom 2
- Features: Built-in Closet
- Level: First
- Area: 168 Square Feet
- Dimensions: 14x12
Bedroom 3
- Features: En Suite Bathroom, Built-in Closet
- Level: Second
- Area: 168 Square Feet
- Dimensions: 14x12
Bedroom 4
- Features: Jack & Jill Bathroom, Built-in Closet
- Level: Second
- Area: 156 Square Feet
- Dimensions: 13x12
Bedroom 5
- Features: Jack & Jill Bathroom, Built-in Closet
- Level: Second
- Area: 132 Square Feet
- Dimensions: 12x11
Primary bathroom
- Features: Bath With Whirlpool
- Level: Second
Balcony porch lanai
- Features: Ceiling Fan(s)
- Level: Second
- Area: 280 Square Feet
- Dimensions: 28x10
Dining room
- Level: First
- Area: 187 Square Feet
- Dimensions: 17x11
Kitchen
- Features: Breakfast Bar, Walk-In Closet(s)
- Level: First
- Area: 560 Square Feet
- Dimensions: 28x20
Living room
- Features: Wet Bar, Storage Closet
- Level: First
- Area: 224 Square Feet
- Dimensions: 16x14
Loft
- Features: Ceiling Fan(s), Built-in Closet
- Level: Second
- Area: 255 Square Feet
- Dimensions: 17x15
Media room
- Level: First
- Area: 630 Square Feet
- Dimensions: 30x21
Heating
- Central, Electric, Natural Gas, Zoned
Cooling
- Central Air
Appliances
- Included: Convection Oven, Cooktop, Dishwasher, Disposal, Dryer, Gas Water Heater, Microwave, Refrigerator, Tankless Water Heater, Washer
- Laundry: Inside
Features
- Built-in Features, Ceiling Fan(s), Coffered Ceiling(s), Crown Molding, High Ceilings, Kitchen/Family Room Combo, Open Floorplan, PrimaryBedroom Upstairs, Solid Wood Cabinets, Stone Counters, Thermostat, Tray Ceiling(s), Walk-In Closet(s), Wet Bar
- Flooring: Carpet, Luxury Vinyl, Tile
- Doors: Outdoor Grill
- Windows: Window Treatments
- Has fireplace: Yes
- Fireplace features: Decorative, Electric, Family Room
- Furnished: Yes
Interior area
- Total structure area: 4,955
- Total interior livable area: 3,586 sqft
Property
Parking
- Total spaces: 2
- Parking features: Converted Garage, Driveway, Garage Faces Side
- Attached garage spaces: 2
- Has uncovered spaces: Yes
Features
- Levels: Two
- Stories: 2
- Patio & porch: Covered, Front Porch, Patio, Rear Porch
- Exterior features: Balcony, Outdoor Grill
- Has private pool: Yes
- Pool features: Child Safety Fence, Heated, In Ground, Lighting, Tile
- Has spa: Yes
- Spa features: Heated, In Ground
- Fencing: Fenced
- Has view: Yes
- View description: Golf Course, Pool
Lot
- Size: 6,882 Square Feet
- Dimensions: 55 x 125.5
- Features: Landscaped, On Golf Course
- Residential vegetation: Mature Landscaping
Details
- Parcel number: 352527484900012610
- Zoning: PD
- Special conditions: None
Construction
Type & style
- Home type: SingleFamily
- Architectural style: Custom
- Property subtype: Single Family Residence
Materials
- Block, Concrete, Stucco
- Foundation: Slab
- Roof: Shingle
Condition
- New construction: No
- Year built: 2006
Utilities & green energy
- Sewer: Public Sewer
- Water: Public
- Utilities for property: Cable Connected, Electricity Connected, Natural Gas Connected, Phone Available, Sewer Connected, Street Lights, Water Connected
Community & HOA
Community
- Features: Clubhouse, Dog Park, Fitness Center, Gated Community - Guard, Golf Carts OK, Golf, Playground, Pool, Restaurant, Sidewalks, Tennis Court(s)
- Security: Gated Community, Smoke Detector(s)
- Pet fee: $0 monthly
- Subdivision: REUNION PH 1 PRCL 1 UNIT 3
HOA
- Has HOA: Yes
- Amenities included: Fitness Center, Gated, Maintenance, Playground, Pool, Recreation Facilities, Security, Spa/Hot Tub
- Services included: 24-Hour Guard, Cable TV, Common Area Taxes, Community Pool, Internet, Maintenance Grounds, Pest Control, Recreational Facilities, Security, Trash
- HOA fee: $620 monthly
- HOA name: Artemis Lifestyles
- HOA phone: 407-705-2190
Location
- Region: Kissimmee
Financial & listing details
- Price per square foot: $314/sqft
- Tax assessed value: $879,400
- Annual tax amount: $14,254
- Date on market: 4/18/2026
- Cumulative days on market: 72 days
- Listing terms: Cash,Conventional
- Ownership: Fee Simple
- Total actual rent: 0
- Electric utility on property: Yes
- Road surface type: Paved, Asphalt
Estimated market value
$1,064,200
$1.01M - $1.12M
$5,884/mo
Price history
| Date | Event | Price |
|---|---|---|
| 4/18/2026 | Listed for sale | $1,125,000$314/sqft |
Source:  Stellar MLS #O6400421 Report a problem Stellar MLS #O6400421 Report a problem | ||
| 12/12/2025 | Listing removed | $1,125,000$314/sqft |
Source: Stellar MLS #O6299023 Report a problem | ||
| 4/11/2025 | Listed for sale | $1,125,000-3.4%$314/sqft |
Source: Stellar MLS #O6299023 Report a problem | ||
| 1/18/2025 | Listing removed | $1,165,000$325/sqft |
Source: Stellar MLS #O6222893 Report a problem | ||
| 1/13/2025 | Listed for sale | $1,165,000-0.9%$325/sqft |
Source: Stellar MLS #O6222893 Report a problem | ||
| 7/12/2024 | Listed for sale | $1,175,000-2%$328/sqft |
Source: Stellar MLS #O6222893 Report a problem | ||
| 1/19/2024 | Listing removed | -- |
Source: Stellar MLS #O6101908 Report a problem | ||
| 12/31/2023 | Price change | $1,199,000-1.3%$334/sqft |
Source: Stellar MLS #O6101908 Report a problem | ||
| 11/8/2023 | Listed for sale | $1,215,000$339/sqft |
Source: Stellar MLS #O6101908 Report a problem | ||
| 11/2/2023 | Listing removed | -- |
Source: Stellar MLS #O6150762 Report a problem | ||
| 9/7/2023 | Price change | $1,215,000-0.4%$339/sqft |
Source: Stellar MLS #O6101908 Report a problem | ||
| 8/17/2023 | Price change | $1,220,000-0.4%$340/sqft |
Source: Stellar MLS #O6101908 Report a problem | ||
| 8/4/2023 | Price change | $1,225,000-0.4%$342/sqft |
Source: Stellar MLS #O6101908 Report a problem | ||
| 7/24/2023 | Price change | $1,230,000-0.4%$343/sqft |
Source: Stellar MLS #O6101908 Report a problem | ||
| 7/16/2023 | Price change | $1,235,000-0.4%$344/sqft |
Source: Stellar MLS #O6101908 Report a problem | ||
| 7/4/2023 | Price change | $1,240,000-0.4%$346/sqft |
Source: Stellar MLS #O6101908 Report a problem | ||
| 6/12/2023 | Price change | $1,245,000-0.3%$347/sqft |
Source: Stellar MLS #O6101908 Report a problem | ||
| 4/27/2023 | Price change | $1,249,000-0.1%$348/sqft |
Source: Stellar MLS #O6101908 Report a problem | ||
| 4/5/2023 | Listed for sale | $1,249,9990%$349/sqft |
Source: Stellar MLS #O6101908 Report a problem | ||
| 11/25/2022 | Listing removed | -- |
Source: Stellar MLS #O5983902 Report a problem | ||
| 10/27/2022 | Price change | $1,250,000-0.4%$349/sqft |
Source: Stellar MLS #O5983902 Report a problem | ||
| 9/11/2022 | Listed for sale | $1,255,000-2.3%$350/sqft |
Source: Stellar MLS #O5983902 Report a problem | ||
| 7/25/2022 | Listing removed | -- |
Source: Stellar MLS #O5983902 Report a problem | ||
| 7/6/2022 | Price change | $1,285,000-0.8%$358/sqft |
Source: Stellar MLS #O5983902 Report a problem | ||
| 6/1/2022 | Listed for sale | $1,295,000+8%$361/sqft |
Source: Stellar MLS #O5983902 Report a problem | ||
| 9/8/2008 | Sold | $1,199,000+410.2%$334/sqft |
Source: Stellar MLS #O4830467 Report a problem | ||
| 12/11/2003 | Sold | $235,000$66/sqft |
Source: Public Record Report a problem | ||
Public tax history
| Year | Property taxes | Tax assessment |
|---|---|---|
| 2025 | $14,254 +5.2% | $879,400 +0.4% |
| 2024 | $13,547 +5.9% | $876,100 +8% |
| 2023 | $12,788 +11.2% | $811,000 +20.2% |
| 2022 | $11,497 +11.2% | $674,800 +32.3% |
| 2021 | $10,343 +1.6% | $510,000 +2.8% |
| 2020 | $10,180 +1.2% | $496,200 +3.6% |
| 2019 | $10,055 | $479,000 -2.9% |
| 2018 | $10,055 -0.3% | $493,300 -6.1% |
| 2017 | $10,081 -6.2% | $525,300 -5.9% |
| 2016 | $10,751 -4.4% | $558,300 +6.2% |
| 2015 | $11,242 +7.2% | $525,800 +12.1% |
| 2014 | $10,484 | $469,100 +14% |
| 2013 | -- | $411,600 +5.5% |
| 2012 | -- | $390,100 -1.3% |
| 2011 | -- | $395,300 -17.1% |
| 2010 | -- | $476,700 -40.5% |
| 2009 | -- | $801,000 -24.8% |
| 2008 | -- | $1,064,500 +444.8% |
| 2005 | -- | $195,400 |
Find assessor info on the county website
Monthly payment
Est. payment
Payment breakdown
Explore the cost of this home by adjusting the details. Changes won't be saved.Climate risks
Neighborhood: 34747
Nearby schools
Schools provided by the listing agent
- Elementary: Knights Point
- High: Poinciana High School
Source: Stellar MLS. This data may not be complete. We recommend contacting the local school district to confirm school assignments for this home.

Similar homes
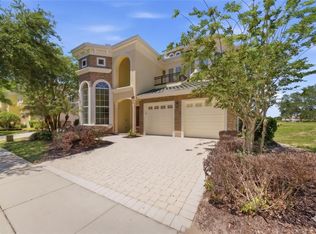
- $1,050,0004 bd5 ba3.2k sqft7398 GATHERING COURT, KISSIMMEE, FL 34747For Sale
 MLS ID #O6448112, TJ Cosgrove, REAL BROKER, LLC. Stellar MLS
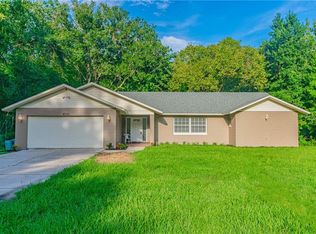
 - $925,0005 bd5 ba2.7k sqft1402 TITIAN COURT, REUNION, FL 34747For Sale
 MLS ID #O6343327, Luis German, PA, EXP REALTY LLC. Stellar MLS
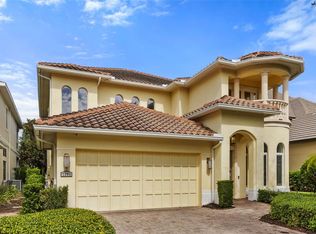
 - $1,095,0005 bd6 ba4.1k sqft717 DESERT MOUNTAIN COURT, REUNION, FL 34747For Sale
 MLS ID #O6324287, Erin Wanner, STOCKWORTH REALTY GROUP LLC. Stellar MLS
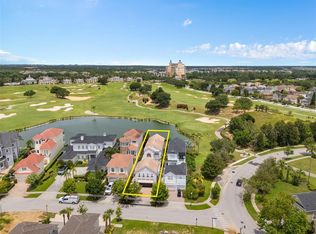
 - $1,400,0005 bd6 ba3.7k sqft1524 EUSTON DR, KISSIMMEE, FL 34747For Sale
 MLS ID #S5150888, Matthew Link, CHAMPIONSGATE REALTY. Stellar MLS
 - $975,0005 bd6 ba3.2k sqft824 DESERT MOUNTAIN COURT, KISSIMMEE, FL 34747For SaleMLS ID #S5154192, Carl Johnson, LUXURY ORLANDO REAL ESTATE. Stellar MLS
- $895,0005 bd5 ba3.1k sqft7816 LOXAHATCHEE CT, REUNION, FL 34747For SaleMLS ID #O6449376, Harold Olson, EXP REALTY LLC. Stellar MLS
- $900,0005 bd6 ba3.3k sqft796 DESERT MOUNTAIN COURT, KISSIMMEE, FL 34747For SaleMLS ID #O6434784, Stacey Vazquez, KELLER WILLIAMS REALTY AT THE LAKES. Stellar MLS
- $670,0004 bd4 ba2.9k sqft7513 EXCITEMENT DRIVE, KISSIMMEE, FL 34747For SaleMLS ID #O6447586, Bobbie Weldon, RE/MAX REALTEC GROUP INC. Stellar MLS
- $959,0008 bd7 ba3.6k sqft7721 FAIRFAX DRIVE, KISSIMMEE, FL 34747For SaleMLS ID #O6416980, Hafid Boujidi, PROVINCE INTERNATIONAL, LLC. Stellar MLS
- $895,0005 bd6 ba3.3k sqft945 DESERT MOUNTAIN COURT, REUNION, FL 34747For SaleMLS ID #O6412283, Qinghe Meng, AAA GLOBAL VENTURES PA. Stellar MLS
- $629,0004 bd4 ba1.9k sqft7407 OCONEE ST, REUNION, FL 34747For SaleMLS ID #O6408373, Harold Olson, EXP REALTY LLC. Stellar MLS
- $899,0006 bd6 ba3.3k sqft1113 CASTLE PINES COURT, REUNION, FL 34747For SaleMLS ID #O6447193, Stacey Nelson, REAL BROKER, LLC. Stellar MLS
- $595,0004 bd5 ba2.8k sqft7526 EXCITEMENT DRIVE, REUNION, FL 34747For SaleMLS ID #S5154509, Jodi Lambiase, KELLER WILLIAMS REALTY AT THE LAKES. Stellar MLS
- $875,0005 bd5 ba3.9k sqft785 GOLDEN BEAR DRIVE, REUNION, FL 34747For SaleMLS ID #O6383036, Marie A Collins PA, FLORIDA REALTY RESULTS LLC. Stellar MLS
- $799,0004 bd3 ba2.2k sqft7622 EXCITEMENT DRIVE, REUNION, FL 34747For SaleMLS ID #O6375622, Brian Maloney, FATHOM REALTY FL LLC. Stellar MLS
- $595,0006 bd5 ba2.9k sqft2658 EMERALD ISLAND BOULEVARD, KISSIMMEE, FL 34747For SaleMLS ID #O6450840, Kenny Medina, LPT REALTY, LLC. Stellar MLS
- $718,0006 bd7 ba3.3k sqft7708 GRABEN STREET, KISSIMMEE, FL 34747For SaleMLS ID #S5154383, Francisco Lara, PA, LPT REALTY, LLC. Stellar MLS
- $699,9998 bd6 ba3.6k sqft7527 MARKER AVENUE, KISSIMMEE, FL 34747For SaleMLS ID #S5126948, James Donovan, TEAM DONOVAN. Stellar MLS
- $649,9005 bd3 ba2.1k sqft7904 PLUM BLOSSOM COURT, KISSIMMEE, FL 34747For SaleMLS ID #O6445852, Abby Nelson, RE/MAX 200 REALTY. Stellar MLS
- $589,0005 bd5 ba2.5k sqft380 PENDANT COURT, KISSIMMEE, FL 34747For SaleMLS ID #O6401238, Harry Kazarian, STRONG FOUNDATION REALTY LLC. Stellar MLS
