Skip main navigation
For sale
  • Price cut: $5K (7/2)
    $969,500

    1113 Castle Pines Ct, Kissimmee, FL 34747

    6beds
    3,328sqft
    : 
    $6,891/mo
    Get pre-qualified
    Single Family Residence
    Built in 2017
    4,879 Square Feet Lot
    $935,200 Zestimate®
    $291/sqft
    $571/mo HOA

    What's special

    Private pool deckThemed bedroomsGranite countertopsOutdoor summer kitchenSerene golf course viewsOversized sectionalDedicated home theater
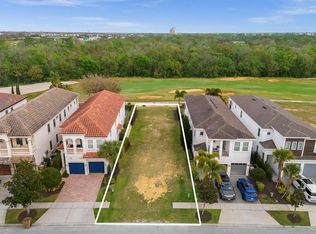
    RESORT MEMBERSHIP AVAILABLE: The best priced 6 bedrooms on the market with adjacent lot available for purchase. Amazing opportunity to own a fantastic 6 bedroom home in Reunion Resort. This home is heavily used by homeowner. Impeccably styled and thoughtfully designed, this stunning home offers the perfect blend of luxury, comfort, and resort-style living. The open-concept first floor creates an ideal setting for both everyday living and entertaining, seamlessly connecting the spacious living room and gourmet kitchen so everyone can gather while meals are prepared. The living area is bright and inviting, featuring a soothing neutral color palette, an oversized sectional, multiple seating areas, and space designed to accommodate the whole family. The chef’s kitchen is equipped with stainless steel appliances, granite countertops, abundant cabinetry, and a generous breakfast bar with seating for six. Adjacent to the living space, the dining area offers a large table that comfortably seats eight—perfect for hosting family dinners or guests. The primary suite is conveniently located on the first floor with elegant finishes, and a spa-inspired en-suite bath featuring dual vanities, a soaking tub, and an oversized walk-in shower. Upstairs, you’ll find five additional bedroom suites, including one with a private balcony overlooking the golf course. Two themed bedrooms add a fun and unique touch, making this home especially appealing for families and guests. A spacious loft provides an additional gathering space with a large sectional and gaming setup, while the dedicated home theater delivers an immersive movie-night experience. Step outside to your own private pool deck, where serene golf course views create a peaceful backdrop for swimming, relaxing, or entertaining. The outdoor summer kitchen makes al fresco dining effortless—ideal for barbecues and evenings under the stars. Located within the prestigious, amenity-rich Reunion Resort, enjoy access to three world-class PGA Championship golf courses, multiple resort pools, a five-acre water park with a lazy river and slides, tennis and sports courts, a full fitness center, spa services, and a variety of on-site dining options. Whether used as a primary residence, second home, or luxury vacation rental, this exceptional property delivers the lifestyle and location buyers seek in one of Central Florida’s most desirable resort communities.
    185 days
    |
    260
    |
    20
    |

    Zillow last checked:

    Listing updated:

    Listed by:

    Stacey Nelson 904-703-0118,

    REAL BROKER, LLC 855-450-0442

    Source: Stellar MLS,MLS#: O6375737MLS LogoOriginating MLS: Orlando Regional

      Facts & features

      Interior

      Bedrooms & bathrooms
      • Bedrooms: 6
      • Bathrooms: 6
      • Full bathrooms: 5
      • 1/2 bathrooms: 1
      Rooms
      • Room types: Family Room, Great Room, Loft, Media Room, Storage Rooms
      Primary bedroom
      • Features: Storage Closet
      • Level: First
      • Area: 210 Square Feet
      • Dimensions: 15x14
      Primary bedroom
      • Features: Storage Closet
      • Level: Second
      • Area: 252 Square Feet
      • Dimensions: 18x14
      Primary bathroom
      • Features: Dual Sinks, Tub with Separate Shower Stall
      • Level: First
      Great room
      • Level: First
      • Area: 384 Square Feet
      • Dimensions: 24x16
      Kitchen
      • Features: Built-in Features, Kitchen Island, Pantry
      • Level: First
      • Area: 156 Square Feet
      • Dimensions: 13x12
      Heating
      • Central
      Cooling
      • Central Air
      Appliances
      • Included: Oven, Dishwasher, Disposal, Electric Water Heater, Microwave, Range, Refrigerator, Tankless Water Heater
      • Laundry: Inside
      Features
      • High Ceilings, Kitchen/Family Room Combo, Open Floorplan, Primary Bedroom Main Floor, Solid Wood Cabinets, Stone Counters, Walk-In Closet(s)
      • Flooring: Other, Porcelain Tile
      • Doors: Outdoor Grill, Outdoor Kitchen, Outdoor Shower
      • Has fireplace: No
      • Furnished: Yes
      Interior area
      • Total structure area: 4,127
      • Total interior livable area: 3,328 sqft
      Video & virtual tour

      Property

      Parking
      • Total spaces: 2
      • Parking features: Converted Garage, Golf Cart Parking
      • Attached garage spaces: 2
      Features
      • Levels: Two
      • Stories: 2
      • Patio & porch: Covered, Deck, Patio, Porch
      • Exterior features: Balcony, Irrigation System, Lighting, Outdoor Grill, Outdoor Kitchen, Outdoor Shower
      • Has private pool: Yes
      • Pool features: Gunite, In Ground, Other, Tile
      • Has spa: Yes
      • Spa features: Heated
      Lot
      • Size: 4,879 Square Feet
      • Features: On Golf Course
      Details
      • Additional structures: Outdoor Kitchen
      • Parcel number: 352527489200010950
      • Zoning: OPUD
      • Special conditions: None

      Construction

      Type & style
      • Home type: SingleFamily
      • Architectural style: Contemporary
      • Property subtype: Single Family Residence
      Materials
      • Block, Stone, Stucco
      • Foundation: Slab
      • Roof: Shingle
      Condition
      • New construction: No
      • Year built: 2017

      Utilities & green energy

      • Sewer: Public Sewer
      • Water: Public
      • Utilities for property: Cable Available

      Community & HOA

      Community
      • Pet fee: $0 monthly
      • Subdivision: REUNION WEST VILLAGE 03A
      HOA
      • Has HOA: Yes
      • Services included: Pest Control, Recreational Facilities, Security, Trash
      • HOA fee: $571 monthly
      • HOA name: Artemis Lifestyles
      Location
      • Region: Kissimmee

      Financial & listing details

      • Price per square foot: $291/sqft
      • Tax assessed value: $812,500
      • Annual tax amount: $13,822
      • Date on market: 1/21/2026
      • Cumulative days on market: 186 days
      • Ownership: Fee Simple
      • Total actual rent: 0
      • Road surface type: Asphalt

        Estimated market value

        $935,200

        $888,000 - $982,000

        $7,119/mo

        Price history

        DateEventPrice
        7/2/2026Price change$969,500-0.5%$291/sqft
        Source: Stellar MLS #O6375737 Report a problem
        6/3/2026Price change$974,5000%$293/sqft
        Source: Stellar MLS #O6375737 Report a problem
        5/13/2026Price change$974,900-0.4%$293/sqft
        Source: Stellar MLS #O6375737 Report a problem
        5/1/2026Price change$979,000+0.1%$294/sqft
        Source: Stellar MLS #O6375737 Report a problem
        3/20/2026Price change$978,000-0.1%$294/sqft
        Source: Stellar MLS #O6375737 Report a problem
        3/11/2026Price change$979,000-0.1%$294/sqft
        Source: Stellar MLS #O6375737 Report a problem
        1/21/2026Listed for sale$980,000+86.9%$294/sqft
        Source: Stellar MLS #O6375737 Report a problem
        10/3/2017Sold$524,300+399.3%$158/sqft
        Source: Public Record Report a problem
        10/4/2016Sold$105,000-58%$32/sqft
        Source: Public Record Report a problem
        8/22/2007Sold$250,000+25.1%$75/sqft
        Source: Public Record Report a problem
        12/20/2004Sold$199,900$60/sqft
        Source: Public Record Report a problem

        Public tax history

        YearProperty taxesTax assessment
        2025$13,822 +2.5%$812,500 -7.9%
        2024$13,481 +9.2%$882,400 +18.6%
        2023$12,341 +10.7%$744,300 +19.5%
        2022$11,150 +5.1%$622,900 +27.2%
        2021$10,611 +1.9%$489,700 -0.5%
        2020$10,418 -0.1%$492,300 +1.6%
        2019$10,432 $484,500 +5.3%
        2018$10,432 +6.4%$459,900 +359.9%
        2017$9,802 +123.3%$100,000 +4.2%
        2016$4,389 +31.9%$96,000 +28.3%
        2015$3,329 +15.1%$74,800 +44.4%
        2014$2,893 $51,800 +50.1%
        2013-- $34,500 +50%
        2012-- $23,000
        2011-- $23,000 -20.1%
        2010-- $28,800 -71.2%
        2009-- $100,000 -49.7%
        2008-- $198,800
        Find assessor info on the county website

        Monthly payment

        Est. payment

        Payment breakdown

        Explore the cost of this home by adjusting the details. Changes won't be saved.
        All calculations are estimates and provided by Zillow, Inc. for informational purposes only. Actual amounts may vary.
        HOA fees may include property taxes on listings classified as Co-Ops. Contact the listing agent and/or owner for fee details.
        Mortgage interest rates are dependent on a number of factors, including credit score, down payment, and repayment length. Interest rate data provided by Zillow Group Marketplace, Inc. as of 1/1/1970 from various mortgage lenders with which we have lead or other similar arrangements; the Estimated Payment is an average of those rates.
        See how much you could borrow to make a competitive offer.

        Climate risks

        Neighborhood: 34747

        Getting around

        2 / 100
        Car-Dependent
        0 / 100
        No Nearby Transit
        24 / 100
        Somewhat Bikeable

        Nearby schools

        GreatSchools rating

        A local agent can set up tours, give advice and negotiate with sellers.

        A local lender can help you make sure your offer is ready when you are.

        Browse local experts

        Similar homes