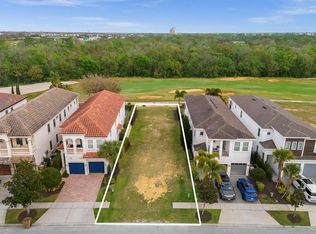
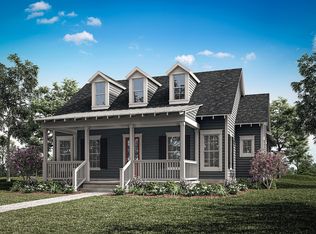
Pre-Construction. To be built. Live on the Jack Nicklaus Golf Course in Reunion Resort. Lot overlooks Hole 2. 5 Bed, 4 bath with spacious balcony.
New construction
$849,900
1109 CASTLE PINES COURT, REUNION, FL 34747
5beds
3,157sqft
Single Family Residence
Built in 2026
5,184 Square Feet Lot
$164,900 Zestimate®
$269/sqft
$589/mo HOA
What's special
Spacious balcony
- 89 days
- 80
- 0
Zillow last checked:
Listing updated:
Listed by:
James Bagley,
COMMERCE BROKERAGE LLC 407-566-7171
Source: Stellar MLS,MLS#: O6416359 Originating MLS: Orlando Regional
Originating MLS: Orlando Regional
Facts & features
Interior
Bedrooms & bathrooms
- Bedrooms: 5
- Bathrooms: 4
- Full bathrooms: 4
Primary bedroom
- Features: Walk-In Closet(s)
- Level: Second
Great room
- Level: First
Kitchen
- Level: First
Heating
- Central
Cooling
- Central Air
Appliances
- Included: Dishwasher, Disposal, Microwave, Range
- Laundry: Inside
Features
- Open Floorplan
- Flooring: Ceramic Tile, Laminate
- Has fireplace: No
Interior area
- Total structure area: 3,936
- Total interior livable area: 3,157 sqft
Property
Parking
- Total spaces: 2
- Parking features: Garage - Attached
- Attached garage spaces: 2
Features
- Levels: Two
- Stories: 2
- Exterior features: Irrigation System
Lot
- Size: 5,184 Square Feet
Details
- Parcel number: 352527489200010940
- Zoning: OPUD
- Special conditions: None
Construction
Type & style
- Home type: SingleFamily
- Property subtype: Single Family Residence
Materials
- Cement Siding, Stucco
- Foundation: Slab
- Roof: Shingle
Condition
- Pre-Construction
- New construction: Yes
- Year built: 2026
Details
- Builder model: Fairfield
- Builder name: City Homes
Utilities & green energy
- Sewer: Public Sewer
- Water: Public
- Utilities for property: Electricity Connected, Sewer Connected
Community & HOA
Community
- Pet fee: $0 monthly
- Subdivision: REUNION WEST VILLAGE 3A
HOA
- Has HOA: Yes
- HOA fee: $589 monthly
- HOA name: artemis lifestyle
- HOA phone: 407-205-1900
Location
- Region: Reunion
Financial & listing details
- Price per square foot: $269/sqft
- Tax assessed value: $175,000
- Annual tax amount: $4,704
- Date on market: 6/12/2026
- Cumulative days on market: 30 days
- Listing terms: Cash,Conventional
- Ownership: Fee Simple
- Total actual rent: 0
- Electric utility on property: Yes
- Road surface type: Paved
Estimated market value
$164,900
$152,000 - $178,000
$4,894/mo
Price history
| Date | Event | Price |
|---|---|---|
| 6/12/2026 | Listed for sale | $849,900+701.8%$269/sqft |
Source:  Stellar MLS #O6416359 Report a problem Stellar MLS #O6416359 Report a problem | ||
| 2/27/2015 | Sold | $106,000+23.3%$34/sqft |
Source: Public Record Report a problem | ||
| 6/4/2014 | Sold | $86,000-80.9%$27/sqft |
Source: Public Record Report a problem | ||
| 10/18/2005 | Sold | $450,000+125.1%$143/sqft |
Source: Public Record Report a problem | ||
| 1/13/2005 | Sold | $199,900$63/sqft |
Source: Public Record Report a problem | ||
Public tax history
| Year | Property taxes | Tax assessment |
|---|---|---|
| 2025 | $4,704 +0.9% | $175,000 -18.6% |
| 2024 | $4,662 +7.2% | $215,000 +28% |
| 2023 | $4,349 +9.7% | $168,000 +49.3% |
| 2022 | $3,963 -6.1% | $112,500 +28.6% |
| 2021 | $4,219 -2.5% | $87,500 -22.2% |
| 2020 | $4,329 -0.2% | $112,500 |
| 2019 | $4,336 | $112,500 +12.5% |
| 2018 | $4,336 +10.4% | $100,000 |
| 2017 | $3,926 -0.9% | $100,000 +4.2% |
| 2016 | $3,962 +2.5% | $96,000 +28.3% |
| 2015 | $3,864 +33.6% | $74,800 +44.4% |
| 2014 | $2,893 | $51,800 +50.1% |
| 2013 | -- | $34,500 +50% |
| 2012 | -- | $23,000 |
| 2011 | -- | $23,000 -20.1% |
| 2010 | -- | $28,800 -71.2% |
| 2009 | -- | $100,000 -49.7% |
| 2008 | -- | $198,800 |
Find assessor info on the county website
Monthly payment
Est. payment
Payment breakdown
Explore the cost of this home by adjusting the details. Changes won't be saved.Climate risks
Neighborhood: 34747
- $165,0005,184 sqft1109 Castle Pines Ct LOT 94, Kissimmee, FL 34747Sold
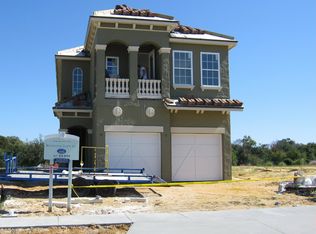
- $781,0005 bd4 ba3.1k sqft1105 Castle Pines Ct, Kissimmee, FL 34747Off Market
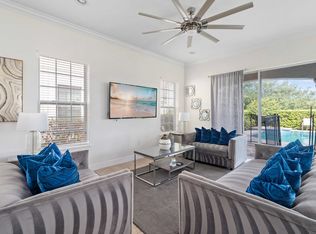
- $9,1315 bd4 ba3.1k sqft1105 Castle Pines Ct #ID1029869P, Kissimmee, FL 34747For Rent
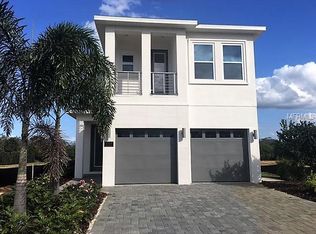
- $911,6005 bd5 ba3.3k sqft1113 Castle Pines Ct, Kissimmee, FL 34747Off Market
Similar homes
- $949,9006 bd6 ba3.4k sqft1149 CASTLE PINES COURT, REUNION, FL 34747New Construction

 MLS ID #O6414529, James Bagley, COMMERCE BROKERAGE LLC. Stellar MLS
 - $745,0006 bd5 ba3.2k sqft272 SOUTHFIELD STREET, KISSIMMEE, FL 34747For Sale
 MLS ID #O6418227, Nesterine Blair-Brandon, BLAIR REALTY GROUP INC. Stellar MLS
 - $769,0006 bd5 ba3.4k sqft1535 COROLLA COURT, REUNION, FL 34747New Construction
 MLS ID #O6394262, James Bagley, COMMERCE BROKERAGE LLC. Stellar MLS
 - from $829,9903 bd3 ba2.1k sqftMackinac Plan, Celebration - Island Village, Celebration, FL 34747New Construction
 Mattamy Homes
 - $639,9004 bd3 ba2.2k sqft7591 EXCITEMENT DRIVE, REUNION, FL 34747New ConstructionMLS ID #O6414508, James Bagley, COMMERCE BROKERAGE LLC. Stellar MLS
- $835,0005 bd5 ba3.2k sqft12728 CHARMED DRIVE, WINTER GARDEN, FL 34787For SaleMLS ID #O6437239, Rashi Arora, CHARLES RUTENBERG REALTY ORLANDO. Stellar MLS
- $693,2705 bd4 ba2.6k sqft13062 SUNSET GARDEN LANE, WINTER GARDEN, FL 34787New ConstructionMLS ID #O6400441, DeVahn Powell, ORLANDO TBI REALTY LLC. Stellar MLS
- $663,0654 bd4 ba3.1k sqft12331 SILK MIMOSA ALLEY, WINTER GARDEN, FL 34787New ConstructionStellar MLS
- $659,3104 bd4 ba2.7k sqft12325 SILK MIMOSA ALLEY, WINTER GARDEN, FL 34787New ConstructionStellar MLS
- $455,2905 bd4 ba3.2k sqft4718 HARRINGTON FIELDS DRIVE, DAVENPORT, FL 33837New ConstructionStellar MLS
