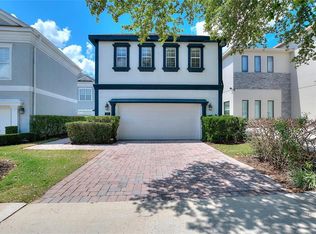
PRICE REDUCED! Experience luxury living in the world-renowned Reunion Resort with this stunning 6-bedroom, 5.5-bathroom home offering 3,428 sq. ft. of fully furnished space. Built in 2021, this property combines modern design with exceptional comfort, making it an ideal primary residence, second home, or investment property. Inside, you’ll find a beautifully designed kitchen featuring stainless steel appliances and a coffee bar with an under-counter fridge. The converted garage adds 395 sq. ft. of fun, transformed into a Star Wars–themed game room. The home boasts two primary suites—one on the first floor with a walk-in closet and spa-like en-suite bath, and another upstairs with a private balcony, soaking tub, and walk-in shower. Additional themed bedrooms with en-suites and bunk beds provide the perfect retreat for guests. Step outside to a covered lanai designed for entertainment, complete with an outdoor dining area, wet bar, and under-counter fridge—all just minutes from Orlando’s world-famous attractions.
For sale
$1,390,000
1117 CASTLE PINES COURT, REUNION, FL 34747
6beds
3,428sqft
Single Family Residence
Built in 2021
4,879 Square Feet Lot
$1,311,800 Zestimate®
$405/sqft
$520/mo HOA
What's special
Fully furnished spaceConverted garagePrivate balconyModern designCovered lanaiTwo primary suitesThemed bedrooms with en-suites
- 382 days
- 140
- 15
Zillow last checked:
Listing updated:
Listed by:
Nathalya Ferreira da Silva 352-888-0624,
AUTHENTIC REAL ESTATE TEAM 407-440-1010
Source: Stellar MLS,MLS#: O6338454 Originating MLS: Orlando Regional
Originating MLS: Orlando Regional
Facts & features
Interior
Bedrooms & bathrooms
- Bedrooms: 6
- Bathrooms: 6
- Full bathrooms: 5
- 1/2 bathrooms: 1
Primary bedroom
- Features: En Suite Bathroom, Walk-In Closet(s)
- Level: Second
- Area: 252 Square Feet
- Dimensions: 14x18
Other
- Features: En Suite Bathroom, Walk-In Closet(s)
- Level: First
- Area: 210 Square Feet
- Dimensions: 14x15
Other
- Features: No Closet
- Level: Second
- Area: 108 Square Feet
- Dimensions: 9x12
Bedroom 3
- Features: En Suite Bathroom, Storage Closet
- Level: Second
- Area: 208 Square Feet
- Dimensions: 13x16
Bedroom 4
- Features: En Suite Bathroom, Storage Closet
- Level: Second
- Area: 143 Square Feet
- Dimensions: 11x13
Bedroom 5
- Features: En Suite Bathroom, Storage Closet
- Level: Second
- Area: 143 Square Feet
- Dimensions: 11x13
Great room
- Level: First
- Area: 384 Square Feet
- Dimensions: 24x16
Kitchen
- Level: First
- Area: 196 Square Feet
- Dimensions: 14x14
Heating
- Central
Cooling
- Central Air
Appliances
- Included: Bar Fridge, Dishwasher, Dryer, Microwave, Range, Refrigerator, Washer
- Laundry: Laundry Closet
Features
- Primary Bedroom Main Floor, PrimaryBedroom Upstairs, Walk-In Closet(s)
- Flooring: Ceramic Tile, Luxury Vinyl
- Doors: Sliding Doors
- Windows: Window Treatments
- Has fireplace: No
- Furnished: Yes
Interior area
- Total structure area: 4,176
- Total interior livable area: 3,428 sqft
Property
Parking
- Total spaces: 2
- Parking features: Converted Garage
- Attached garage spaces: 2
- Details: Garage Dimensions: 19x21
Features
- Levels: Two
- Stories: 2
- Exterior features: Balcony
- Has private pool: Yes
- Pool features: Heated, In Ground
- Has spa: Yes
- Spa features: Heated, In Ground
- Has view: Yes
- View description: Golf Course
Lot
- Size: 4,879 Square Feet
- Dimensions: 35 x 140
- Features: On Golf Course
Details
- Parcel number: 352527489200010960
- Zoning: OPUD
- Special conditions: None
Construction
Type & style
- Home type: SingleFamily
- Property subtype: Single Family Residence
Materials
- Block
- Foundation: Slab
- Roof: Shingle
Condition
- New construction: No
- Year built: 2021
Utilities & green energy
- Sewer: Public Sewer
- Water: Public
- Utilities for property: Public
Community & HOA
Community
- Features: Clubhouse, Deed Restrictions, Dog Park, Fitness Center, Gated Community - Guard, Golf, Playground, Pool, Restaurant
- Pet fee: $0 monthly
- Subdivision: REUNION WEST VILLAGE 3A
HOA
- Has HOA: Yes
- Amenities included: Fitness Center, Gated, Park, Playground, Pool, Security
- Services included: 24-Hour Guard, Cable TV, Community Pool, Internet, Maintenance Grounds, Pest Control
- HOA fee: $520 monthly
- HOA name: Sandra Lowery
- HOA phone: 407-705-2190
Location
- Region: Kissimmee
Financial & listing details
- Price per square foot: $405/sqft
- Tax assessed value: $828,100
- Annual tax amount: $12,012
- Date on market: 8/22/2025
- Cumulative days on market: 383 days
- Ownership: Fee Simple
- Total actual rent: 0
- Road surface type: Paved
Estimated market value
$1,311,800
$1.25M - $1.38M
$5,875/mo
Price history
| Date | Event | Price |
|---|---|---|
| 2/10/2026 | Price change | $1,390,000-2.8%$405/sqft |
Source:  Stellar MLS #O6338454 Report a problem Stellar MLS #O6338454 Report a problem | ||
| 11/26/2025 | Price change | $1,430,000-1.4%$417/sqft |
Source: Stellar MLS #O6338454 Report a problem | ||
| 9/26/2025 | Price change | $1,450,000-2.7%$423/sqft |
Source: Stellar MLS #O6338454 Report a problem | ||
| 8/23/2025 | Listed for sale | $1,490,000+41.9%$435/sqft |
Source: Stellar MLS #O6338454 Report a problem | ||
| 12/12/2024 | Sold | $1,050,000-8.7%$306/sqft |
Source: Stellar MLS #O6233632 Report a problem | ||
| 10/23/2024 | Pending sale | $1,150,000$335/sqft |
Source: Stellar MLS #O6233632 Report a problem | ||
| 8/22/2024 | Listed for sale | $1,150,000+43.1%$335/sqft |
Source: Stellar MLS #O6233632 Report a problem | ||
| 12/17/2023 | Listing removed | -- |
Source: Stellar MLS #O5925777 Report a problem | ||
| 12/20/2021 | Sold | $803,400-2%$234/sqft |
Source: Public Record Report a problem | ||
| 11/25/2021 | Pending sale | $819,900$239/sqft |
Source: Stellar MLS #O5925777 Report a problem | ||
| 11/20/2021 | Price change | $819,900+5.5%$239/sqft |
Source: Stellar MLS #O5925777 Report a problem | ||
| 5/2/2021 | Pending sale | $777,000+575.7%$227/sqft |
Source: Stellar MLS #O5925777 Report a problem | ||
| 4/6/2021 | Sold | $115,000-85.2%$34/sqft |
Source: Public Record Report a problem | ||
| 3/10/2021 | Price change | $777,000+3.3%$227/sqft |
Source: Stellar MLS #O5925777 Report a problem | ||
| 2/24/2021 | Price change | $751,900+437.5%$219/sqft |
Source: Stellar MLS #O5925777 Report a problem | ||
| 2/16/2021 | Pending sale | $139,900$41/sqft |
Source: Stellar MLS #S5027796 Report a problem | ||
| 12/20/2019 | Listed for sale | $139,900-68.2%$41/sqft |
Source: COLDWELL BANKER RESIDENTIAL REAL ESTATE #S5027796 Report a problem | ||
| 8/29/2005 | Sold | $440,000+120.1%$128/sqft |
Source: Public Record Report a problem | ||
| 10/27/2004 | Sold | $199,900$58/sqft |
Source: Public Record Report a problem | ||
Public tax history
| Year | Property taxes | Tax assessment |
|---|---|---|
| 2025 | $14,854 +2.2% | $828,100 -7.8% |
| 2024 | $14,540 +9.4% | $898,600 +18.7% |
| 2023 | $13,296 +11.2% | $757,100 +19.5% |
| 2022 | $11,961 +203.9% | $633,700 +624.2% |
| 2021 | $3,936 +3.8% | $87,500 -22.2% |
| 2020 | $3,792 +0.3% | $112,500 |
| 2019 | $3,779 | $112,500 +12.5% |
| 2018 | $3,779 +10.5% | $100,000 |
| 2017 | $3,419 -0.1% | $100,000 +4.2% |
| 2016 | $3,422 +2.8% | $96,000 +28.3% |
| 2015 | $3,329 +4.5% | $74,800 +44.4% |
| 2014 | $3,184 | $51,800 +50.1% |
| 2013 | -- | $34,500 +50% |
| 2012 | -- | $23,000 |
| 2011 | -- | $23,000 -20.1% |
| 2010 | -- | $28,800 -71.2% |
| 2009 | -- | $100,000 -49.7% |
| 2008 | -- | $198,800 |
Find assessor info on the county website
Monthly payment
Est. payment
Payment breakdown
Explore the cost of this home by adjusting the details. Changes won't be saved.Climate risks
Neighborhood: 34747
Nearby schools
Schools provided by the listing agent
- Elementary: Westside Elem
- Middle: West Side
- High: Celebration High
Source: Stellar MLS. This data may not be complete. We recommend contacting the local school district to confirm school assignments for this home.

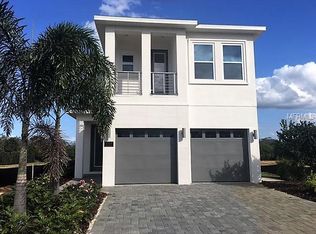
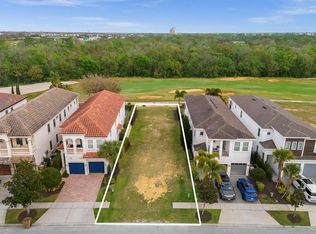

Similar homes
- $1,375,0006 bd6 ba3.4k sqft801 GOLDEN BEAR DRIVE, KISSIMMEE, FL 34747For Sale
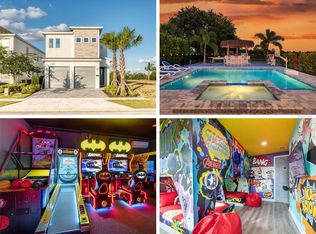
 MLS ID #S5136960, Michelle Fernandez, P4L REALTY LLC. Stellar MLS
 - $1,499,0006 bd6 ba4.6k sqft865 DESERT MOUNTAIN COURT, REUNION, FL 34747For Sale
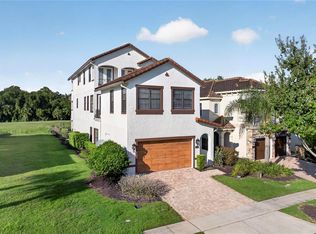 MLS ID #S5154070, Carl Johnson, LUXURY ORLANDO REAL ESTATE. Stellar MLS
 - $1,400,0005 bd6 ba3.7k sqft1524 EUSTON DR, KISSIMMEE, FL 34747For Sale
 MLS ID #S5150888, Matthew Link, CHAMPIONSGATE REALTY. Stellar MLS
 - $1,200,0007 bd9 ba3.9k sqft7423 SPARKLING COURT, REUNION, FL 34747For Sale
 MLS ID #O6368373, Sulamit Sanchez, COLDWELL BANKER REALTY. Stellar MLS
 - $895,0005 bd6 ba3.3k sqft945 DESERT MOUNTAIN COURT, REUNION, FL 34747For SaleMLS ID #O6412283, Qinghe Meng, AAA GLOBAL VENTURES PA. Stellar MLS
- $1,375,0008 bd9 ba4.3k sqft3056 PARROT HEAD PLACE, KISSIMMEE, FL 34747For SaleMLS ID #O6265271, Suzanne Docobo, EXP REALTY LLC. Stellar MLS
- $699,0006 bd7 ba3.3k sqft393 SOUTHFIELD STREET, KISSIMMEE, FL 34747For SaleMLS ID #O6419642, Andre Kressler, KRESSLER REAL ESTATE. Stellar MLS
- $989,0008 bd8 ba4k sqft451 BURMA STREET, KISSIMMEE, FL 34747For SaleMLS ID #S5146592, Adrian Antunes, Sr, NEWKEY REAL ESTATE LLC. Stellar MLS
- $1,249,0006 bd6 ba4.1k sqft264 LADY ALICE DRIVE, DAVENPORT, FL 33897New ConstructionMLS ID #O6389738, Gittel Leibowitz, PREFERRED REAL ESTATE BROKERS. Stellar MLS
- $749,0005 bd6 ba3k sqft1428 REUNION BOULEVARD, REUNION, FL 34747For SaleMLS ID #O6405283, Khadija Webber, EPIQUE REALTY INC.. Stellar MLS
- $999,9008 bd7 ba3.4k sqft451 LASSO DRIVE, KISSIMMEE, FL 34747For SaleMLS ID #O6427760, Jane LaFrance, REALTY HUB. Stellar MLS
- $950,0005 bd5 ba2.7k sqft1402 TITIAN COURT, REUNION, FL 34747For SaleMLS ID #O6343327, Luis German, PA, EXP REALTY LLC. Stellar MLS
- $850,0008 bd7 ba3.6k sqft7600 MACKINAW LANE, KISSIMMEE, FL 34747For SaleMLS ID #O6401392, Vivian Branco, MS LAND & BUILDING LLC. Stellar MLS
- $1,395,0004 bd3 ba3.1k sqft8922 BAY COVE COURT, ORLANDO, FL 32819For SaleMLS ID #O6438393, Majid Mikou, CHARLES RUTENBERG REALTY ORLANDO. Stellar MLS
- $1,380,0008 bd7 ba4.8k sqft9127 TURQUOISE WAVE COVE, KISSIMMEE, FL 34741For SaleMLS ID #O6413907, Patricia Lamana, DEFINE REALTY LLC. Stellar MLS
- $809,9908 bd7 ba3.6k sqft210 BURMA STREET, KISSIMMEE, FL 34747For SaleMLS ID #O6388166, Yosseff Roman, KELLER WILLIAMS ADVANTAGE III. Stellar MLS
- $809,9008 bd7 ba3.6k sqft7649 FAIRFAX DRIVE, KISSIMMEE, FL 34747For SaleMLS ID #O6369507, Kelly French, PALM CIRCLE REALTY. Stellar MLS
- $989,0009 bd9 ba4.6k sqft7736 GRABEN STREET, KISSIMMEE, FL 34747For SaleMLS ID #O6255756, Juan Delgado, LA ROSA REALTY LLC. Stellar MLS
- $1,390,0005 bd4 ba3.4k sqft12718 WINDERMERE ISLES PLACE, WINDERMERE, FL 34786For SaleMLS ID #O6399958, Patricia Zimath, LLC, CHARLES RUTENBERG REALTY ORLANDO. Stellar MLS
- $1,349,0005 bd5 ba4.6k sqft17077 WINGSPREAD LOOP, WINTER GARDEN, FL 34787For SaleMLS ID #O6437444, Erica Diaz, HOMEVEST REALTY. Stellar MLS
